
6813 Willowbrook Drive 5Fayetteville, NC 28314
Mortgage Calculator
Monthly Payment (Est.)
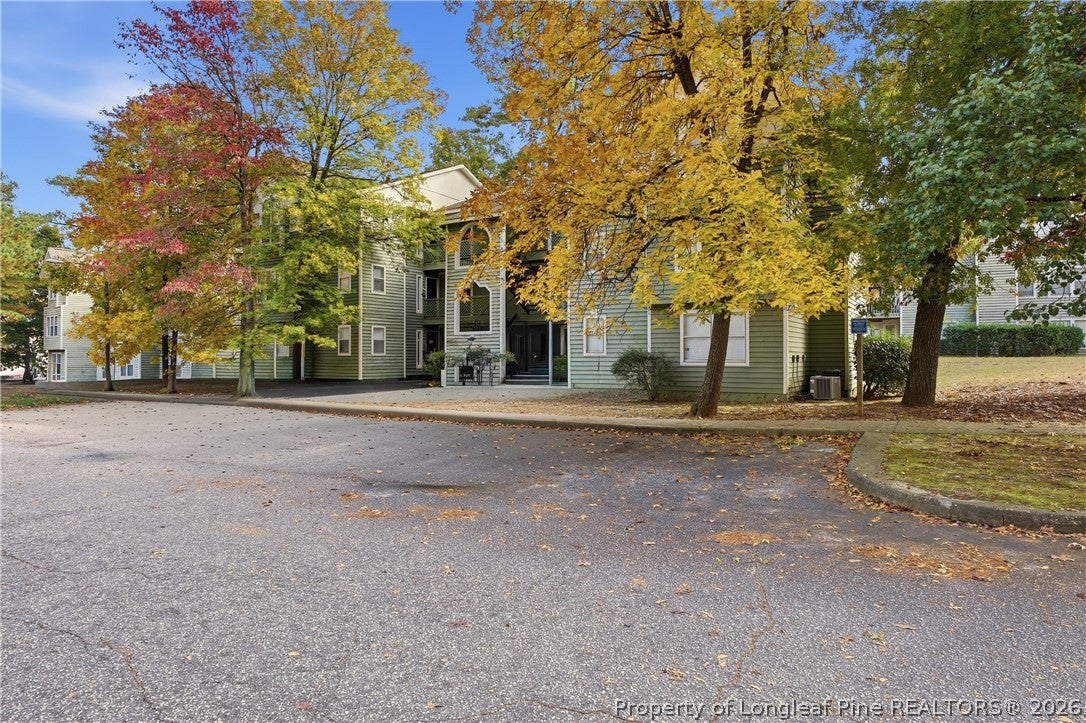
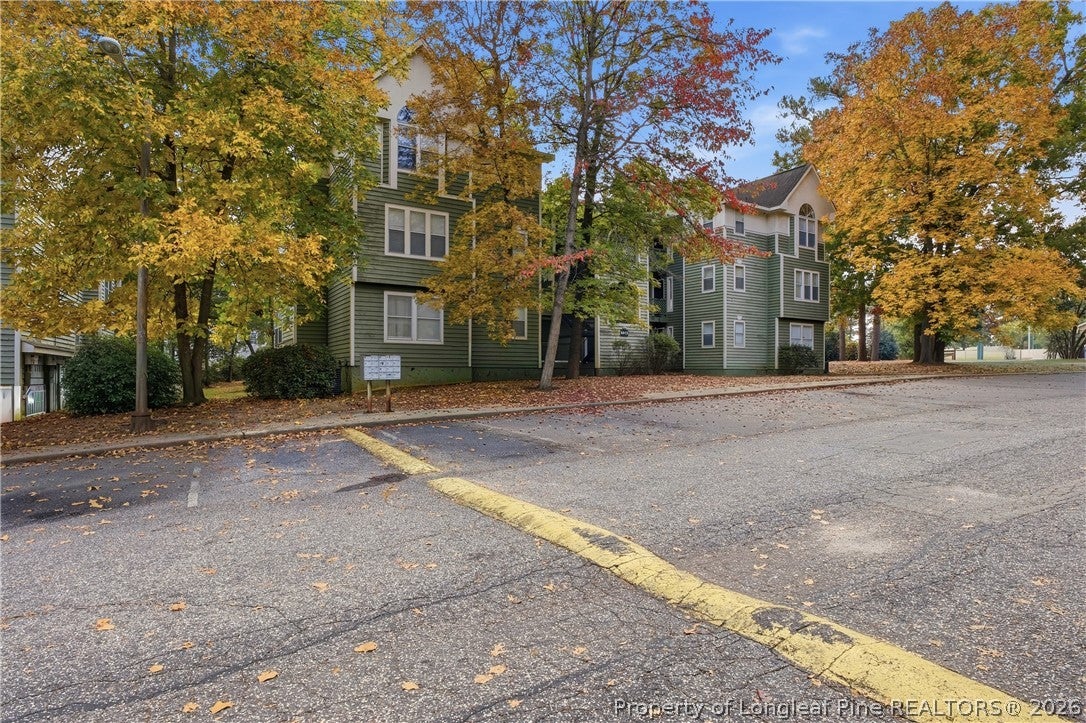
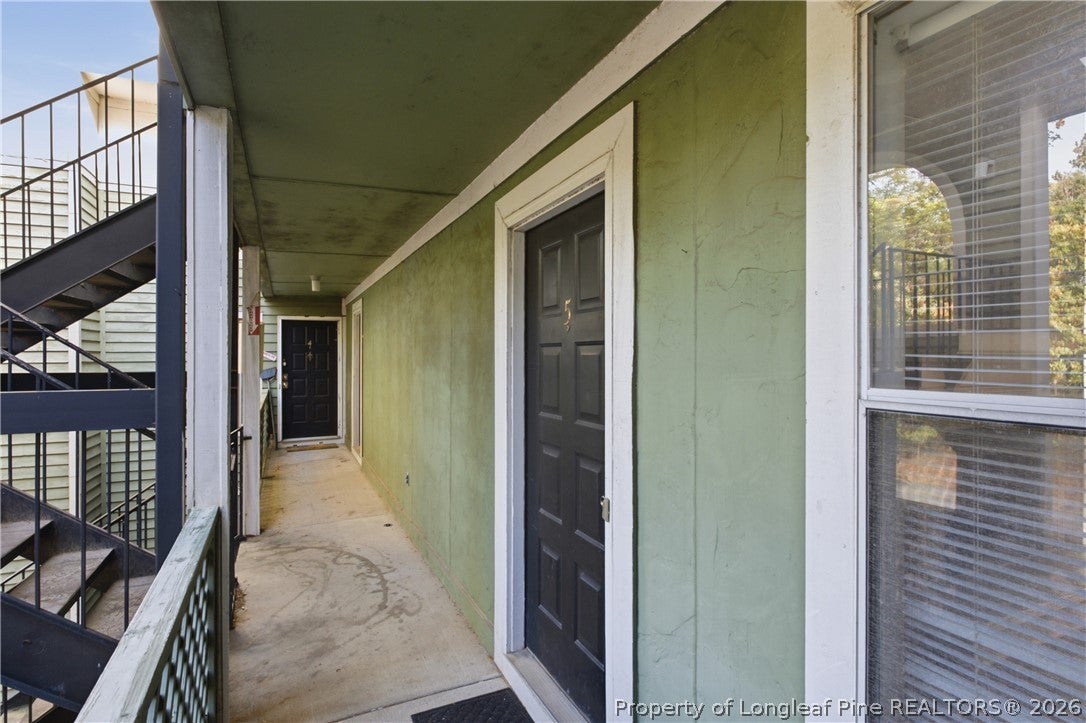
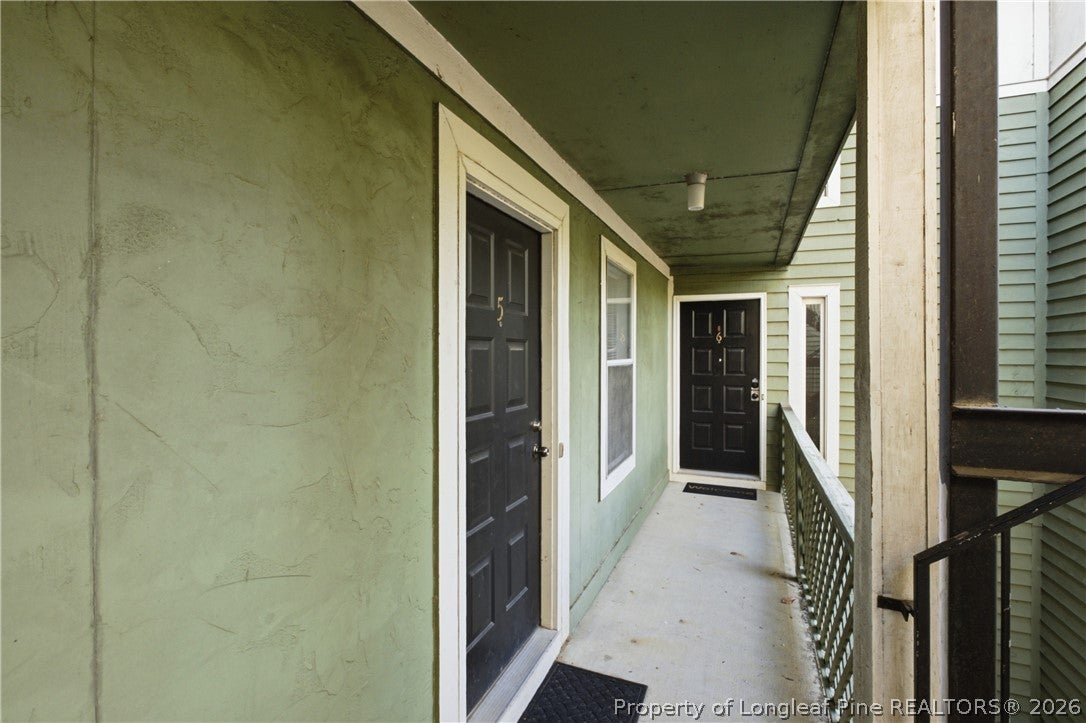
Enter an interest rate to see your estimated monthly payment.Welcome to 6813 Willow Brook Drive, Unit 5, Fayetteville, NC! This inviting second floor condominium offers approximately 771 square feet of comfortable living space, featuring 1 bedroom and 1 full bathroom. Step inside and enjoy an inviting living area complemented by beautiful laminate flooring, a cozy fireplace, and a functional layout designed for comfortable everyday living. The kitchen features granite countertops and appliances, including a refrigerator, dishwasher, microwave, and garbage disposal. The spacious bedroom offers a walk-in closet, while the bathroom features a double vanity for added convenience. Additional highlights include ceiling fans, central heating and air conditioning, Water heater replaced recently and a private balcony that provides a wonderful spot to unwind and enjoy some fresh air. Conveniently situated near shopping, dining, major roadways, and Fort Bragg, this property offers an attractive location for commuters, first-time buyers, or investors seeking an income-producing opportunity. With its desirable features, functional layout, and convenient location, this condo is an opportunity you won't want to miss. Schedule your showing today!
| a week ago | Listing first seen on site | |
| a week ago | Listing updated with changes from the MLS |

Listing information is provided by Participants of the Longleaf Pine REALTORS MLS. IDX information is provided exclusively for personal, non-commercial use, and may not be used for any purpose other than to identify prospective properties consumers may be interested in purchasing. Information is deemed reliable but not guaranteed. Copyright 2026, Longleaf Pine REALTORS MLS.
Data last updated at: 2026-11-14 12:23 AM UTC

Did you know? You can invite friends and family to your search. They can join your search, rate and discuss listings with you.