Property Search

1098 Strathdon Avenue, Fayetteville, NC, 28304

Save
Ask
Tour
Hide
Share
$255,000
8 Days On Site

1098 Strathdon Avenue
Fayetteville, NC 28304

For Sale|Single Family Residence|Active
4
Beds
3
Total Baths
3
Full Baths
1,890
SqFt
$135
/SqFt
1967
Built
Subdivision:
ARRAN HILLS
County:
Cumberland
Listing courtesy of DARK HORSE GROUP POWERED BY LPT REALTY of LPT REALTY LLC
Call Now: 910-644-0222
Is this the listing for you? We can help make it yours.
910-644-0222
1098 Strathdon Avenue1098 Strathdon Avenue1098 Strathdon Avenue1098 Strathdon Avenue
Save
Ask
Tour
Hide
Share

Mortgage Calculator

Monthly Payment (Est.)

Enter an interest rate to see your estimated monthly payment.
Calculator powered by Showcase IDX, a Constellation1 Company. Copyright ©2026 Information is deemed reliable but not guaranteed.

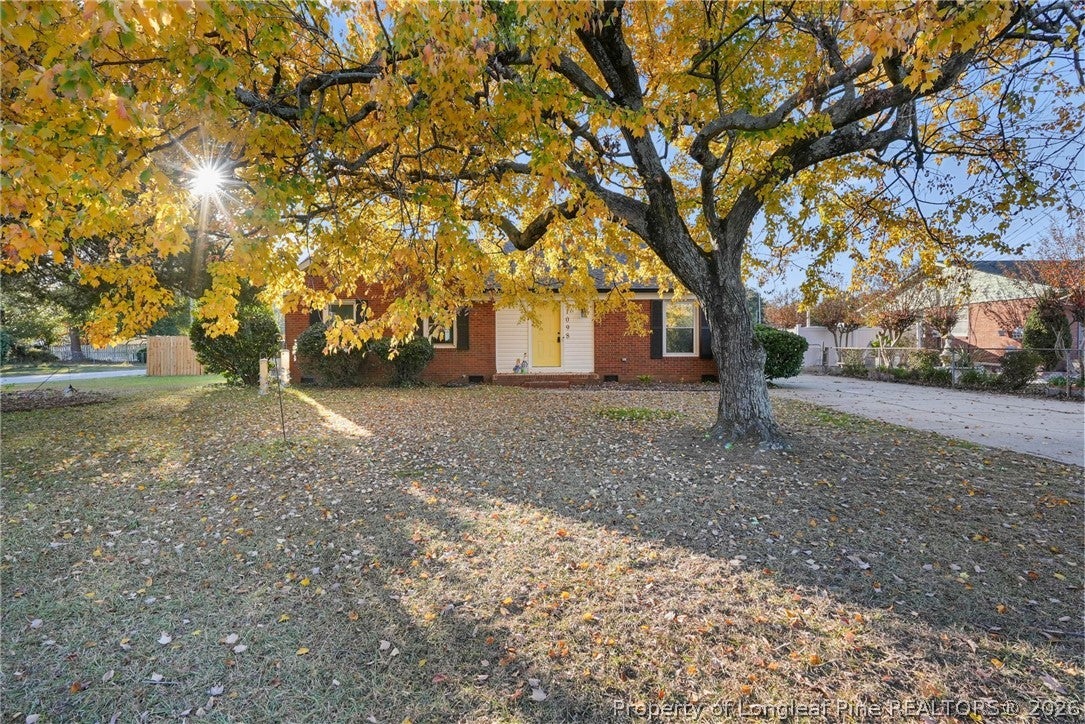
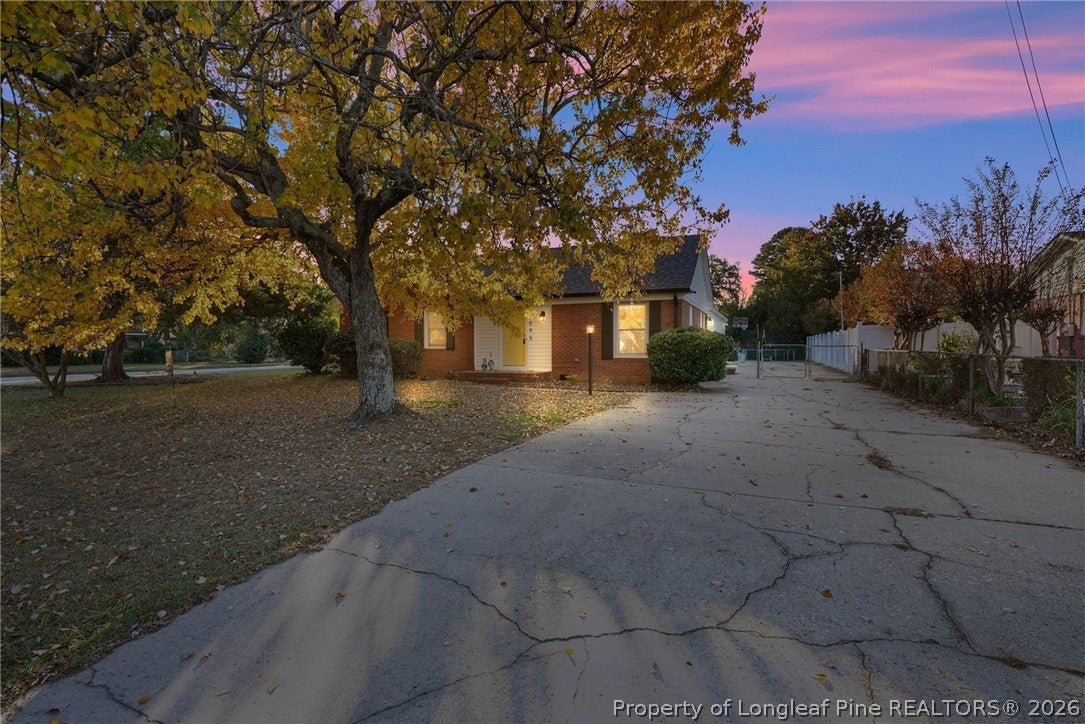
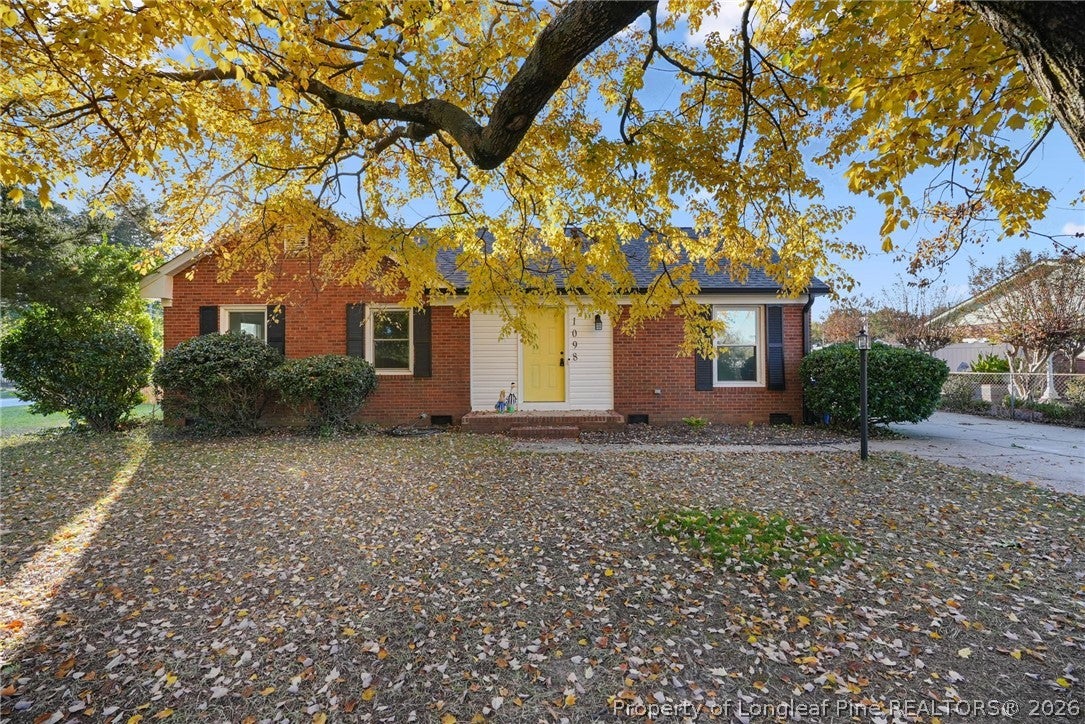
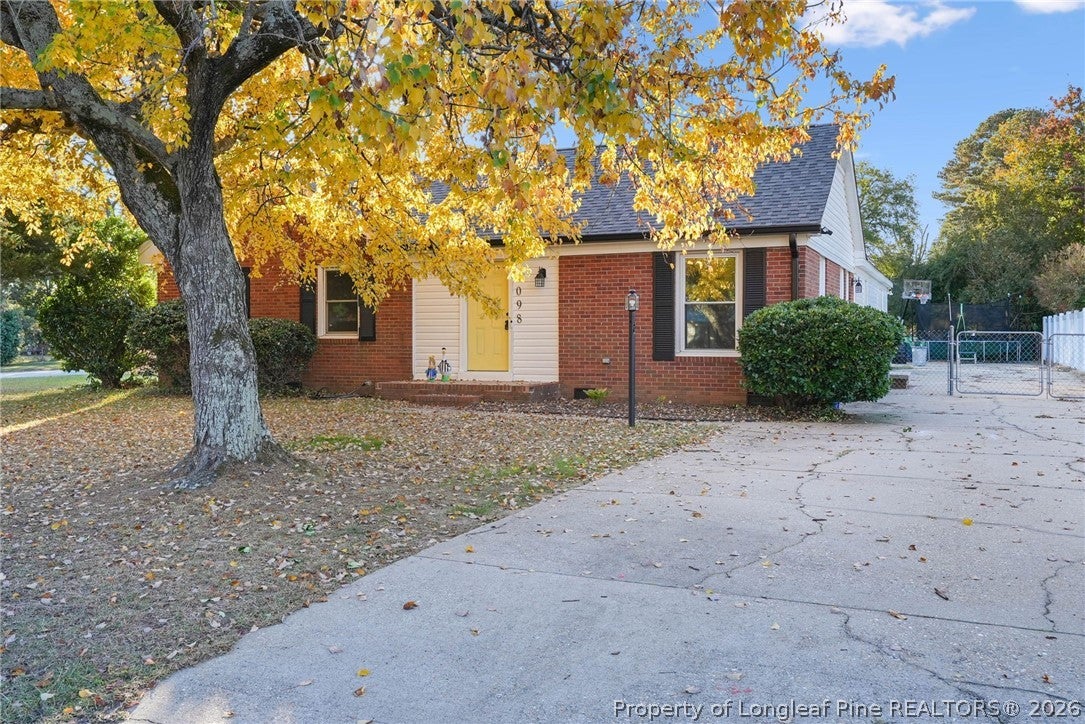
Welcome home to 1098 Strathdon Avenue! Greeted by a beautiful, mature tree that puts on a stunning display of color in the fall, this home feels inviting before you even step through the front door. Inside, you’ll find the convenience of one level living with an open concept kitchen and living space, centered around a cozy fireplace that makes the perfect gathering place for chilly evenings. A generously sized laundry and pantry area offers plenty of room to keep everyday life organized. Outside, the oversized detached garage is a dream for anyone needing extra storage, a workshop, or space for hobbies and projects. And while this home is full of charm, it also comes with some wonderful recent improvements, including a new HVAC system, new gutters, and a new crawl space vapor barrier and dehumidifier. Whether you’re enjoying a quiet evening by the fire or making the most of the incredible garage space, this home offers the perfect blend of comfort, character, and practicality. Come see what makes it feel like home!

Save
Ask
Tour
Hide
Share
Listing Snapshot
Price 
$255,000
Days On Site 
8 Days
Bedrooms 
4
Inside Area (SqFt) 
1,890 sqft
Total Baths 
3
Full Baths 
3
Partial Baths 
N/A
Lot Size 
0.31 Acres
Year Built 
1967
MLS Number 
771928
Status 
Active
Property Tax 
N/A
HOA/Condo/Coop Fees 
N/A
Sq Ft Source 
N/A
Friends & Family
Recent Activity
a week agoListing first seen on site
a week agoListing updated with changes from the MLS
General Features
Acres 
0.31
Garage 
Yes
Garage Spaces 
2
Levels 
One
Parking 
DetachedGarage
Property Sub Type 
Single Family Residence
Sewer 
Public Sewer
Style 
One Story
Water Source 
Public
Zoning 
SF10 - Single Family Res 10
Interior Features
Appliances 
DishwasherMicrowaveStainless Steel Appliance(s)
Basement 
None
Fireplace 
Yes
Fireplace Features 
See Remarks
Fireplaces 
1
Flooring 
CarpetHardwoodVinyl
Heating 
CentralForced AirHeat Pump
Save
Ask
Tour
Hide
Share
Exterior Features
Construction Details 
Frame
Community Features
Financing Terms Available 
CashConventionalFHAVA Loan
Schools
School District
Unknown
Elementary School
Unknown
Middle School
Lewis Chapel Middle School
High School
Seventy-First Senior High
Listing courtesy of DARK HORSE GROUP POWERED BY LPT REALTY of LPT REALTY LLC


Listing information is provided by Participants of the Longleaf Pine REALTORS MLS. IDX information is provided exclusively for personal, non-commercial use, and may not be used for any purpose other than to identify prospective properties consumers may be interested in purchasing. Information is deemed reliable but not guaranteed. Copyright 2026, Longleaf Pine REALTORS MLS.
Data last updated at: 2026-11-14 12:23 AM UTC

Neighborhood & Commute
Source: Walkscore
Disclosure: Community information and market data powered by Constellation Data Labs. Information is deemed reliable but not guaranteed.
Save
Ask
Tour
Hide
Share