Property Search

181 Magnolia Street, Parkton, NC, 28371

Save
Ask
Tour
Hide
Share
$270,000
7 Days On Site

181 Magnolia Street
Parkton, NC 28371

For Sale|Single Family Residence|Active
3
Beds
2
Total Baths
2
Full Baths
1,276
SqFt
$212
/SqFt
2023
Built
Subdivision:
FREEDOM PLACE
County:
Robeson
Listing courtesy of WELCOME HOME TEAM POWERED BY KELLER WILLIAMS REALTY of KELLER WILLIAMS REALTY (FAYETTEVILLE)
Call Now: 910-644-0222
Is this the listing for you? We can help make it yours.
910-644-0222
Upcoming Open Houses
Sun, Nov 15, 2:00 PM - 4:00 PM
181 Magnolia Street181 Magnolia Street181 Magnolia Street181 Magnolia Street
Save
Ask
Tour
Hide
Share

Mortgage Calculator

Monthly Payment (Est.)

Enter an interest rate to see your estimated monthly payment.
Calculator powered by Showcase IDX, a Constellation1 Company. Copyright ©2026 Information is deemed reliable but not guaranteed.

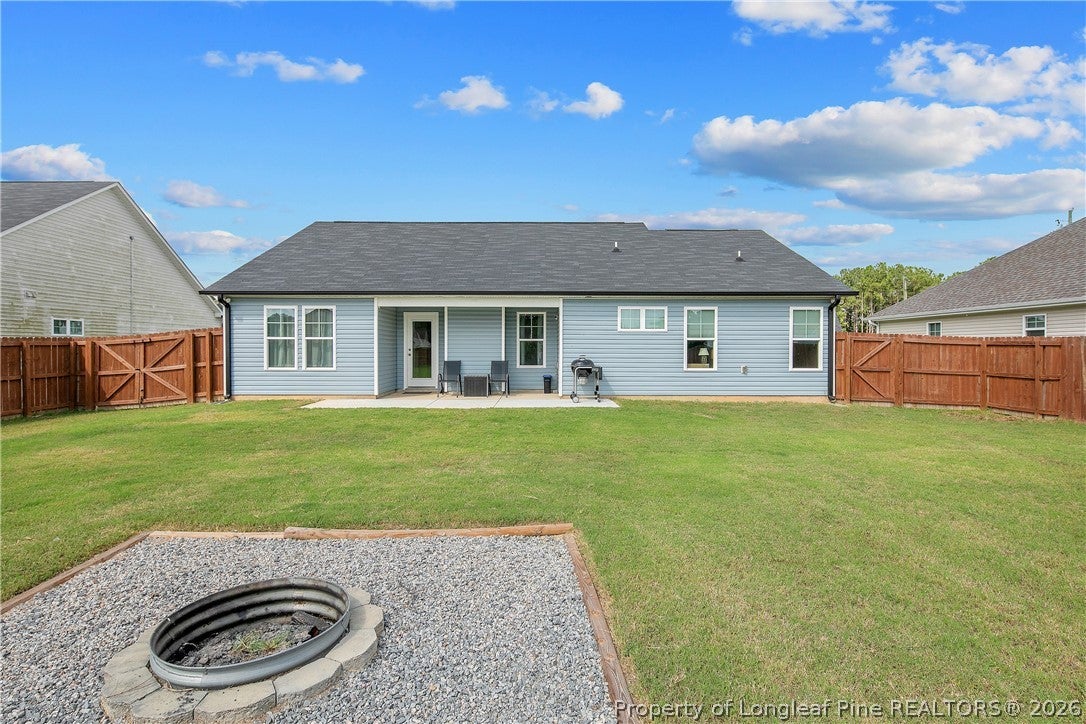
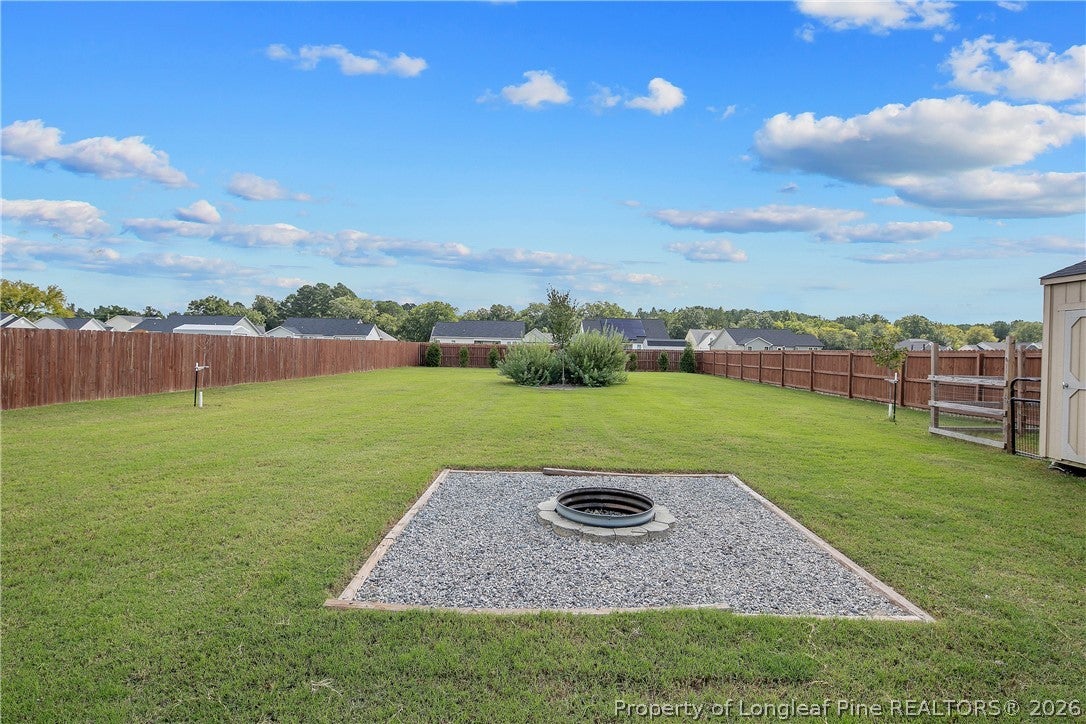
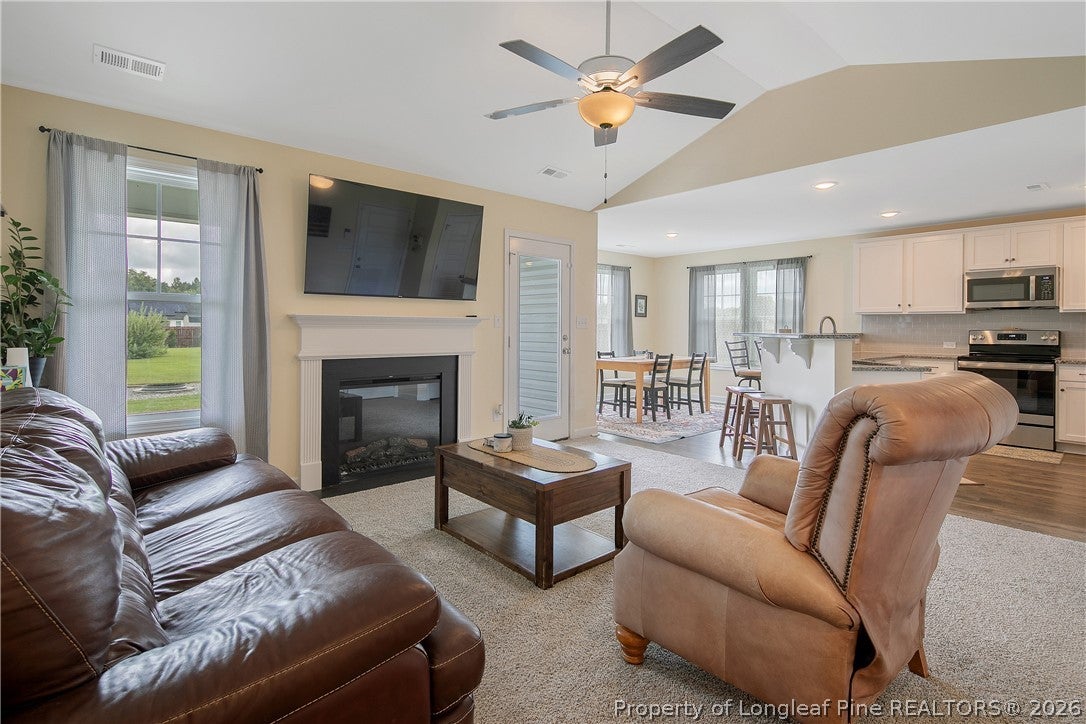
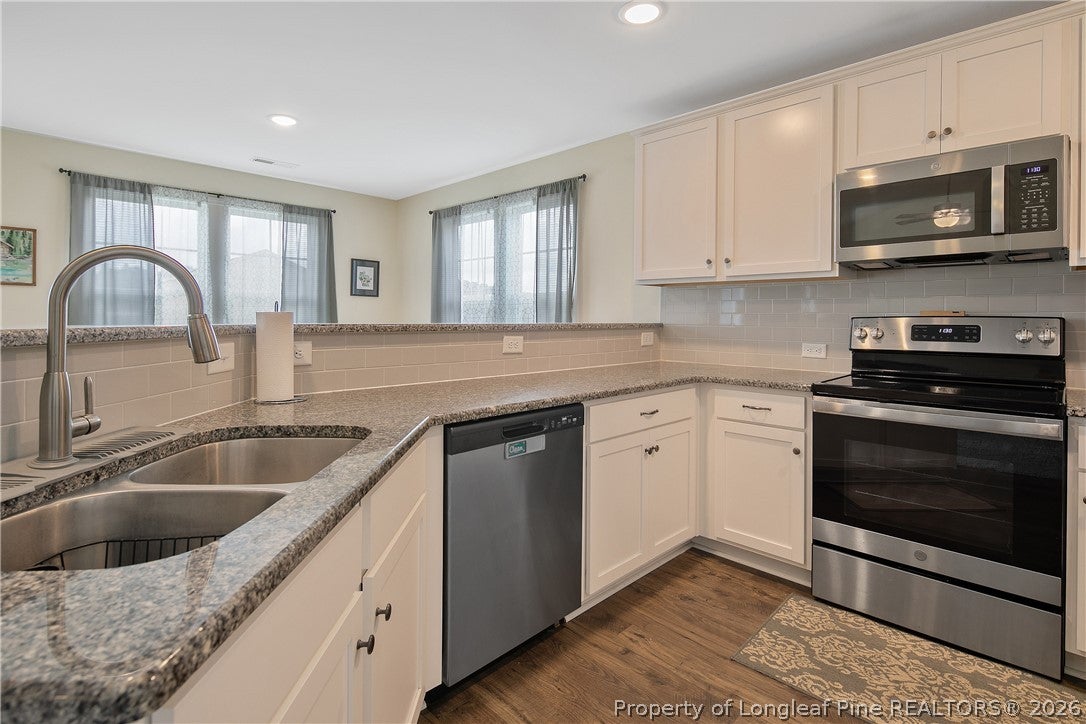
5.5% Assumable VA Loan! Welcome home to this charming 3-bedroom, 2-bathroom ranch-style home! Featuring an inviting open-concept floor plan, this home offers a spacious family room with soaring cathedral ceilings, perfect for gathering with family and friends. The kitchen is sure to impress with granite countertops, stainless steel appliances, and plenty of cabinet and counter space for all your cooking adventures (yes, even the ambitious ones!). Just off the kitchen, you'll find a cozy eat-in breakfast nook, perfect for enjoying your morning coffee. The spacious owner's suite offers a large walk-in closet, separate shower, and relaxing soaking tub. Two additional bedrooms share a full bathroom, providing plenty of room for family, guests, or even that home office you've been meaning to set up. With an open layout and comfortable living spaces, this home is ready for its next chapter. Come see it before someone else calls it home! Welcome Home! AGENTS-not a member of MLS? Call Showing Time for access/disclosures.

Save
Ask
Tour
Hide
Share
Listing Snapshot
Price 
$270,000
Days On Site 
7 Days
Bedrooms 
3
Inside Area (SqFt) 
1,276 sqft
Total Baths 
2
Full Baths 
2
Partial Baths 
N/A
Lot Size 
N/A
Year Built 
2023
MLS Number 
771918
Status 
Active
Property Tax 
N/A
HOA/Condo/Coop Fees 
N/A
Sq Ft Source 
N/A
Friends & Family
Recent Activity
a week agoListing first seen on site
a week agoListing updated with changes from the MLS
General Features
Attached Garage 
Yes
Garage 
Yes
Garage Spaces 
2
Parking 
AttachedGarage
Property Sub Type 
Single Family Residence
Sewer 
Holding TankSeptic Tank
Style 
Ranch
Water Source 
Public
Interior Features
Appliances 
DishwasherMicrowaveRange
Basement 
None
Cooling 
Ceiling Fan(s)Central AirElectric
Fireplace 
Yes
Fireplace Features 
Electric
Fireplaces 
1
Flooring 
CarpetLaminateVinyl
Heating 
Heat Pump
Interior 
Ceiling Fan(s)Cathedral Ceiling(s)Double VanityEntrance FoyerGranite CountersVaulted Ceiling(s)Walk-In Closet(s)
Laundry Features 
Washer HookupMain Level
Save
Ask
Tour
Hide
Share
Exterior Features
Construction Details 
Vinyl Siding
Lot Features 
Cleared
Patio And Porch 
PorchRear PorchFront Porch
Community Features
Financing Terms Available 
CashConventionalFHAUSDA LoanVA Loan
Roads 
Paved
Schools
School District
Unknown
Elementary School
Parkton Elementary
Middle School
Robeson County Schools
High School
St. Pauls Senior High
Listing courtesy of WELCOME HOME TEAM POWERED BY KELLER WILLIAMS REALTY of KELLER WILLIAMS REALTY (FAYETTEVILLE)


Listing information is provided by Participants of the Longleaf Pine REALTORS MLS. IDX information is provided exclusively for personal, non-commercial use, and may not be used for any purpose other than to identify prospective properties consumers may be interested in purchasing. Information is deemed reliable but not guaranteed. Copyright 2026, Longleaf Pine REALTORS MLS.
Data last updated at: 2026-11-14 12:23 AM UTC

Neighborhood & Commute
Source: Walkscore
Disclosure: Community information and market data powered by Constellation Data Labs. Information is deemed reliable but not guaranteed.
Save
Ask
Tour
Hide
Share