Property Search

1105 Pleasant Hope Road, Lumberton, NC, 28358

Save
Ask
Tour
Hide
Share
$99,500
11 Days On Site

1105 Pleasant Hope Road
Lumberton, NC 28358

For Sale|Single Family Residence|Active
3
Beds
1
Total Bath
1
Full Bath
1,001
SqFt
$99
/SqFt
1971
Built
County:
Robeson
Listing courtesy of LISA RIVERA of THE AVALON REALTY GROUP, LLC.
Call Now: 910-644-0222
Is this the listing for you? We can help make it yours.
910-644-0222
1105 Pleasant Hope Road1105 Pleasant Hope Road1105 Pleasant Hope Road1105 Pleasant Hope Road
Save
Ask
Tour
Hide
Share

Mortgage Calculator

Monthly Payment (Est.)

Enter an interest rate to see your estimated monthly payment.
Calculator powered by Showcase IDX, a Constellation1 Company. Copyright ©2026 Information is deemed reliable but not guaranteed.

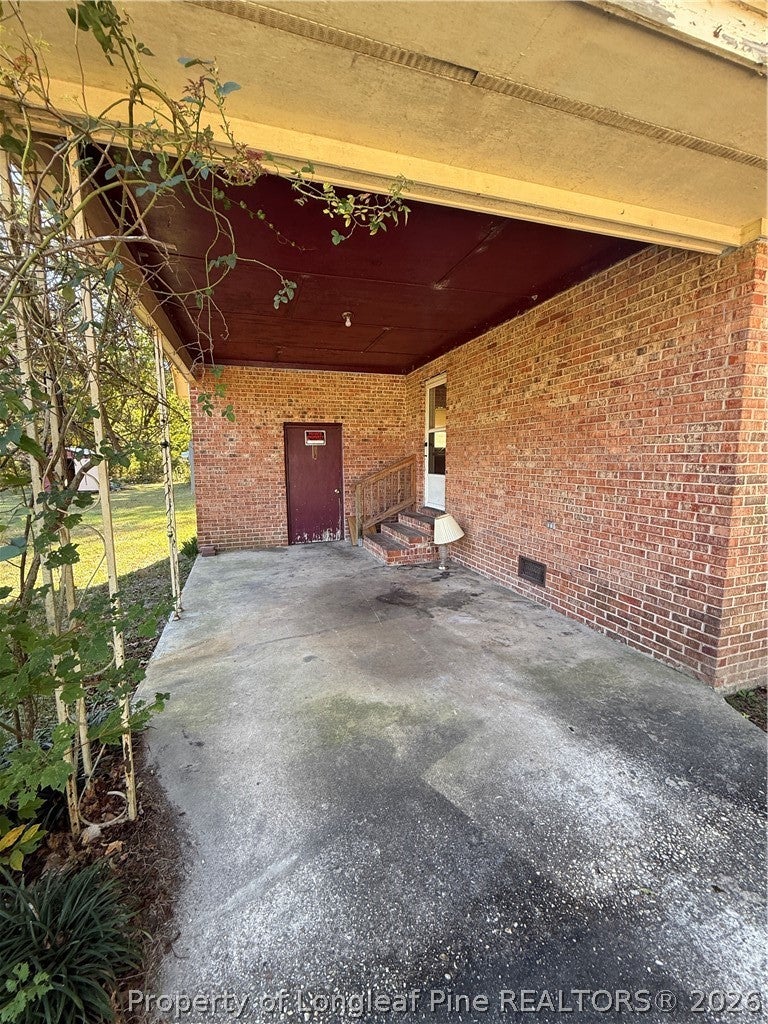
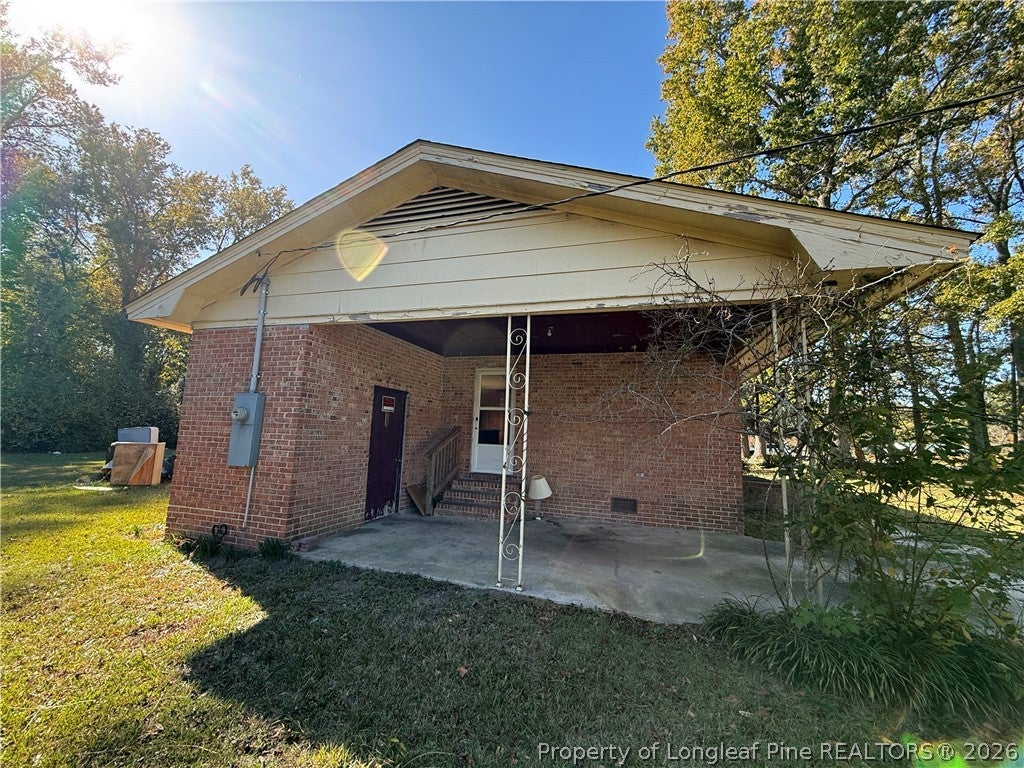
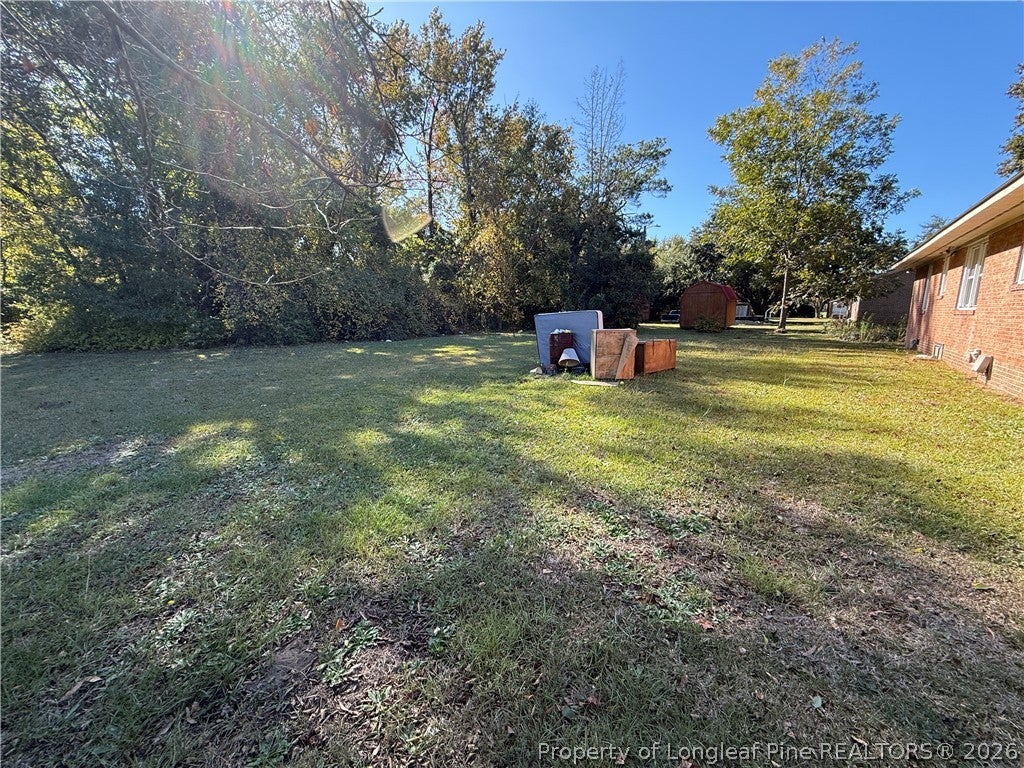
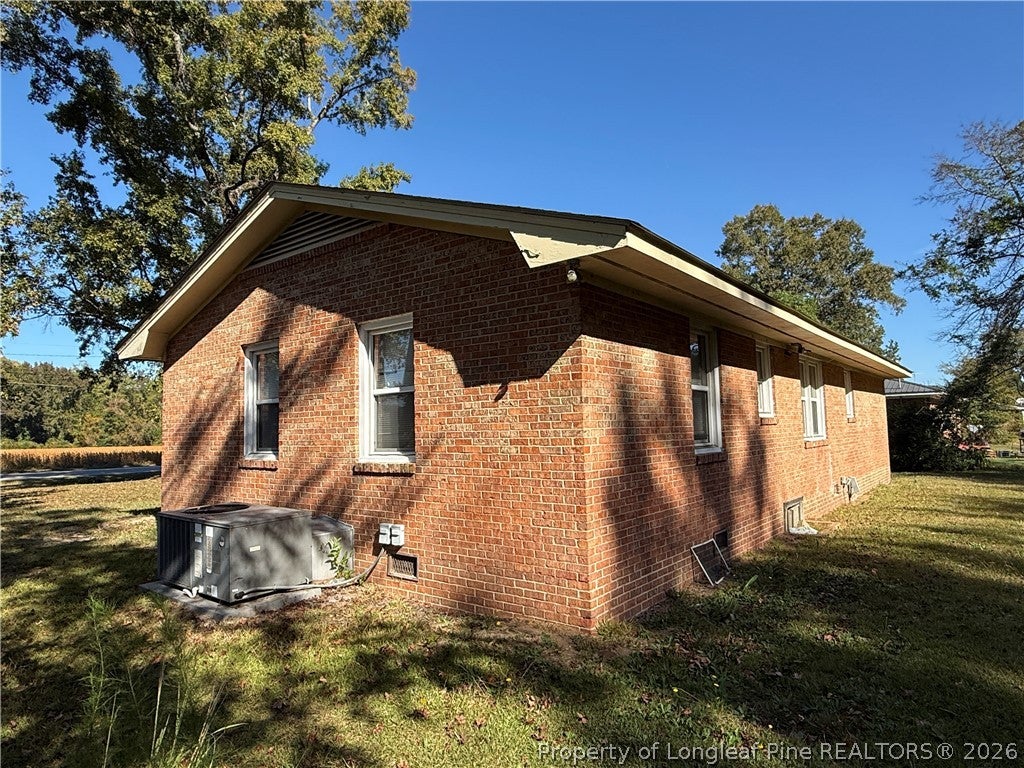
A Little Elbow Grease, A Lot of Possibility!** Whether you're looking for a place to make your own or you're an investor with an eye for your next flip, this Lumberton property is worth a look! This 3-bedroom, 1-bath home offers approximately 1,000 square feet and a great opportunity to bring your ideas to life. Sure, it could use a little TLC, but that's where the fun begins! Roll up your sleeves, add your personal touches, and turn this diamond in the rough into something special. Investors, bring your vision and explore the potential to renovate, refresh, and add value! Located near Fairmont with convenient access to I-74, I-95, downtown Lumberton, shopping, dining, and everyday essentials, you'll enjoy a country setting without being too far from the action. Plus, South Carolina is just a short trip away! Whether you're ready to create your own little haven or searching for your next investment opportunity, this one has possibilities written all over it. Bring your imagination and come see what you can do!

Save
Ask
Tour
Hide
Share
Listing Snapshot
Price 
$99,500
Days On Site 
11 Days
Bedrooms 
3
Inside Area (SqFt) 
1,001 sqft
Total Baths 
1
Full Baths 
1
Partial Baths 
N/A
Lot Size 
0.5 Acres
Year Built 
1971
MLS Number 
771909
Status 
Active
Property Tax 
N/A
HOA/Condo/Coop Fees 
N/A
Sq Ft Source 
N/A
Friends & Family
Recent Activity
a week agoStatus changed to Active
a week agoListing updated with changes from the MLS
2 weeks agoListing first seen on site
General Features
Acres 
0.5
Carport 
1
Levels 
One
Parking 
Attached Carport
Property Sub Type 
Single Family Residence
Sewer 
Holding TankSeptic Tank
Style 
One Story
Water Source 
Public
Zoning 
Residential District
Interior Features
Appliances 
RangeRange Hood
Basement 
Crawl Space
Cooling 
Central Air
Fireplace Features 
None
Flooring 
VinylCarpet
Heating 
ElectricForced Air
Interior 
Eat-in Kitchen
Save
Ask
Tour
Hide
Share
Exterior Features
Construction Details 
Brick Veneer
Exterior 
Storage
Lot Features 
ClearedLevel
Patio And Porch 
PorchFront Porch
Community Features
Financing Terms Available 
CashConventionalFHAUSDA LoanVA Loan
Roads 
Paved
Schools
School District
Unknown
Elementary School
Unknown
Middle School
Fairmont Middle School
High School
Fairmont High School
Listing courtesy of LISA RIVERA of THE AVALON REALTY GROUP, LLC.


Listing information is provided by Participants of the Longleaf Pine REALTORS MLS. IDX information is provided exclusively for personal, non-commercial use, and may not be used for any purpose other than to identify prospective properties consumers may be interested in purchasing. Information is deemed reliable but not guaranteed. Copyright 2026, Longleaf Pine REALTORS MLS.
Data last updated at: 2026-11-14 12:31 AM UTC

Neighborhood & Commute
Source: Walkscore
Disclosure: Community information and market data powered by Constellation Data Labs. Information is deemed reliable but not guaranteed.
Save
Ask
Tour
Hide
Share