
6044 Turnbull RoadFayetteville, NC 28312
Mortgage Calculator
Monthly Payment (Est.)
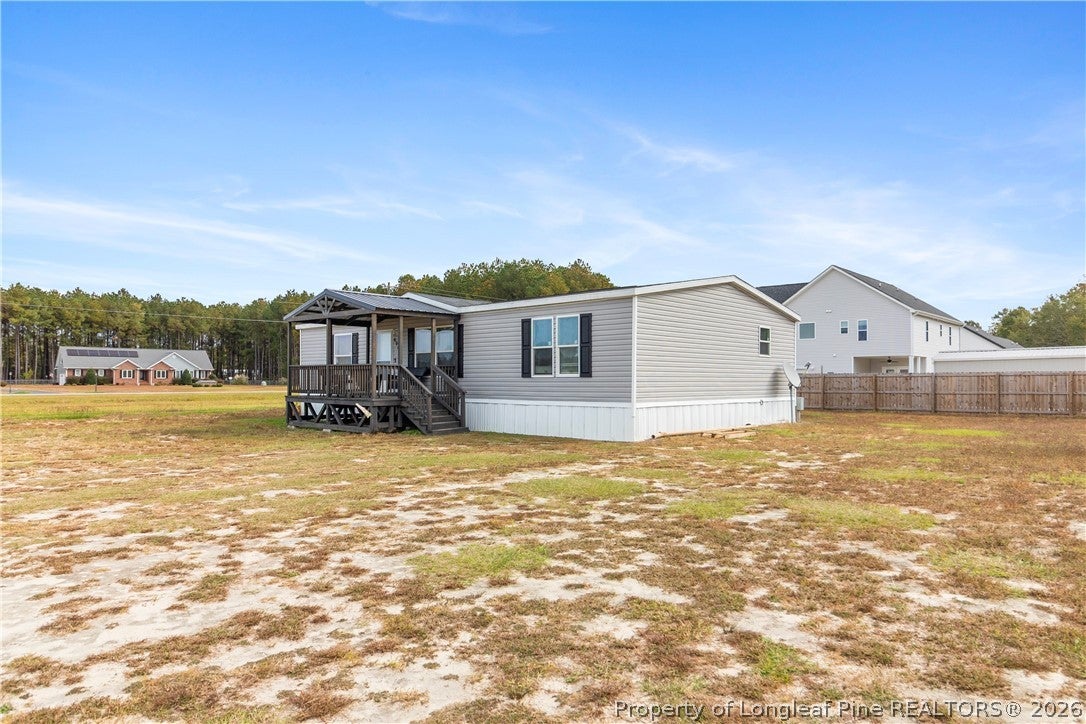
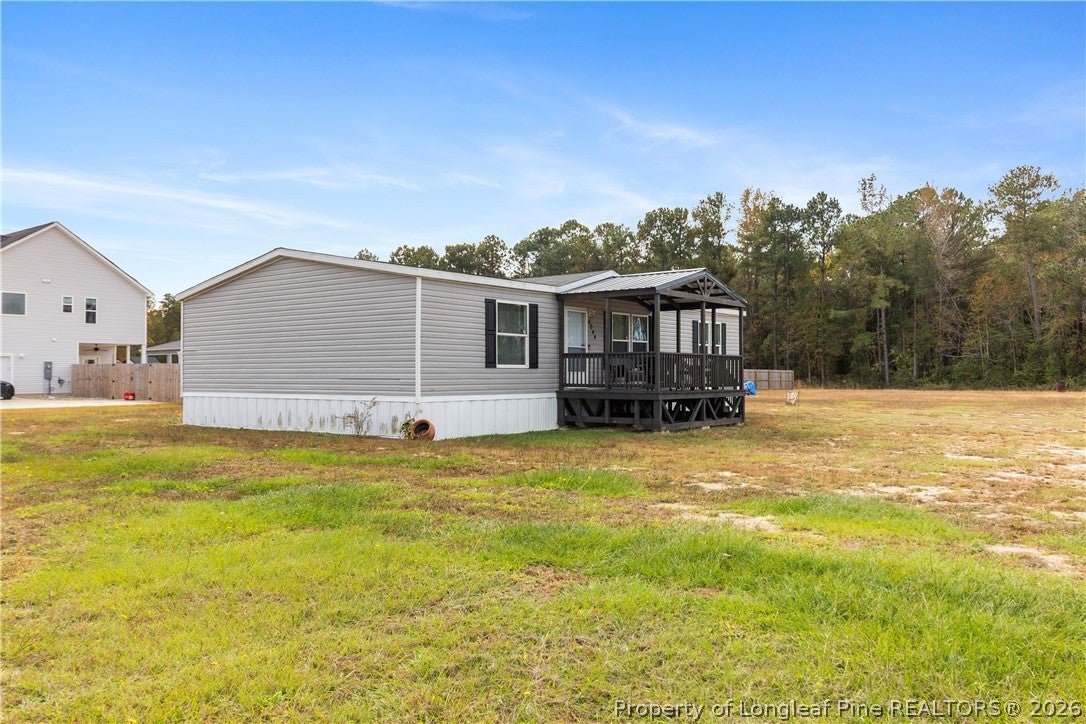
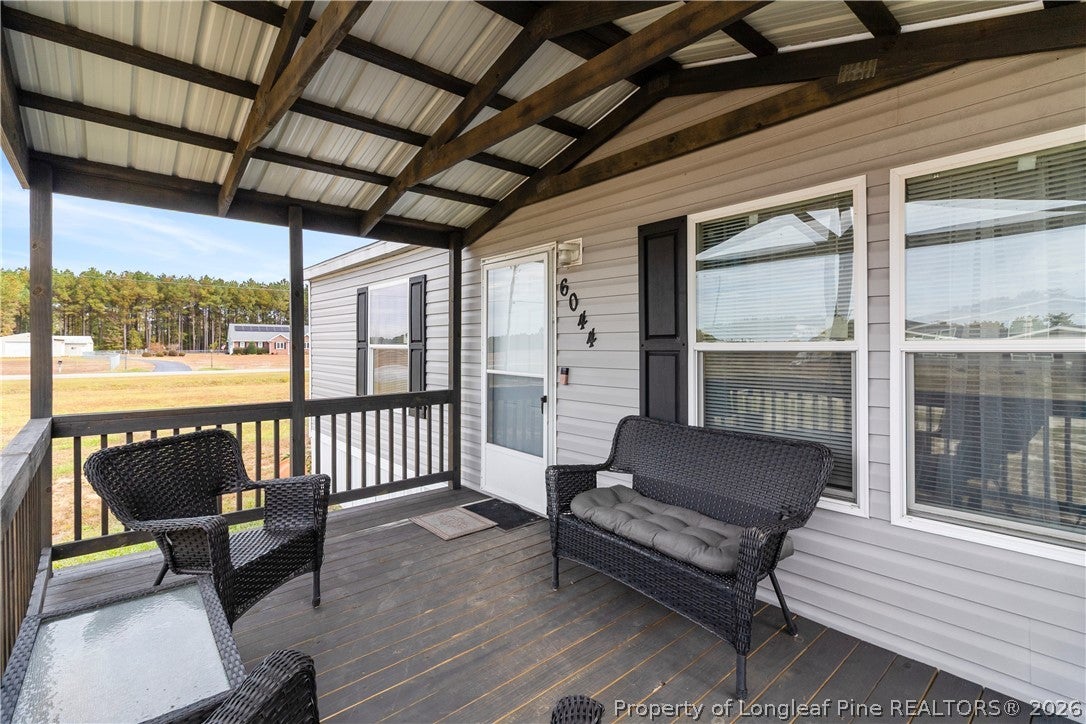
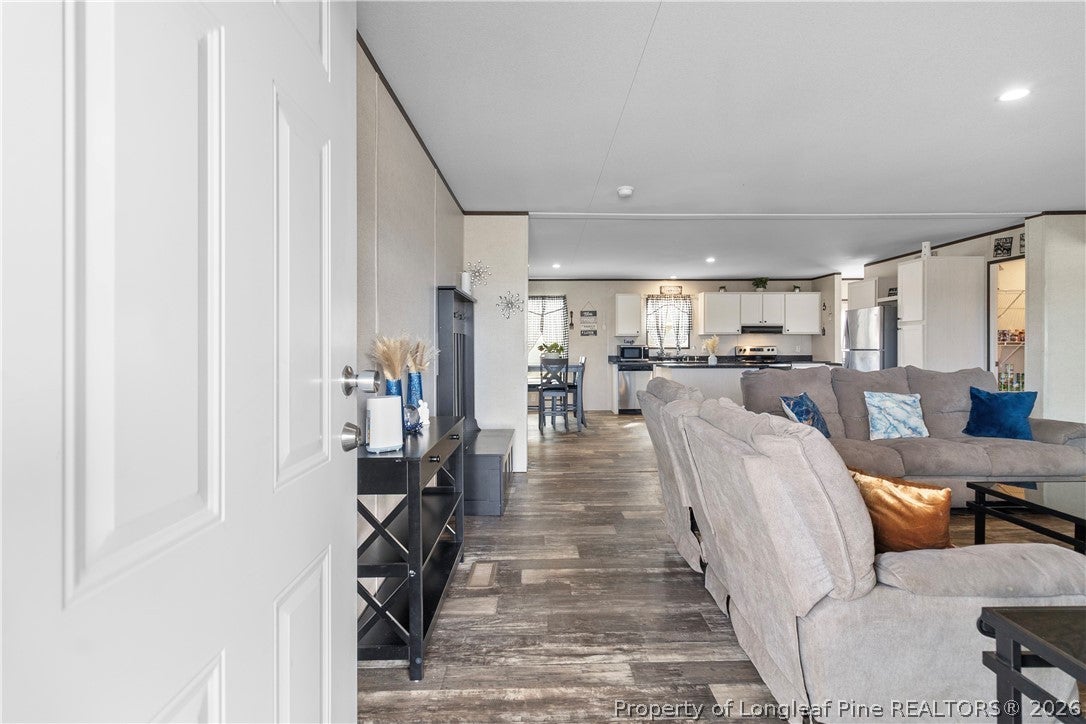
Enter an interest rate to see your estimated monthly payment.NEWER CONSTRUCTION ON 2 ACRES! Welcome to 6044 Turnbull Road, where modern comfort meets the freedom of wide-open space! Built in 2023, this well-maintained manufactured home offers 1,577 square feet of thoughtfully designed living space with an inviting open-concept floor plan. Step inside to discover a spacious living area featuring attractive wood-look flooring, recessed lighting, and a seamless flow into the kitchen and dining areas. The kitchen offers white cabinetry, dark countertops, stainless steel appliances, a center island with additional storage, and plenty of counter space for everyday living and entertaining. A dedicated dining area provides additional room for gatherings, while the adjoining living room offers a comfortable place to relax. The spacious primary bedroom features an adjoining bathroom with a large vanity, tub/shower combination, and walk-in closet space. Additional rooms provide flexibility for a variety of needs. A separate laundry area, pantry storage, and neutral interior finishes add to the home's functionality and appeal. Outside, enjoy approximately 2 acres of open land with plenty of possibilities for gardening, outdoor recreation, or creating your own backyard retreat. The covered front porch provides a welcoming entrance and a comfortable spot to enjoy the outdoors. With newer construction, a functional layout, and generous acreage, this property offers an opportunity to enjoy comfortable living with room to spread out. Schedule your private showing today!
| a week ago | Status changed to Active | |
| a week ago | Listing updated with changes from the MLS | |
| 2 weeks ago | Listing first seen on site |

Listing information is provided by Participants of the Longleaf Pine REALTORS MLS. IDX information is provided exclusively for personal, non-commercial use, and may not be used for any purpose other than to identify prospective properties consumers may be interested in purchasing. Information is deemed reliable but not guaranteed. Copyright 2026, Longleaf Pine REALTORS MLS.
Data last updated at: 2026-11-14 12:31 AM UTC

Did you know? You can invite friends and family to your search. They can join your search, rate and discuss listings with you.