Property Search

1100 Clarendon Street 501, Fayetteville, NC, 28305

Save
Ask
Tour
Hide
Share
$130,000
10 Days On Site

1100 Clarendon Street 501
Fayetteville, NC 28305

For Sale|Condominium|Active
2
Beds
2
Total Baths
2
Full Baths
1,073
SqFt
$121
/SqFt
1972
Built
Subdivision:
CLARENDON GARDENS
County:
Cumberland
Listing courtesy of TAMMY ROBERTS of CROSS CREEK REALTY & INSURANCE
Call Now: 910-644-0222
Is this the listing for you? We can help make it yours.
910-644-0222
1100 Clarendon Street 5011100 Clarendon Street 5011100 Clarendon Street 5011100 Clarendon Street 501
Save
Ask
Tour
Hide
Share

Mortgage Calculator

Monthly Payment (Est.)

Enter an interest rate to see your estimated monthly payment.
Calculator powered by Showcase IDX, a Constellation1 Company. Copyright ©2026 Information is deemed reliable but not guaranteed.

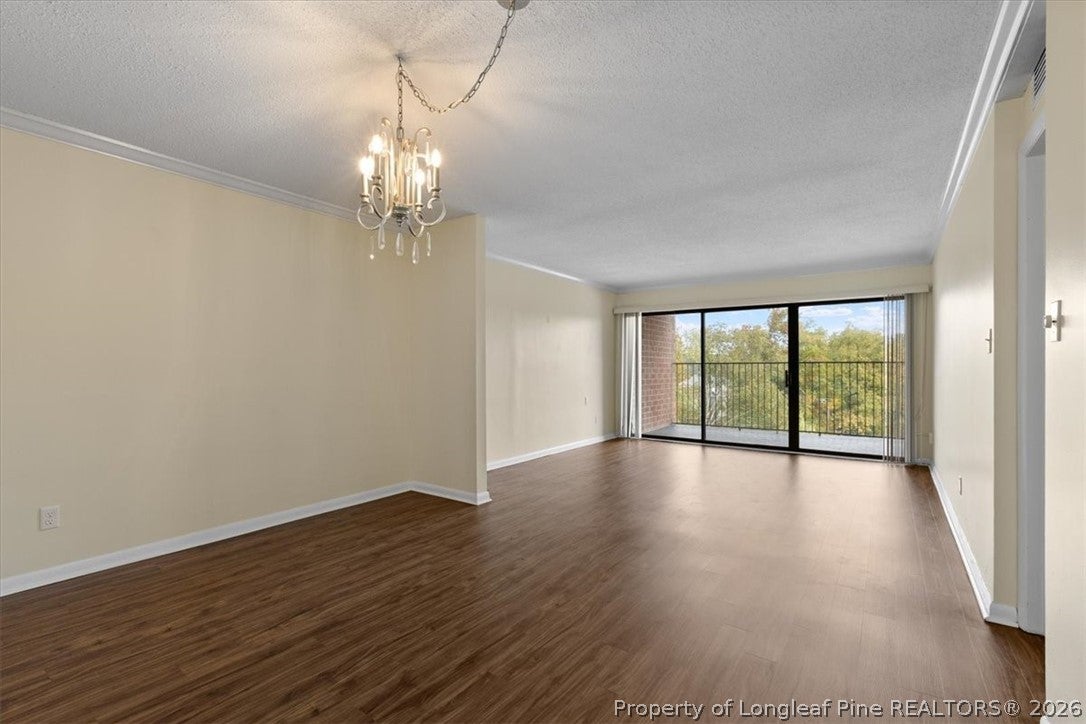
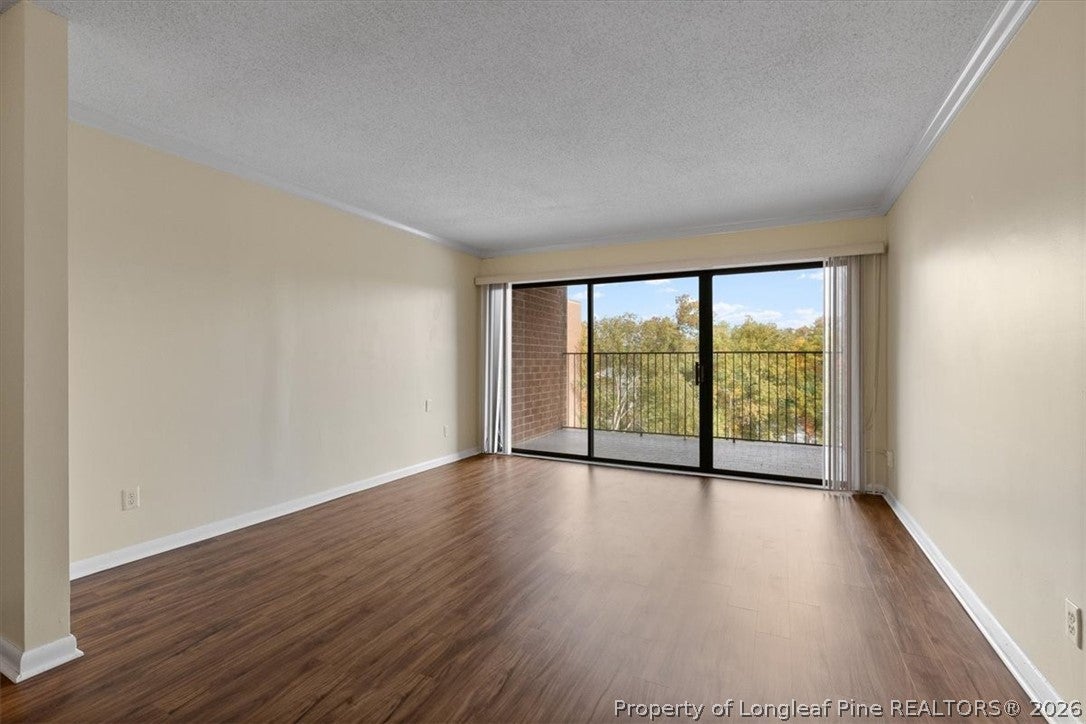
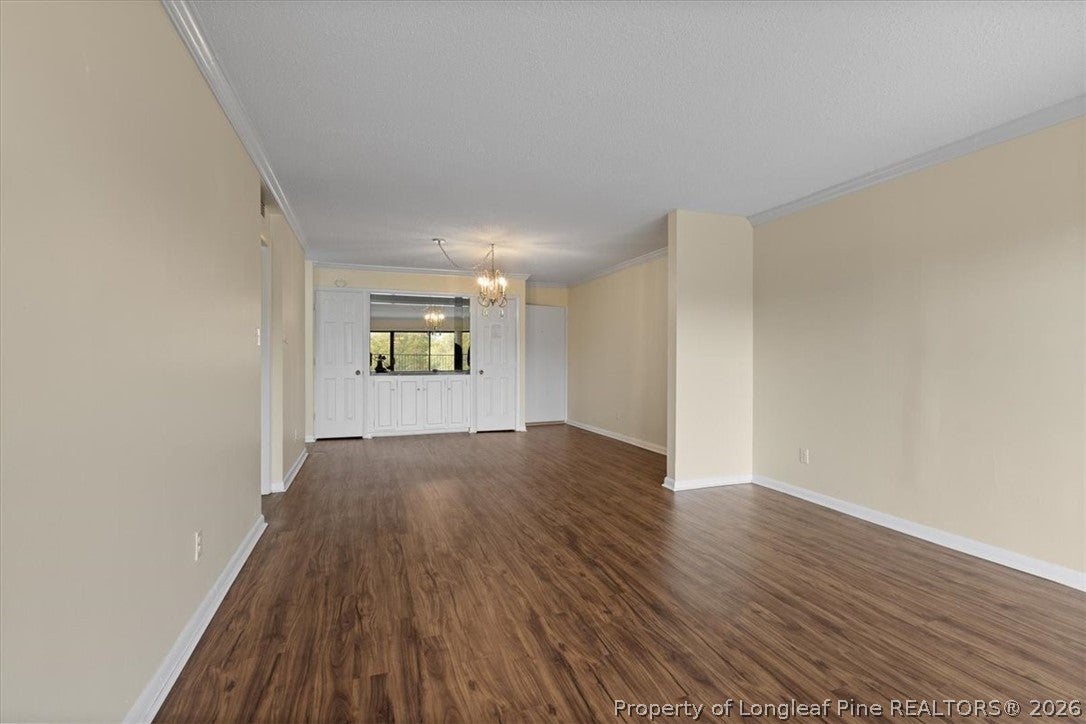
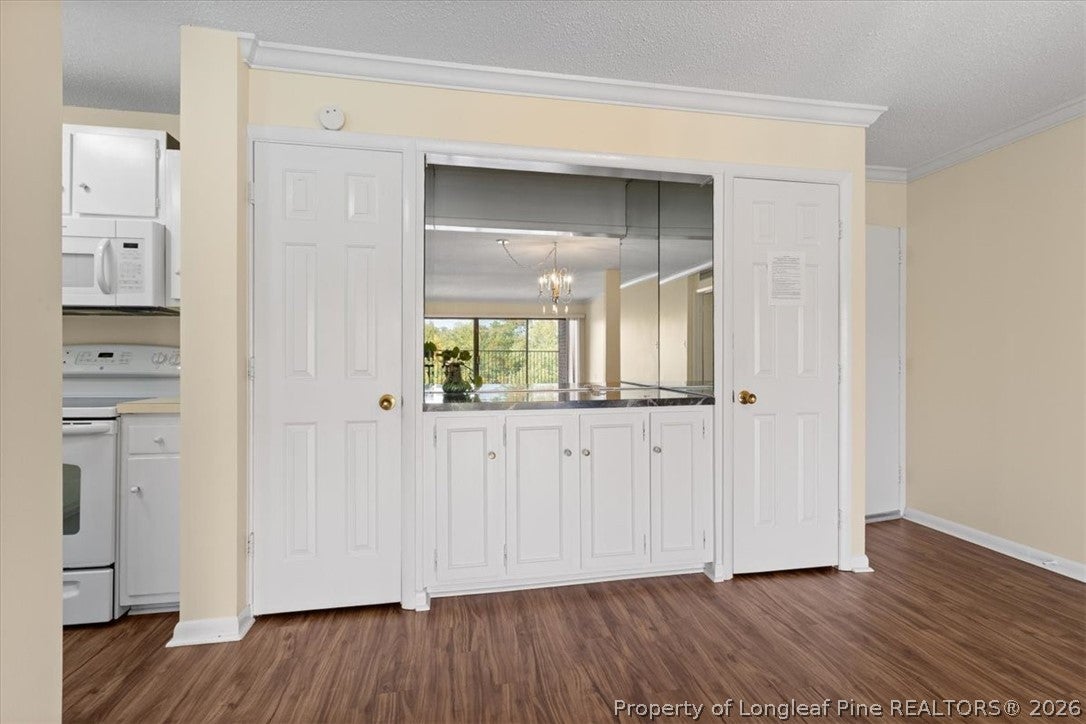
FANTASTIC CONDO IN THE HEART OF HISTORIC HAYMOUNT – LOCATION, LOCATION, LOCATION! Enjoy convenient, low-maintenance living in one of Fayetteville's most desirable areas! This beautiful 5th-floor condo is ideally situated in the heart of Haymount, within walking distance of fantastic restaurants, local shops, and the new Cape Fear Theatre! This well-maintained unit is in excellent condition and features upgraded wood-look laminate flooring, adding warmth and style throughout. With elevator access, secure key fob entry, and a private lobby, this building offers both convenience and peace of mind. Residents can enjoy wonderful amenities, including a swimming pool, ample parking, and easy access to everything Haymount has to offer! ONE OF THE STANDOUT UNITS IN THE BUILDING! Whether you're looking for a primary residence or a low-maintenance place to call home, this condo offers an unbeatable combination of location, comfort, and convenience. Don't miss this opportunity to own a beautiful condo in the heart of Haymount! Schedule your private showing today!

Save
Ask
Tour
Hide
Share
Listing Snapshot
Price 
$130,000
Days On Site 
10 Days
Bedrooms 
2
Inside Area (SqFt) 
1,073 sqft
Total Baths 
2
Full Baths 
2
Partial Baths 
N/A
Lot Size 
N/A
Year Built 
1972
MLS Number 
771896
Status 
Active
Property Tax 
N/A
HOA/Condo/Coop Fees 
$411 monthly
Sq Ft Source 
N/A
Friends & Family
Recent Activity
a week agoListing first seen on site
a week agoListing updated with changes from the MLS
General Features
Property Sub Type 
Condominium
Sewer 
Public Sewer
Style 
Other
Water Source 
Public
Interior Features
Appliances 
RefrigeratorDishwasherDisposalRange
Basement 
None
Cooling 
Electric
Flooring 
CarpetLaminateTileVinyl
Laundry Features 
Common AreaMain Level
Window Features 
Window CoveringsBlinds
Save
Ask
Tour
Hide
Share
Exterior Features
Construction Details 
Brick Veneer
Exterior 
BalconyPrivate Entrance
Pool Features 
Indoor
Windows/Doors 
Window CoveringsBlinds
Community Features
Association Fee 
$411.0
Association Fee Frequency 
Monthly
Community Features 
Pool
Schools
School District
Unknown
Elementary School
Vanstory Hills Elementary (3-5)
Middle School
Max Abbott Middle School
High School
Terry Sanford Senior High
Listing courtesy of TAMMY ROBERTS of CROSS CREEK REALTY & INSURANCE


Listing information is provided by Participants of the Longleaf Pine REALTORS MLS. IDX information is provided exclusively for personal, non-commercial use, and may not be used for any purpose other than to identify prospective properties consumers may be interested in purchasing. Information is deemed reliable but not guaranteed. Copyright 2026, Longleaf Pine REALTORS MLS.
Data last updated at: 2026-11-14 12:31 AM UTC

Neighborhood & Commute
Source: Walkscore
Disclosure: Community information and market data powered by Constellation Data Labs. Information is deemed reliable but not guaranteed.
Save
Ask
Tour
Hide
Share