Property Search

1812 Cherokee, Fayetteville, NC, 28303

Save
Ask
Tour
Hide
Share
$255,000
New Listing

1812 Cherokee
Fayetteville, NC 28303

For Sale|Single Family Residence|Active
3
Beds
2
Total Baths
1
Full Bath
1
Partial Bath
1,671
SqFt
$153
/SqFt
1956
Built
Subdivision:
GREENWOOD
County:
Cumberland
Listing courtesy of EMALY BOSTAPH of LPT REALTY LLC
Call Now: 910-644-0222
Is this the listing for you? We can help make it yours.
910-644-0222
1812 Cherokee1812 Cherokee1812 Cherokee1812 Cherokee
Save
Ask
Tour
Hide
Share

Mortgage Calculator

Monthly Payment (Est.)

Enter an interest rate to see your estimated monthly payment.
Calculator powered by Showcase IDX, a Constellation1 Company. Copyright ©2026 Information is deemed reliable but not guaranteed.

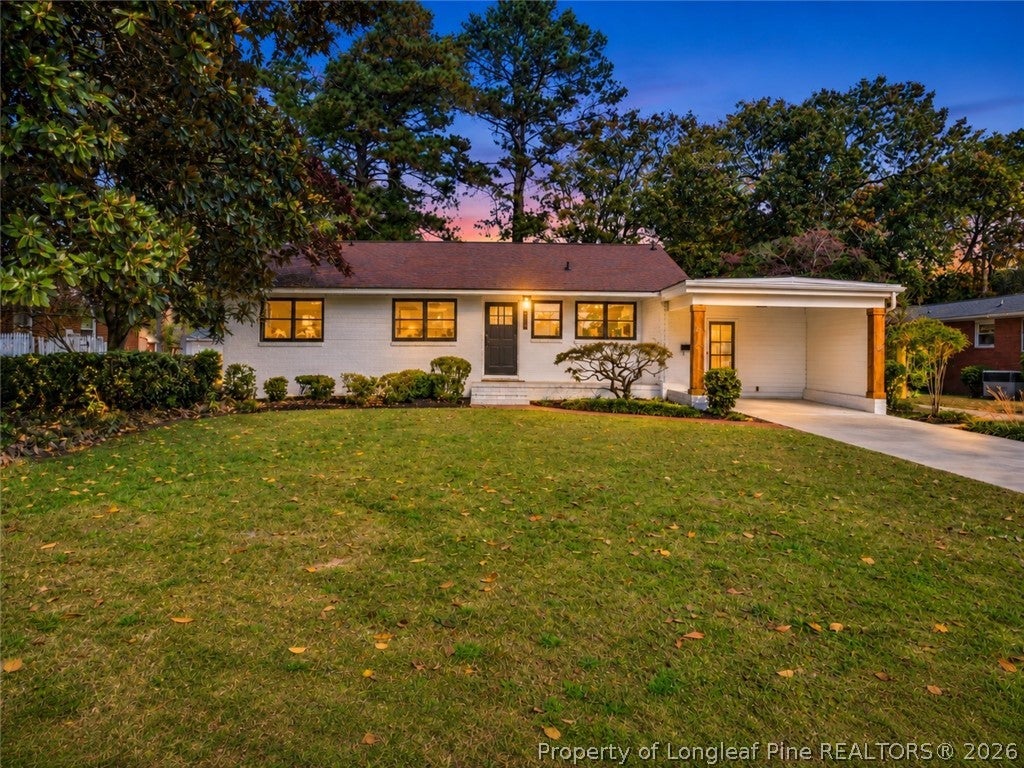
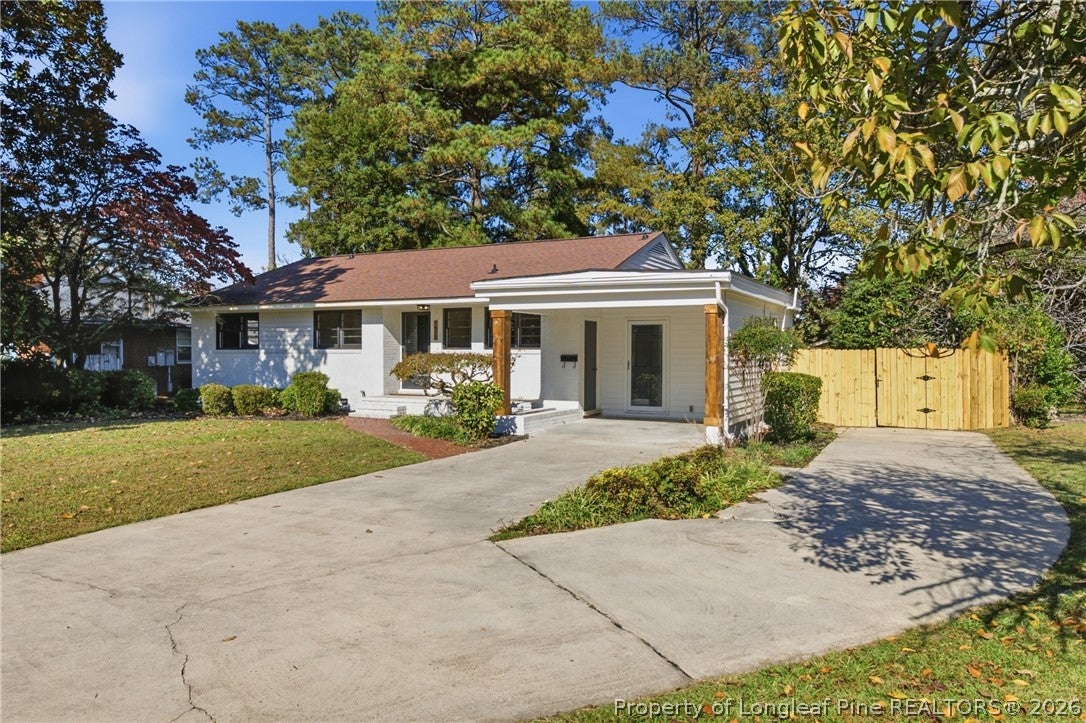
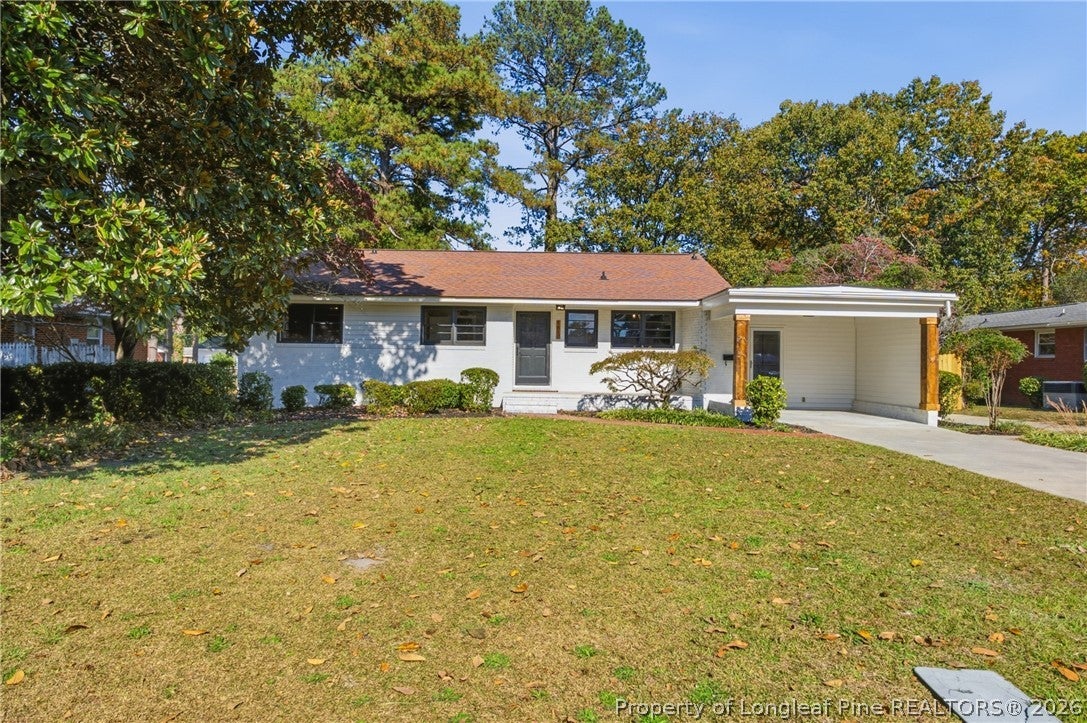
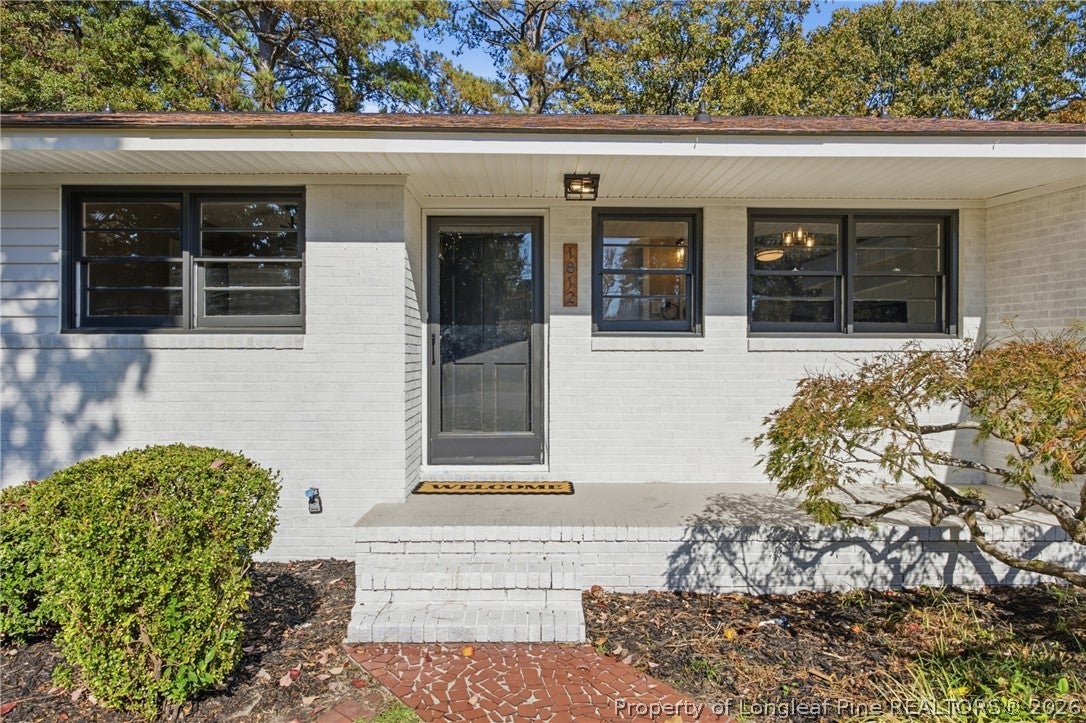
Welcome to this well-maintained 3-bedroom, 1.5-bath ranch offering 1,671 square feet in the established Greenwood neighborhood. Thoughtful updates throughout include fresh paint, new flooring, and modern fixtures, while custom wood trim adds lasting character and warmth. The family room features a custom electric fireplace that creates a cozy focal point, and a versatile flex room provides flexible space that can easily serve as a game room, secondary living area, or home office. A dedicated utility/mud room keeps everyday living organized and convenient. Step outside to a spacious deck perfect for entertaining, or relax on the front porch. The private, fenced backyard features mature trees for shade and seclusion, plus a workshop with electricity—ideal for hobbies, storage, or projects. With a full-price offer, the seller will include a Traeger Woodbridge Pro Grill and Smoker so you can start enjoying outdoor living right away. Move-in ready and full of potential—schedule your showing today.

Save
Ask
Tour
Hide
Share
Listing Snapshot
Price 
$255,000
Days On Site 
0 Days
Bedrooms 
3
Inside Area (SqFt) 
1,671 sqft
Total Baths 
2
Full Baths 
1
Partial Baths 
1
Lot Size 
0.28 Acres
Year Built 
1956
MLS Number 
771887
Status 
Active
Property Tax 
N/A
HOA/Condo/Coop Fees 
N/A
Sq Ft Source 
N/A
Friends & Family
Recent Activity
13 hours agoListing first seen on site
13 hours agoListing updated with changes from the MLS
General Features
Acres 
0.28
Carport 
1
Parking 
Attached Carport
Property Sub Type 
Single Family Residence
Sewer 
Public Sewer
Special Circumstances 
Standard
Style 
Ranch
Water Source 
Public
Zoning 
Residential District
Interior Features
Appliances 
RefrigeratorFreezerElectric Oven
Basement 
Crawl Space
Cooling 
Central Air
Fireplace Features 
ElectricFamily Room
Fireplaces 
2
Flooring 
Vinyl
Heating 
Forced Air
Laundry Features 
Washer Hookup
Save
Ask
Tour
Hide
Share
Exterior Features
Construction Details 
Brick Veneer
Lot Features 
Level
Patio And Porch 
DeckCoveredPorch
Community Features
Financing Terms Available 
Cash
Schools
School District
Unknown
Elementary School
Unknown
Middle School
Nick Jeralds Middle School
High School
Terry Sanford Senior High
Listing courtesy of EMALY BOSTAPH of LPT REALTY LLC


Listing information is provided by Participants of the Longleaf Pine REALTORS MLS. IDX information is provided exclusively for personal, non-commercial use, and may not be used for any purpose other than to identify prospective properties consumers may be interested in purchasing. Information is deemed reliable but not guaranteed. Copyright 2026, Longleaf Pine REALTORS MLS.
Data last updated at: 2026-11-14 12:09 AM UTC

Neighborhood & Commute
Source: Walkscore
Disclosure: Community information and market data powered by Constellation Data Labs. Information is deemed reliable but not guaranteed.
Save
Ask
Tour
Hide
Share