Property Search

212 Flying Bolt Drive, Five Points, NC, 28376

Save
Ask
Tour
Hide
Share
$358,900
10 Days On Site

212 Flying Bolt Drive
Five Points, NC 28376

For Sale|Single Family Residence|Active
4
Beds
3
Total Baths
2
Full Baths
1
Partial Bath
2,124
SqFt
$169
/SqFt
2023
Built
Subdivision:
CAROLINA CROSSING
County:
Hoke
Listing courtesy of WHITNEY ANDERSON of CAROLINA PROPERTY SALES
Call Now: 910-644-0222
Is this the listing for you? We can help make it yours.
910-644-0222
212 Flying Bolt Drive212 Flying Bolt Drive212 Flying Bolt Drive212 Flying Bolt Drive
Save
Ask
Tour
Hide
Share

Mortgage Calculator

Monthly Payment (Est.)

Enter an interest rate to see your estimated monthly payment.
Calculator powered by Showcase IDX, a Constellation1 Company. Copyright ©2026 Information is deemed reliable but not guaranteed.

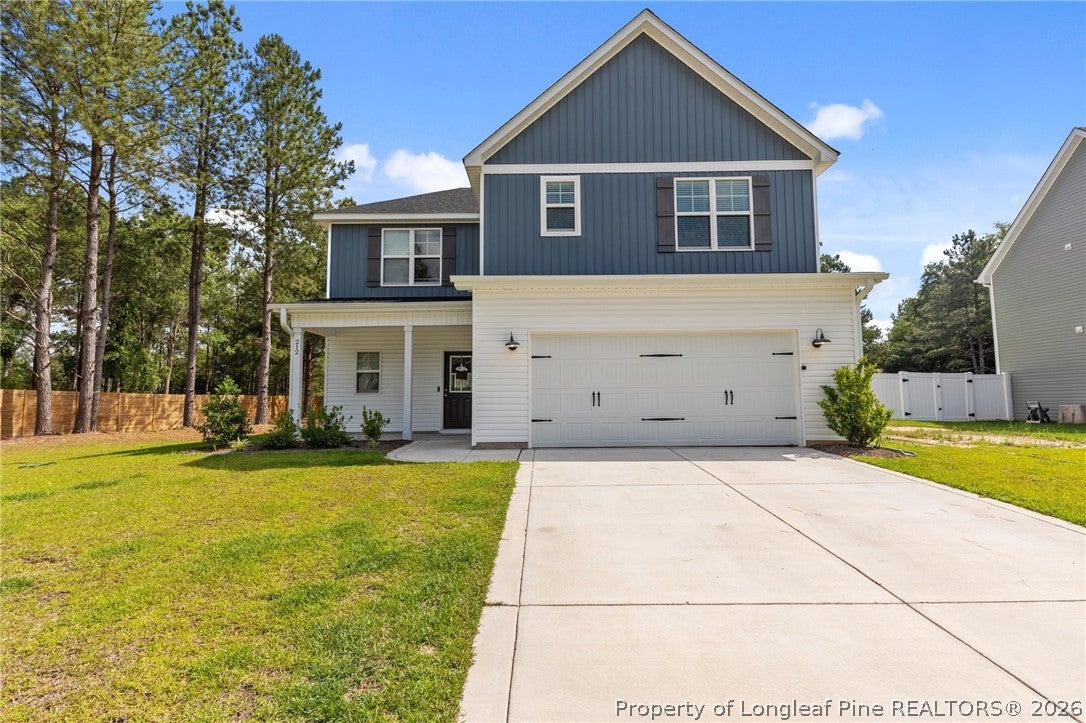
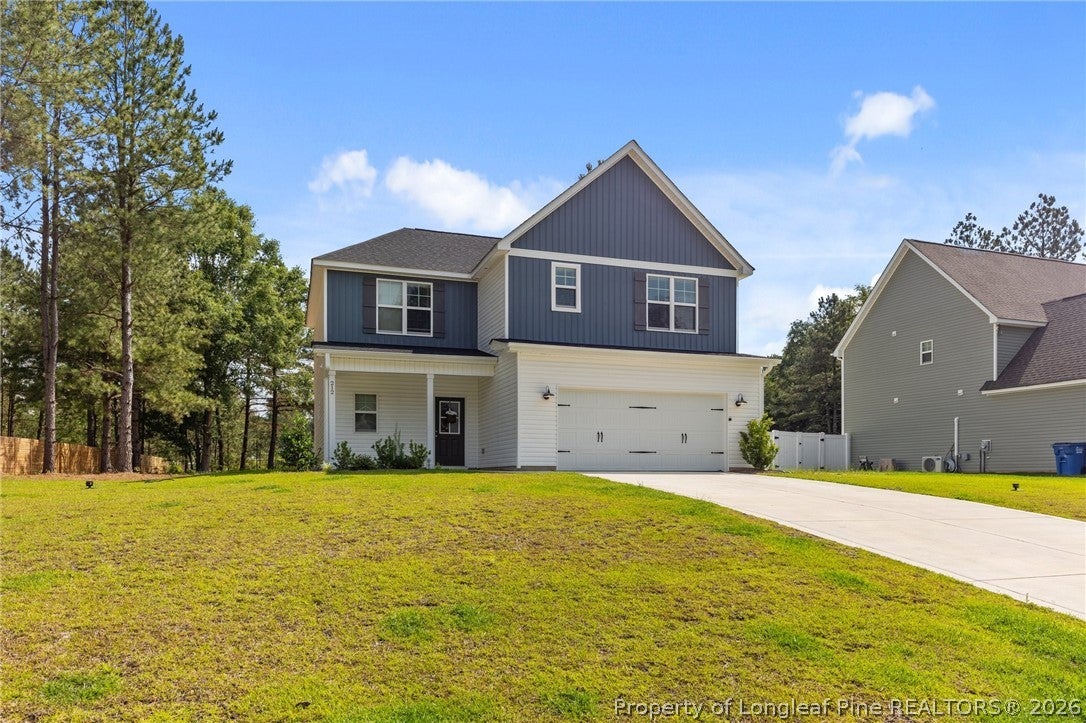
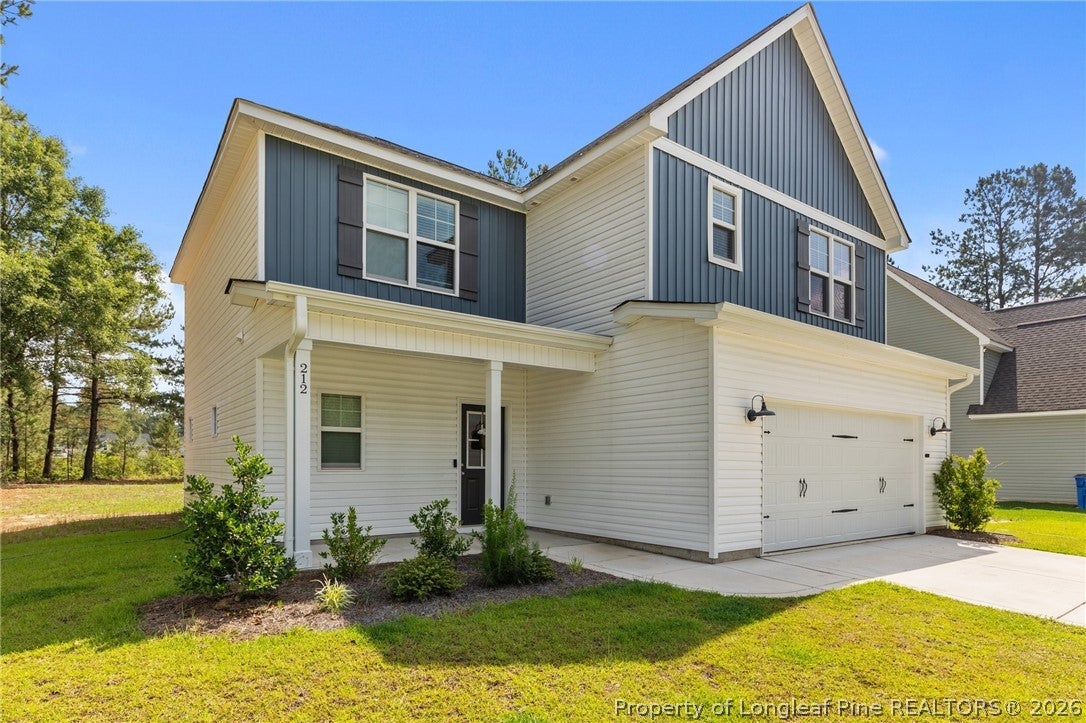
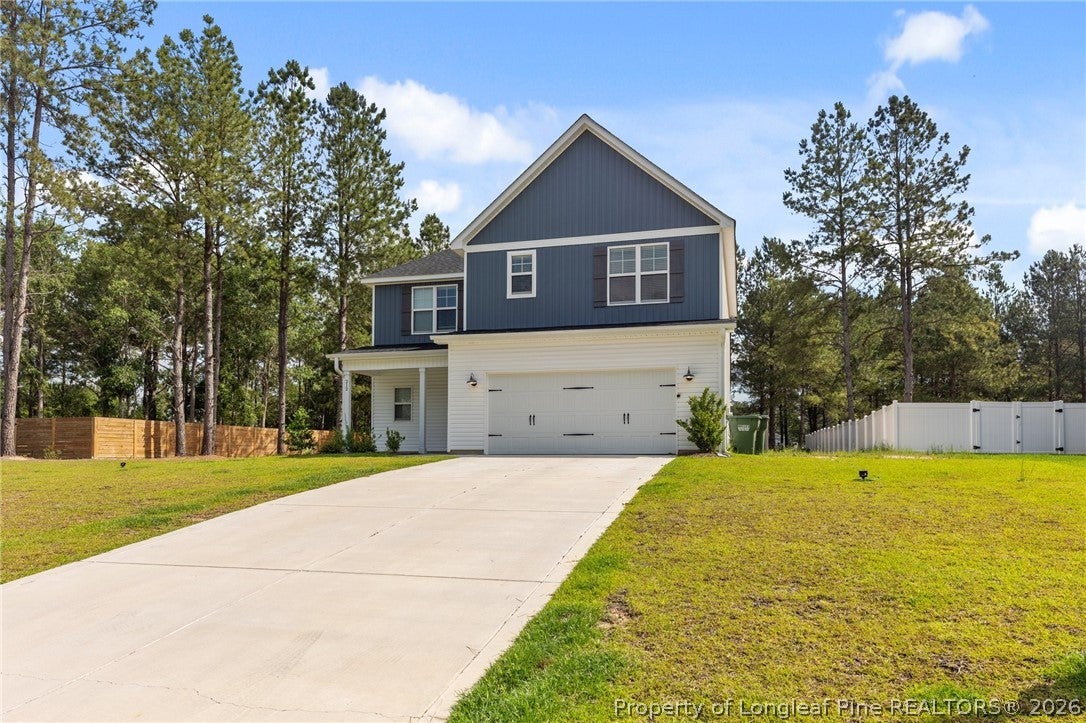
Discover this well maintained, 4 bedroom, 2.5 bath home built in 2023 with convenient access to Aberdeen, Southern Pines, Fort Bragg, and Fayetteville. The inviting layout features a spacious living area, an open concept floor plan with a combined kitchen and dining space, and plenty of room for everyday living and entertaining. Just off the kitchen, the laundry room provides direct access to the attached garage. Upstairs, you'll find all four bedrooms, including the generously sized primary suite with a walk in closet, garden tub, step in shower, and a private water closet (or private library, throne room, a toilet with its very own door... whatever you prefer to call it). Enjoy the spacious backyard, covered front porch, and back patio, all perfect for relaxing, entertaining, or enjoying the outdoors. With this functional floor plan, convenient location, and room to make it your own, this home is a wonderful opportunity for buyers and renters alike. Property is offered both for sale and rent. Photos were taken in 2025, prior to the most recent tenancy. The home has since been professionally cleaned and remains in good condition, with normal wear consistent with occupancy.

Save
Ask
Tour
Hide
Share
Listing Snapshot
Price 
$358,900
Days On Site 
10 Days
Bedrooms 
4
Inside Area (SqFt) 
2,124 sqft
Total Baths 
3
Full Baths 
2
Partial Baths 
1
Lot Size 
0.46 Acres
Year Built 
2023
MLS Number 
771878
Status 
Active
Property Tax 
N/A
HOA/Condo/Coop Fees 
$33.33 monthly
Sq Ft Source 
N/A
Friends & Family
Recent Activity
a week agoListing first seen on site
a week agoListing updated with changes from the MLS
General Features
Acres 
0.46
Attached Garage 
Yes
Garage 
Yes
Garage Spaces 
2
Levels 
Two
Parking 
AttachedGarage
Property Sub Type 
Single Family Residence
Sewer 
Holding TankSeptic Tank
Special Circumstances 
Standard
Style 
Two Story
Water Source 
Public
Zoning 
R20 - Residential District
Interior Features
Appliances 
RefrigeratorMicrowaveWater Heater
Basement 
None
Cooling 
Ceiling Fan(s)Central AirElectric
Fireplace Features 
None
Flooring 
TileCarpetVinyl
Furnished 
Unfurnished
Heating 
Heat Pump
Interior 
Ceiling Fan(s)Double VanityEat-in KitchenOpen FloorplanPantryStorageWalk-In Closet(s)
Laundry Features 
Washer HookupIn Unit
Window Features 
Window CoveringsBlinds
Save
Ask
Tour
Hide
Share
Exterior Features
Construction Details 
Vinyl Siding
Lot Features 
Level
Patio And Porch 
CoveredPatio
Windows/Doors 
Window CoveringsBlinds
Community Features
Association Fee 
$400.0
Association Fee Frequency 
Annually
Community Features 
Sidewalks
Financing Terms Available 
AssumableCashConventionalFHAUSDA LoanVA Loan
Roads 
Paved
Schools
School District
Unknown
Elementary School
West Hoke Elementary
Middle School
West Hoke Middle School
High School
Hoke County High School
Listing courtesy of WHITNEY ANDERSON of CAROLINA PROPERTY SALES


Listing information is provided by Participants of the Longleaf Pine REALTORS MLS. IDX information is provided exclusively for personal, non-commercial use, and may not be used for any purpose other than to identify prospective properties consumers may be interested in purchasing. Information is deemed reliable but not guaranteed. Copyright 2026, Longleaf Pine REALTORS MLS.
Data last updated at: 2026-11-14 12:31 AM UTC

Neighborhood & Commute
Source: Walkscore
Disclosure: Community information and market data powered by Constellation Data Labs. Information is deemed reliable but not guaranteed.
Save
Ask
Tour
Hide
Share