Property Search

85 Clearview Court, Sanford, NC, 27332

Save
Ask
Tour
Hide
Share
$445,000
10 Days On Site

85 Clearview Court
Sanford, NC 27332

For Sale|Single Family Residence|Active
4
Beds
3
Total Baths
3
Full Baths
3,173
SqFt
$140
/SqFt
2010
Built
Subdivision:
CAROLINA LAKES
County:
Harnett
Listing courtesy of RIKKI COMPTON of ADCOCK REAL ESTATE SERVICES
Call Now: 910-644-0222
Is this the listing for you? We can help make it yours.
910-644-0222
85 Clearview Court85 Clearview Court85 Clearview Court85 Clearview Court
Save
Ask
Tour
Hide
Share

Mortgage Calculator

Monthly Payment (Est.)

Enter an interest rate to see your estimated monthly payment.
Calculator powered by Showcase IDX, a Constellation1 Company. Copyright ©2026 Information is deemed reliable but not guaranteed.

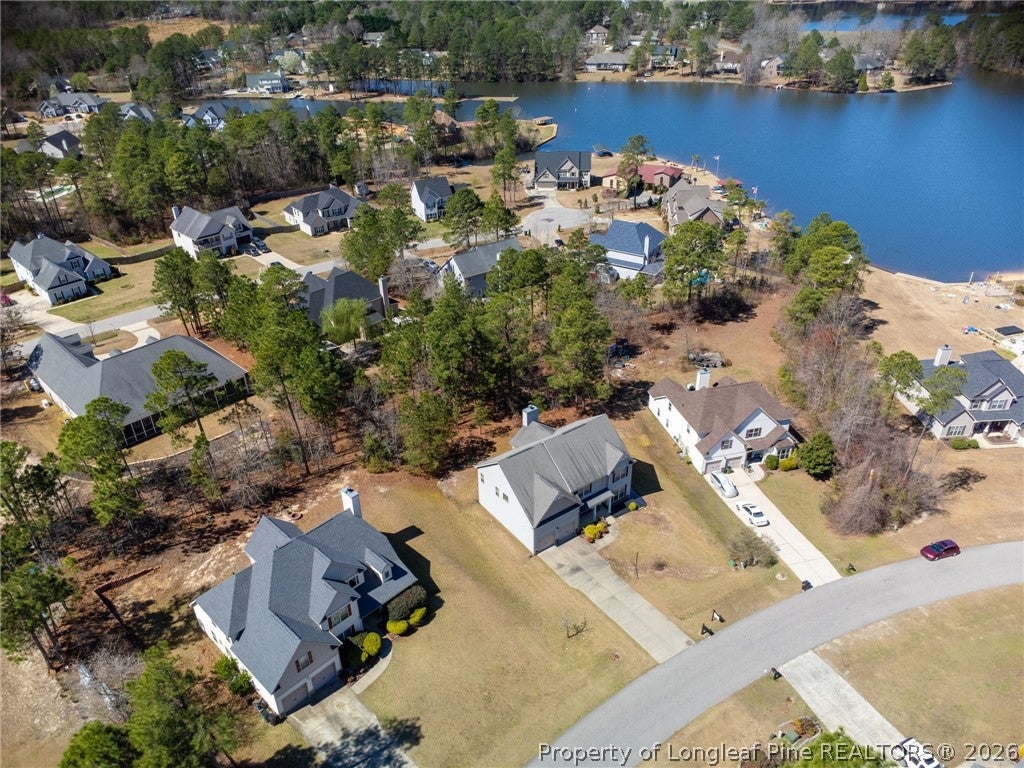
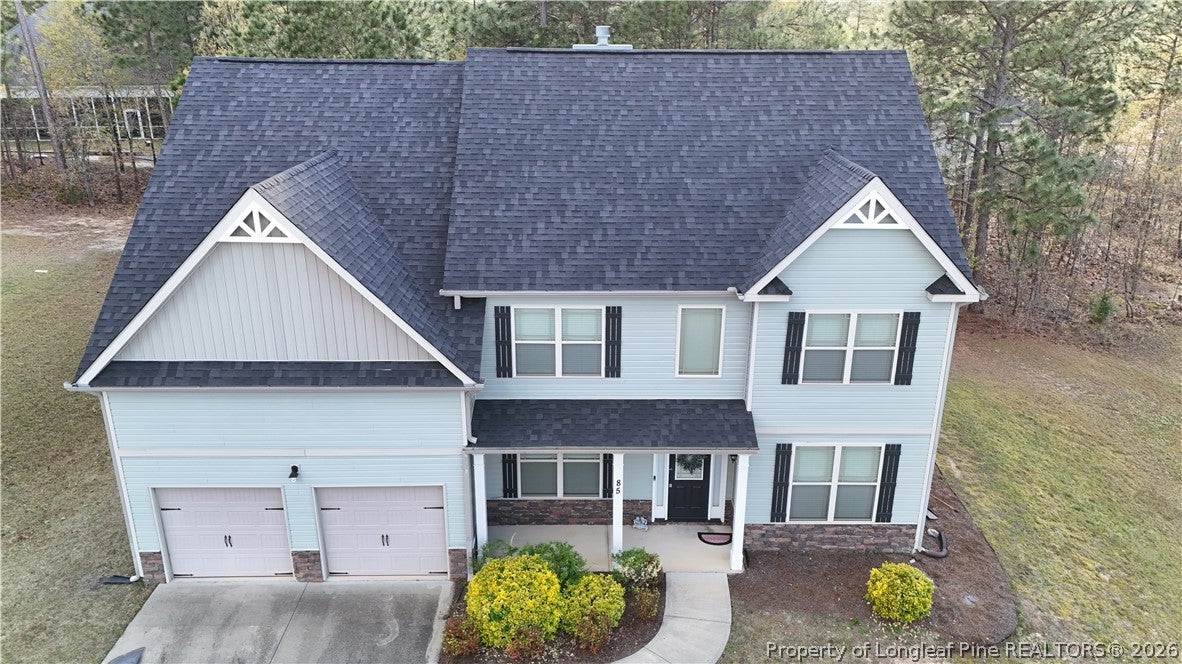
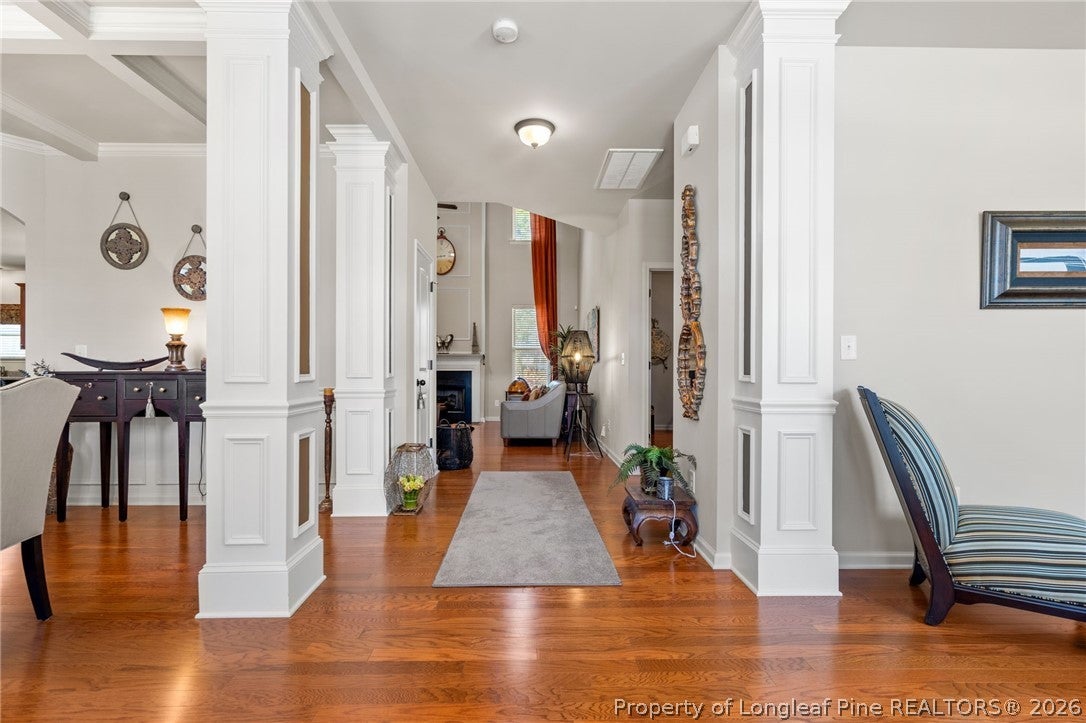
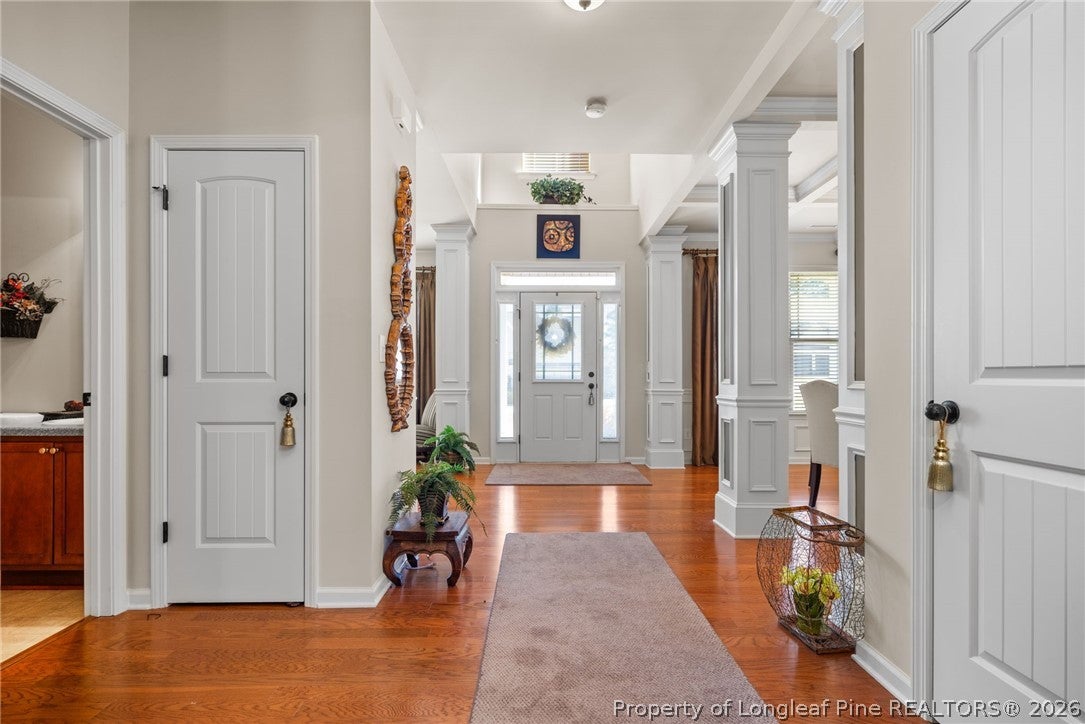
Motivated Seller! Bring all offers! This is a beautifully maintained home featuring an open concept living area with formal dining and living rooms, coffered ceilings, tons of wainscoting, a large family room with vaulted ceilings, gas fireplace, and remote control blinds for those unreachable windows. Enjoy a spacious kitchen/dining room combination, walk-in pantry, first floor bedroom, and full bath. Venture up the magnificent staircase to find a large loft area over looking both the entry and living areas, a large Master Bedroom with trey ceiling, His/Her walk-in closets, a luxurious Master Bath with remote control blinds over soaking tub, a huge double vanity, water closet, and walk-in shower. Upstairs you'll also find a large laundry room, 2 additional bedrooms, connected by a full bath. Gorgeous Hardwood Floors throughout! Step outside this beautiful home and enjoy the natural beauty of outdoor living that extends well beyond the trees. With a generous sized lot (.49 acres), there's plenty of room to increase yard space, add a privacy fence, an outdoor shed, an enclosed porch, or even a pool! The possibilities are endless! The 2 Wall-mounted TV's, Washer/Dryer, extra wood flooring in the garage, and All window Coverings convey. A Brand New Roof with transferrable warranty installed in April 2026.

Save
Ask
Tour
Hide
Share
Listing Snapshot
Price 
$445,000
Days On Site 
10 Days
Bedrooms 
4
Inside Area (SqFt) 
3,173 sqft
Total Baths 
3
Full Baths 
3
Partial Baths 
N/A
Lot Size 
0.49 Acres
Year Built 
2010
MLS Number 
771868
Status 
Active
Property Tax 
N/A
HOA/Condo/Coop Fees 
$60 monthly
Sq Ft Source 
N/A
Friends & Family
Recent Activity
a week agoStatus changed to Active
a week agoListing updated with changes from the MLS
2 weeks agoListing first seen on site
General Features
Acres 
0.49
Attached Garage 
Yes
Garage 
Yes
Garage Spaces 
2
Levels 
Two
Parking 
AttachedGarageGarage Door Opener
Property Sub Type 
Single Family Residence
Security 
Security SystemGated with GuardGated CommunitySmoke Detector(s)
Style 
Two Story
Water Source 
Public
Zoning 
RA-20 - Residential Agricultural
Interior Features
Appliances 
OvenDryerRefrigeratorWasherDishwasherElectric RangeMicrowaveRangeSelf Cleaning Oven
Basement 
None
Cooling 
Ceiling Fan(s)Central AirElectric
Fireplace 
Yes
Fireplace Features 
Factory BuiltGas
Fireplaces 
1
Flooring 
HardwoodVinyl
Heating 
Heat Pump
Interior 
Tray Ceiling(s)Ceiling Fan(s)Crown MoldingCathedral Ceiling(s)Coffered Ceiling(s)Double VanityEntrance FoyerEat-in KitchenHigh CeilingsHis and Hers ClosetsKitchen Island
Laundry Features 
Washer HookupUpper Level
Window Features 
BlindsInsulated WindowsWindow Treatments
Save
Ask
Tour
Hide
Share
Exterior Features
Construction Details 
Stone VeneerVinyl Siding
Exterior 
PlaygroundRain GuttersTennis Court(s)
Patio And Porch 
PorchPatioFront Porch
Waterfront Features 
Beach Access
Windows/Doors 
BlindsInsulated WindowsWindow Treatments
Community Features
Association Fee 
$720.0
Association Fee Frequency 
Annually
Community Features 
PoolGatedClubhouseGolf
Financing Terms Available 
CashConventionalFHAUSDA LoanVA Loan
Roads 
Paved
Schools
School District
Unknown
Elementary School
Unknown
Middle School
Highland Middle School
High School
Overhills Senior High
Listing courtesy of RIKKI COMPTON of ADCOCK REAL ESTATE SERVICES


Listing information is provided by Participants of the Longleaf Pine REALTORS MLS. IDX information is provided exclusively for personal, non-commercial use, and may not be used for any purpose other than to identify prospective properties consumers may be interested in purchasing. Information is deemed reliable but not guaranteed. Copyright 2026, Longleaf Pine REALTORS MLS.
Data last updated at: 2026-11-14 12:31 AM UTC

Neighborhood & Commute
Source: Walkscore
Disclosure: Community information and market data powered by Constellation Data Labs. Information is deemed reliable but not guaranteed.
Save
Ask
Tour
Hide
Share