Property Search

408 Abbottswood Drive, Fayetteville, NC, 28301

Save
Ask
Tour
Hide
Share
$215,000
9 Days On Site

408 Abbottswood Drive
Fayetteville, NC 28301

For Sale|Single Family Residence|Active
3
Beds
2
Total Baths
2
Full Baths
1,228
SqFt
$175
/SqFt
1997
Built
Subdivision:
EASTWOOD V
County:
Cumberland
Listing courtesy of PATRICK WAGNER of KELLER WILLIAMS REALTY (FAYETTEVILLE)
Call Now: 910-644-0222
Is this the listing for you? We can help make it yours.
910-644-0222
Upcoming Open Houses
Sat, Nov 14, 11:00 AM - 1:00 PM
408 Abbottswood Drive408 Abbottswood Drive408 Abbottswood Drive408 Abbottswood Drive
Save
Ask
Tour
Hide
Share

Mortgage Calculator

Monthly Payment (Est.)

Enter an interest rate to see your estimated monthly payment.
Calculator powered by Showcase IDX, a Constellation1 Company. Copyright ©2026 Information is deemed reliable but not guaranteed.

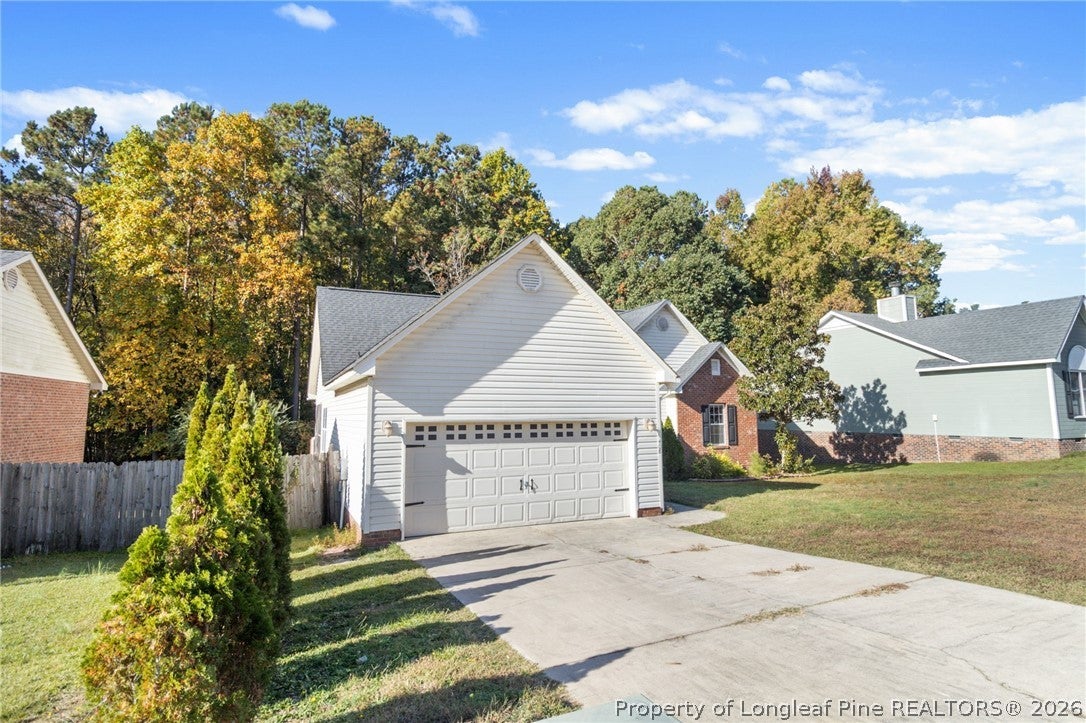
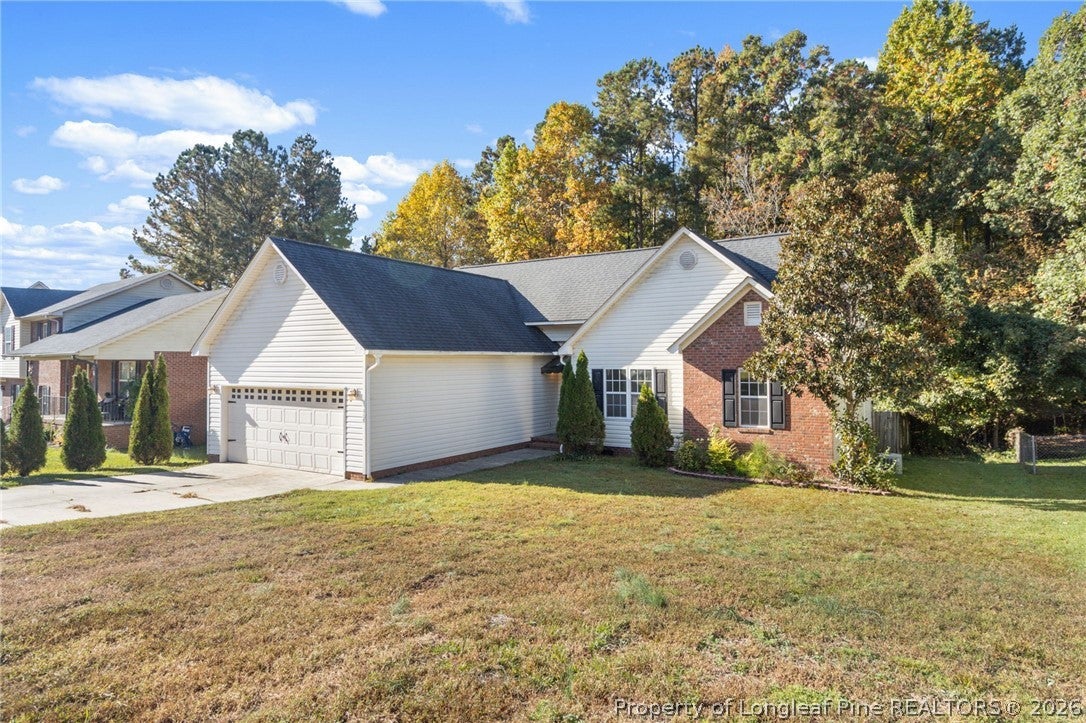
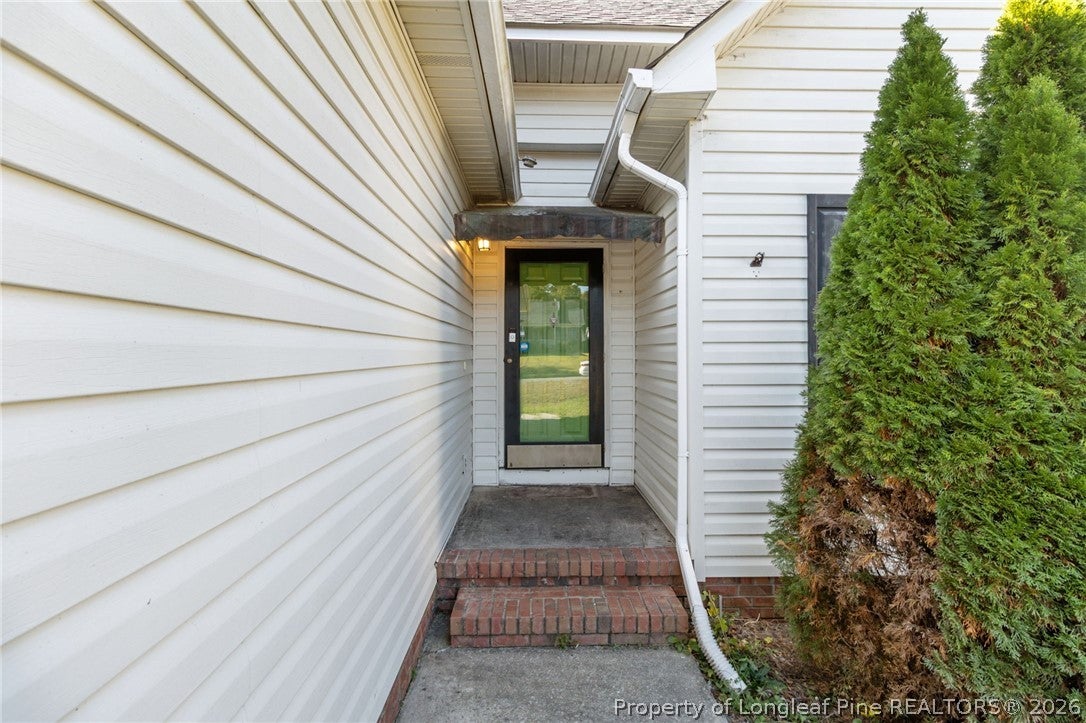
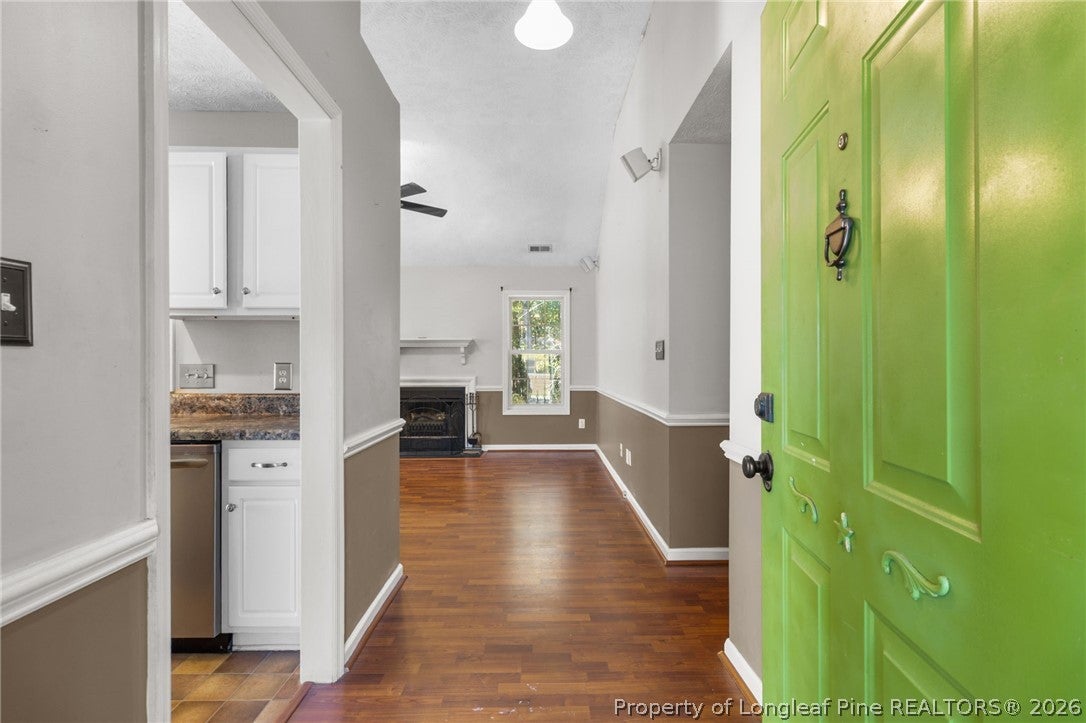
Low-Maintenance Eastwood Village Gem with Private Outdoor Oasis! Welcome to this immaculate, 1,228 sq. ft. home nestled in the desirable Eastwood Village neighborhood. Offering the perfect blend of modern comfort and peaceful outdoor living, this move-in ready property features stylish, durable LVP flooring throughout the main living spaces for effortless everyday maintenance. Outdoor enthusiasts will love the location, just moments from the scenic Cape Fear River Trail. Step out back to your private retreat, complete with a screened-in back porch that flows directly onto an open deck. With no backyard neighbors, it is the ideal setup for morning coffee, evening relaxation, or weekend BBQs in complete privacy. Need extra room to spread out? Head out to the garage to find a bonus unfinished space ready for your vision, ideal for a workshop, man cave, home gym, or dedicated hobby room. Combined with a quick, convenient commute to Fort Bragg, local shopping, and dining, this home offers flexibility and lifestyle second to none. Schedule your private showing today!

Save
Ask
Tour
Hide
Share
Listing Snapshot
Price 
$215,000
Days On Site 
9 Days
Bedrooms 
3
Inside Area (SqFt) 
1,228 sqft
Total Baths 
2
Full Baths 
2
Partial Baths 
N/A
Lot Size 
N/A
Year Built 
1997
MLS Number 
771852
Status 
Active
Property Tax 
N/A
HOA/Condo/Coop Fees 
N/A
Sq Ft Source 
N/A
Friends & Family
Recent Activity
a week agoListing first seen on site
a week agoListing updated with changes from the MLS
General Features
Attached Garage 
Yes
Garage 
Yes
Garage Spaces 
1
Parking 
AttachedGarage
Property Sub Type 
Single Family Residence
Security 
Smoke Detector(s)
Sewer 
Public Sewer
Style 
Ranch
Water Source 
Public
Zoning 
SF10 - Single Family Res 10
Interior Features
Appliances 
RefrigeratorDishwasherRange
Basement 
Crawl Space
Cooling 
Ceiling Fan(s)
Fireplace 
Yes
Fireplace Features 
Wood Burning
Fireplaces 
1
Flooring 
CarpetLaminateTileVinyl
Heating 
Heat Pump
Interior 
Ceiling Fan(s)Cathedral Ceiling(s)Entrance FoyerEat-in KitchenVaulted Ceiling(s)Walk-In Closet(s)
Laundry Features 
Washer Hookup
Save
Ask
Tour
Hide
Share
Exterior Features
Construction Details 
Brick Veneer
Fencing 
Privacy
Patio And Porch 
DeckPorchScreened
Community Features
Accessibility Features 
Therapeutic Whirlpool
Financing Terms Available 
CashConventionalFHAVA Loan
Schools
School District
Unknown
Elementary School
None
Middle School
Nick Jeralds Middle School
High School
E. E. Smith High
Listing courtesy of PATRICK WAGNER of KELLER WILLIAMS REALTY (FAYETTEVILLE)


Listing information is provided by Participants of the Longleaf Pine REALTORS MLS. IDX information is provided exclusively for personal, non-commercial use, and may not be used for any purpose other than to identify prospective properties consumers may be interested in purchasing. Information is deemed reliable but not guaranteed. Copyright 2026, Longleaf Pine REALTORS MLS.
Data last updated at: 2026-11-14 12:23 AM UTC

Neighborhood & Commute
Source: Walkscore
Disclosure: Community information and market data powered by Constellation Data Labs. Information is deemed reliable but not guaranteed.
Save
Ask
Tour
Hide
Share