Property Search

429 Lewis Clark Drive, Hope Mills, NC, 28348

Save
Ask
Tour
Hide
Share
$285,000
12 Days On Site

429 Lewis Clark Drive
Hope Mills, NC 28348

For Sale|Single Family Residence|Active
3
Beds
2
Total Baths
2
Full Baths
2,205
SqFt
$129
/SqFt
2006
Built
Subdivision:
PIONEER POINT
County:
Cumberland
Listing courtesy of ERIC ANDERSON of EXP REALTY LLC
Call Now: 910-644-0222
Is this the listing for you? We can help make it yours.
910-644-0222
429 Lewis Clark Drive429 Lewis Clark Drive429 Lewis Clark Drive429 Lewis Clark Drive
Save
Ask
Tour
Hide
Share

Mortgage Calculator

Monthly Payment (Est.)

Enter an interest rate to see your estimated monthly payment.
Calculator powered by Showcase IDX, a Constellation1 Company. Copyright ©2026 Information is deemed reliable but not guaranteed.

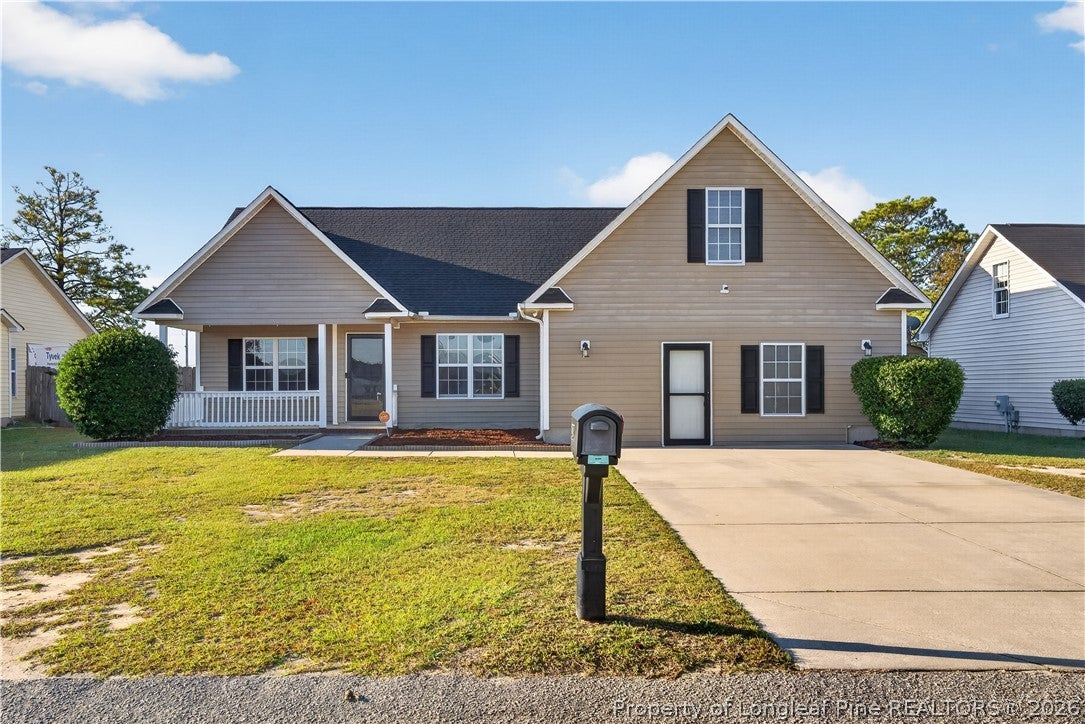
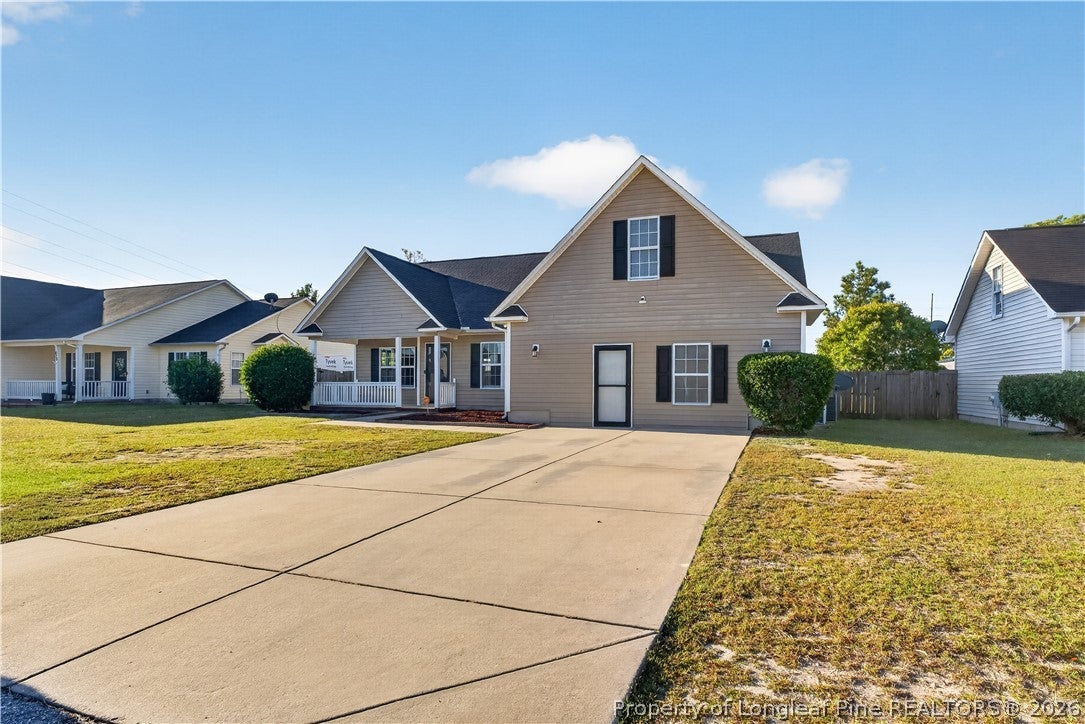
*** ASSUMABLE VA LOAN AT 3.71% ***, subject to lender approval and buyer qualification! In a market where new rates are much higher, being able to assume this existing low-rate VA loan can save hundreds of dollars a month on the mortgage. This spacious Hope Mills home offers nearly 2,200 square feet with 4 bedrooms and 2 baths, plus a versatile additional in-suite that delivers real privacy and separation. Parents, adult children, or aging relatives can have their own space without everyone living on top of each other, making true multi-generational living possible. The same suite can also function as a dedicated business office or home daycare without taking over the main living areas, giving entrepreneurs focus, client privacy, and the separation often needed for licensing while the rest of the house still works as a normal family home. Hope Mills is a popular choice for Fort Bragg families thanks to the reasonable commute and solid community feel, so the location already fits what many military buyers want. With the rare low rate, generous square footage, and flexible suite that works for military buyers, multi-generational families, and small business owners alike, this is a home that checks multiple boxes in today’s market. Schedule your showing today.

Save
Ask
Tour
Hide
Share
Listing Snapshot
Price 
$285,000
Days On Site 
12 Days
Bedrooms 
3
Inside Area (SqFt) 
2,205 sqft
Total Baths 
2
Full Baths 
2
Partial Baths 
N/A
Lot Size 
0.23 Acres
Year Built 
2006
MLS Number 
771851
Status 
Active
Property Tax 
N/A
HOA/Condo/Coop Fees 
N/A
Sq Ft Source 
N/A
Friends & Family
Recent Activity
2 weeks agoStatus changed to Active
2 weeks agoListing updated with changes from the MLS
2 weeks agoListing first seen on site
General Features
Acres 
0.23
Levels 
One and One Half
Property Sub Type 
Single Family Residence
Security 
Smoke Detector(s)
Sewer 
Public Sewer
Special Circumstances 
Standard
Style 
One And One Half Story
Water Source 
Public
Zoning 
R10 - Residential District
Interior Features
Appliances 
DishwasherFree-Standing Electric RangeDisposalMicrowave
Basement 
None
Cooling 
Ceiling Fan(s)Central AirElectric
Fireplace 
Yes
Fireplace Features 
Factory Built
Fireplaces 
1
Flooring 
CarpetTileVinyl
Heating 
Forced Air
Interior 
Ceiling Fan(s)Cathedral Ceiling(s)Double VanityEat-in KitchenVaulted Ceiling(s)Walk-In Closet(s)
Laundry Features 
Main Level
Window Features 
Window CoveringsBlinds
Save
Ask
Tour
Hide
Share
Exterior Features
Construction Details 
Vinyl Siding
Fencing 
Back Yard
Lot Features 
Level
Patio And Porch 
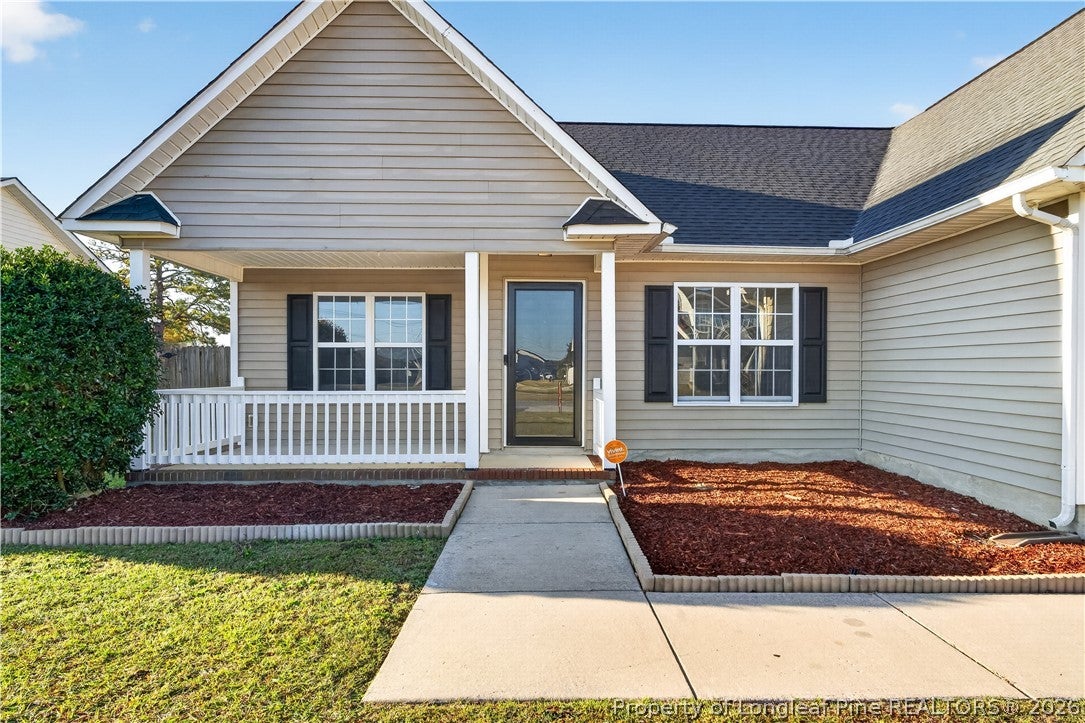
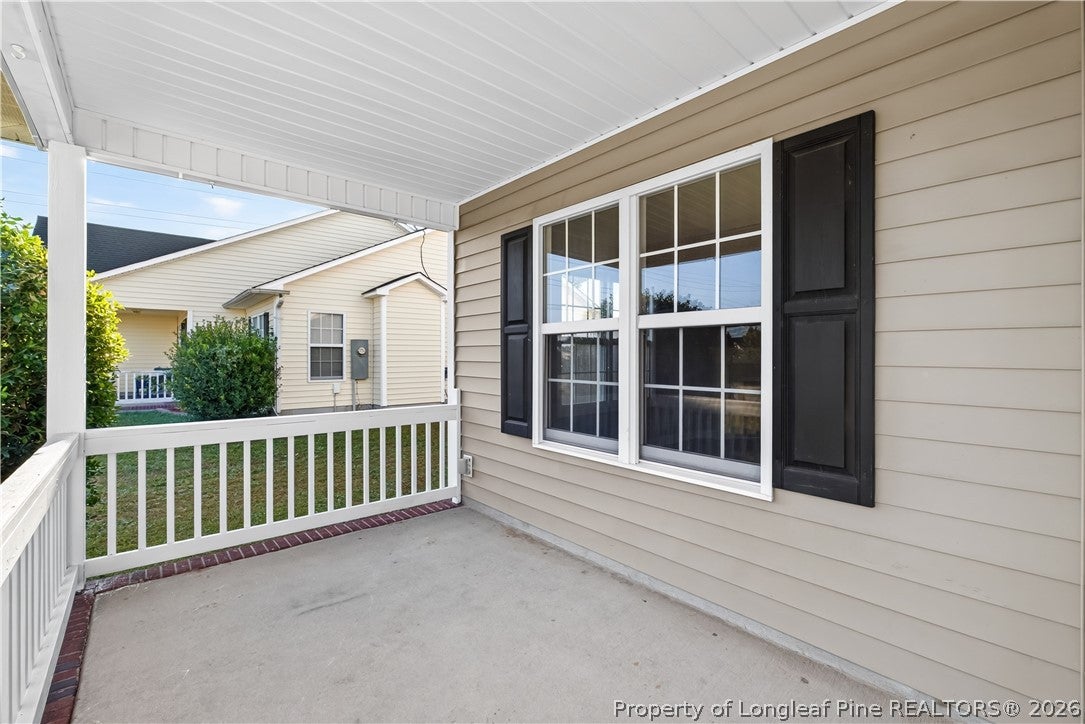
PorchFront PorchScreened
Windows/Doors 
Window CoveringsBlinds
Community Features
Accessibility Features 
Therapeutic Whirlpool
Financing Terms Available 
AssumableConventionalFHAVA Loan
Schools
School District
Unknown
Elementary School
Unknown
Middle School
South View Middle School
High School
South View Senior High
Listing courtesy of ERIC ANDERSON of EXP REALTY LLC


Listing information is provided by Participants of the Longleaf Pine REALTORS MLS. IDX information is provided exclusively for personal, non-commercial use, and may not be used for any purpose other than to identify prospective properties consumers may be interested in purchasing. Information is deemed reliable but not guaranteed. Copyright 2026, Longleaf Pine REALTORS MLS.
Data last updated at: 2026-11-14 12:31 AM UTC

Neighborhood & Commute
Source: Walkscore
Disclosure: Community information and market data powered by Constellation Data Labs. Information is deemed reliable but not guaranteed.
Save
Ask
Tour
Hide
Share