
2436 H Bullard RoadHope Mills, NC 28348
Mortgage Calculator
Monthly Payment (Est.)
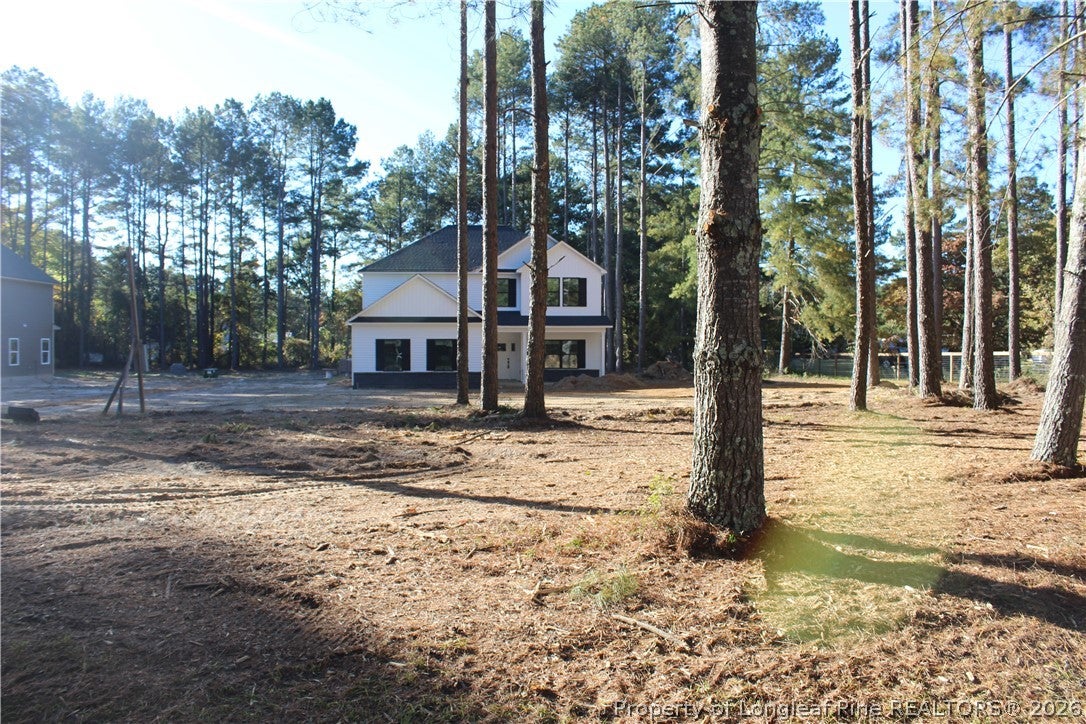
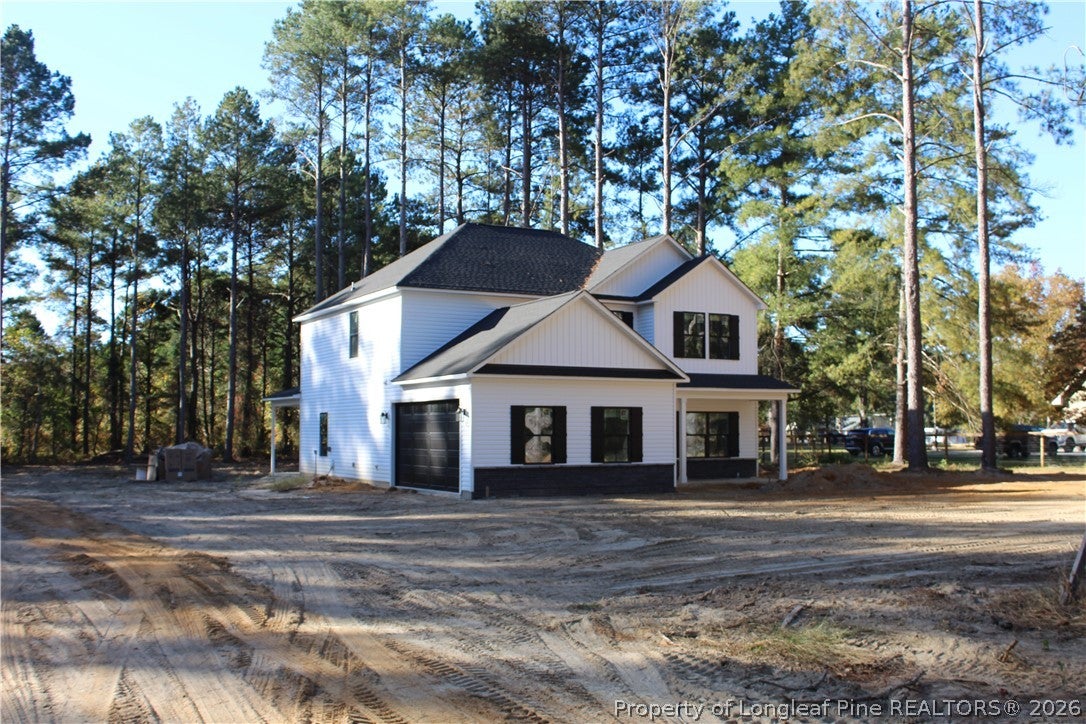
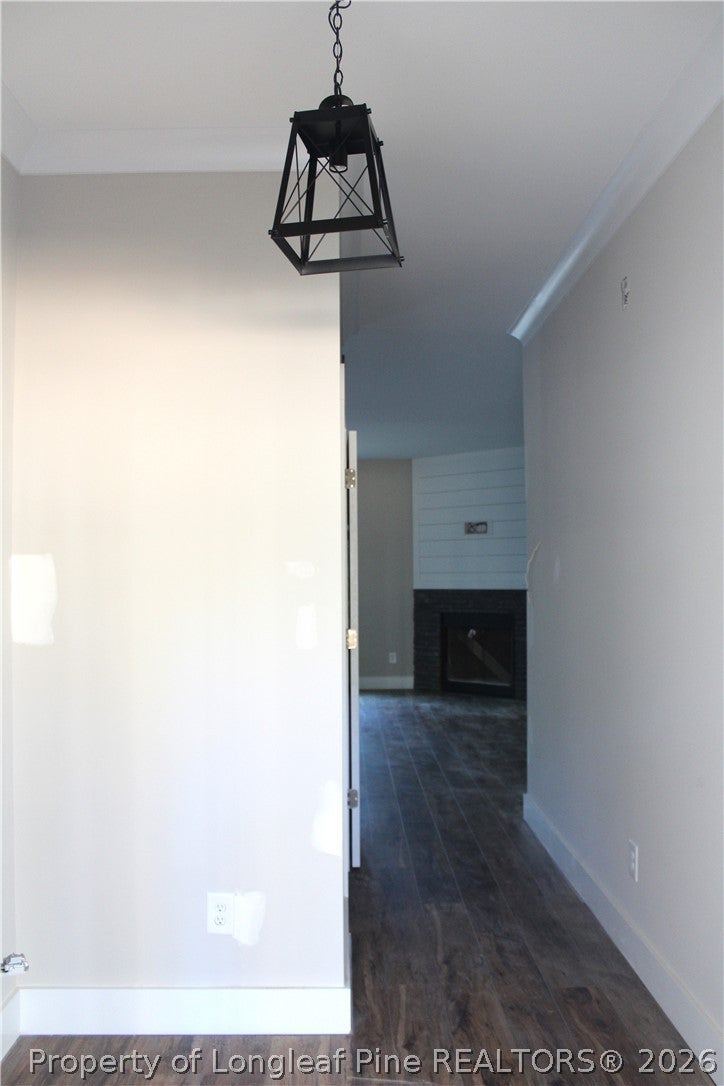
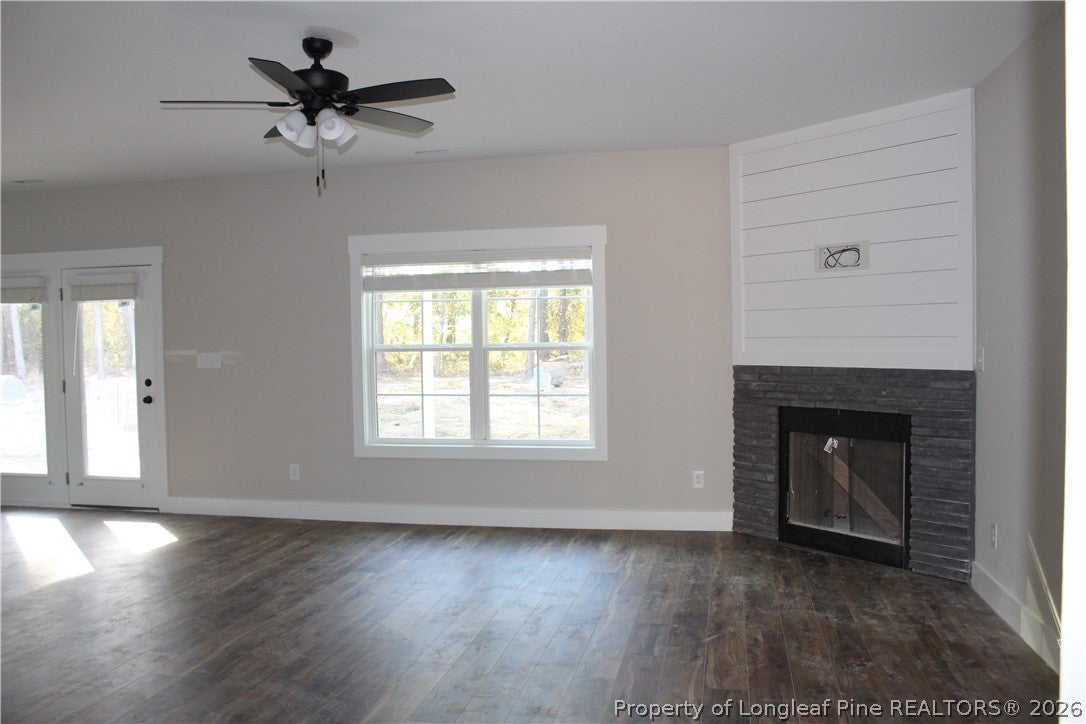
Enter an interest rate to see your estimated monthly payment.STUNNING 4-BEDROOM WITH FINISHED BONUS ROOM W/CLOSET HOME ON ONE ACRE IN GRAY'S CREEK/CYPRESS LAKES! Welcome home to this beautiful, one-of-a-kind 4-bedroom, 2.5-bath home nestled on a spacious one-acre lot in the highly desirable Gray's Creek/Cypress Lakes area! From the striking black windows to the stylish modern finishes throughout, this home is sure to impress! Step inside to a welcoming living room featuring a gorgeous fireplace accented with shiplap and beautiful stonework, creating the perfect space to relax or entertain. The spacious kitchen is a showstopper, featuring white shaker-style cabinetry, sleek black hardware, stainless steel appliances, and a large breakfast bar offering additional seating. The primary suite is conveniently located downstairs and features a beautiful private bath with double vanities, granite countertops, a separate shower with glass door, relaxing garden tub, private water closet, and spacious walk-in closet. Upstairs, you'll find FOUR generously sized bedrooms, each featuring walk-in closets and ceiling fans! Additional highlights include a large laundry room with cabinetry, convenient walk-in attic storage, and a unique mudroom designed for everyday functionality. Includes stainless appliance-Range, dish washer, microwave and refrigerator. Enjoy luxury vinyl plank flooring downstairs, carpet in bedrooms, tile flooring in all wet areas, gutters, and blinds already in place! Situated on a beautiful one-acre lot in a desirable school district, this home offers the perfect combination of space, style, and comfort. GOLF LOVERS, TAKE NOTE! You're just a short golf cart ride from Cypress Lakes Golf Course! With 4 BEDROOMS, modern finishes, an incredible floor plan, and a fantastic location, this home truly has it all! Schedule your private showing today and see everything this exceptional property has to offer!
| a week ago | Listing first seen on site | |
| a week ago | Listing updated with changes from the MLS |

Listing information is provided by Participants of the Longleaf Pine REALTORS MLS. IDX information is provided exclusively for personal, non-commercial use, and may not be used for any purpose other than to identify prospective properties consumers may be interested in purchasing. Information is deemed reliable but not guaranteed. Copyright 2026, Longleaf Pine REALTORS MLS.
Data last updated at: 2026-11-14 12:31 AM UTC

Did you know? You can invite friends and family to your search. They can join your search, rate and discuss listings with you.