Property Search

20 Heatherwood Drive, Lillington, NC, 27546

Save
Ask
Tour
Hide
Share
$385,000
15 Days On Site

20 Heatherwood Drive
Lillington, NC 27546

For Sale|Single Family Residence|Active
4
Beds
3
Total Baths
2
Full Baths
1
Partial Bath
2,475
SqFt
$156
/SqFt
2016
Built
Subdivision:
OAKMONT
County:
Harnett
Listing courtesy of DONNA RYALS of BHHS PINEHURST REALTY GROUP
Call Now: 910-644-0222
Is this the listing for you? We can help make it yours.
910-644-0222
Upcoming Open Houses
Sun, Nov 15, 2:00 PM - 4:00 PM
20 Heatherwood Drive20 Heatherwood Drive20 Heatherwood Drive20 Heatherwood Drive
Save
Ask
Tour
Hide
Share

Mortgage Calculator

Monthly Payment (Est.)

Enter an interest rate to see your estimated monthly payment.
Calculator powered by Showcase IDX, a Constellation1 Company. Copyright ©2026 Information is deemed reliable but not guaranteed.

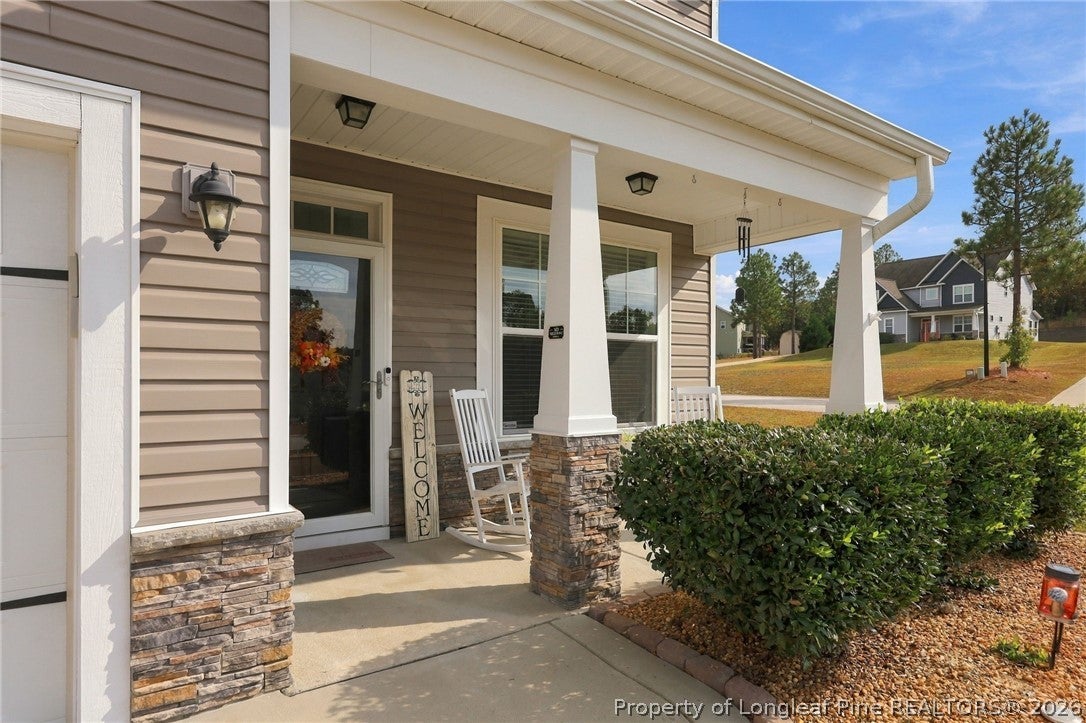
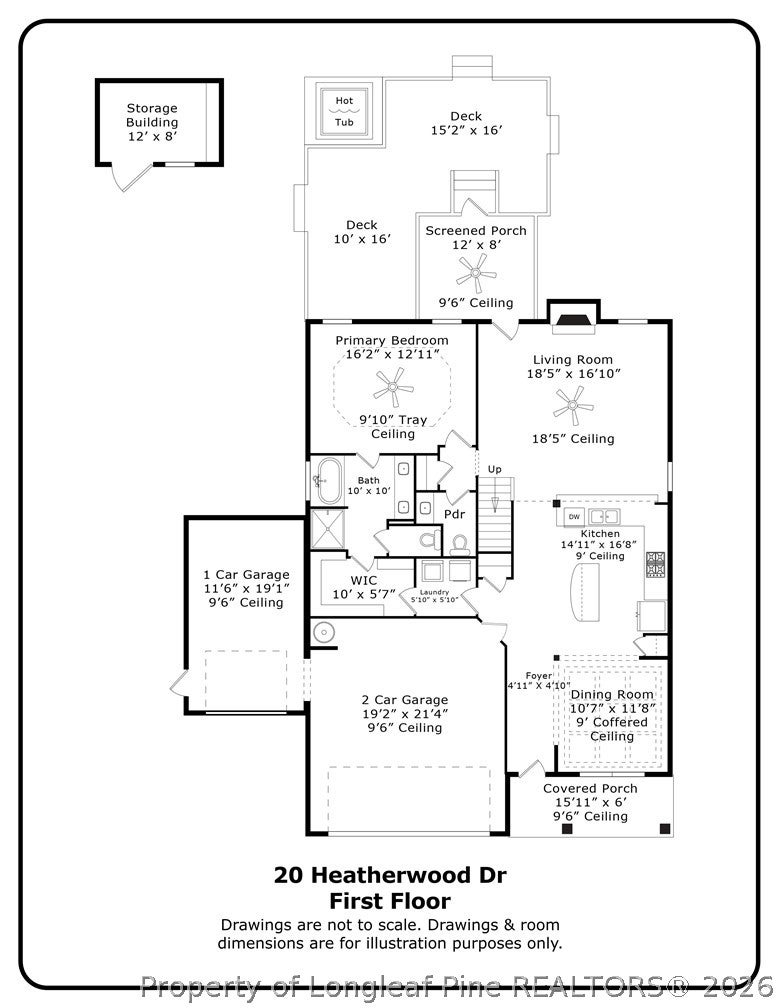
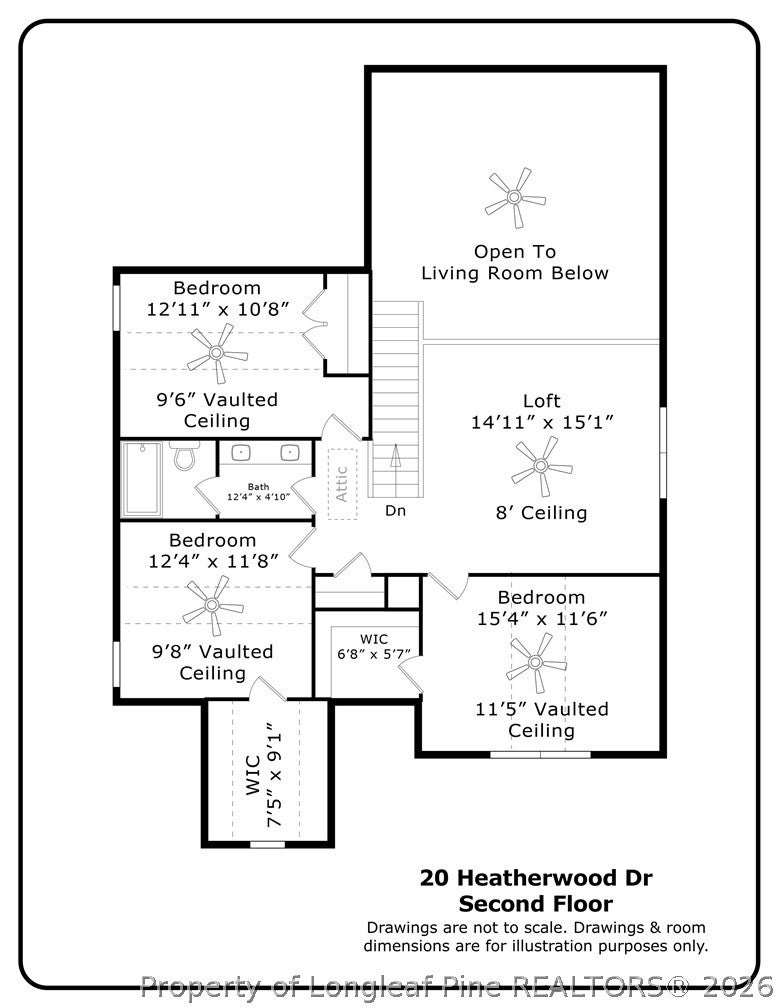
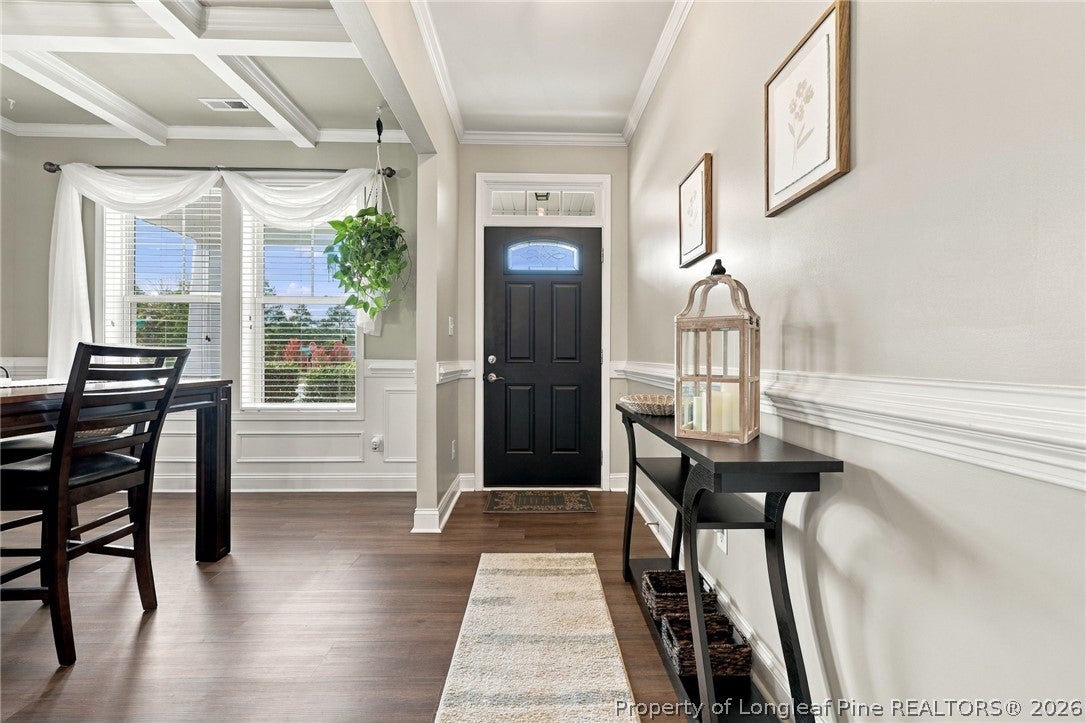
Just 23 minutes from Fort Bragg's Honeycutt Gate! Located on the south side of Lillington in gated Oakmont, this beautifully maintained home offers an approximate 23-minute drive to the Honeycutt Gate, convenient access to the Triangle, and a comfortable lifestyle in an amenity-rich community. This former model home was built in 2016 and offers 2,475 square feet of thoughtfully designed living space, with 4 bedrooms, 2.5 baths, and a three-car garage. The desirable first-floor primary suite features a vaulted ceiling, while the welcoming living area flows into a well-appointed kitchen with center island, counter-height seating, and two pantries. A formal dining room with coffered ceiling adds character and provides a wonderful setting for entertaining. Upstairs, three generously sized bedrooms and an open loft overlooking the living room provide flexibility for guests, a home office, or hobbies. One bedroom features an exceptionally large walk-in closet with a window, offering the potential for a creative retreat or additional hobby space. The backyard is a standout feature! Enjoy the screened porch and elevated deck overlooking a beautifully landscaped, fenced yard with its own walking path. A separately fenced garden area features six raised beds ready for vegetables, herbs, or flowers, creating an inviting space for anyone who enjoys gardening or simply spending time outside. Oakmont residents enjoy the convenience of an automated gated entrance, community clubhouse, and swimming pool, all with low monthly HOA fees. Additional highlights include a new HVAC system installed in 2026. With its convenient location, versatile floor plan, and inviting indoor and outdoor spaces, 20 Heatherwood Drive offers an exceptional opportunity to enjoy the Oakmont lifestyle.

Save
Ask
Tour
Hide
Share
Listing Snapshot
Price 
$385,000
Days On Site 
15 Days
Bedrooms 
4
Inside Area (SqFt) 
2,475 sqft
Total Baths 
3
Full Baths 
2
Partial Baths 
1
Lot Size 
0.48 Acres
Year Built 
2016
MLS Number 
771825
Status 
Active
Property Tax 
N/A
HOA/Condo/Coop Fees 
$37 monthly
Sq Ft Source 
N/A
Friends & Family
Recent Activity
2 weeks agoStatus changed to Active
2 weeks agoListing updated with changes from the MLS
2 weeks agoListing first seen on site
General Features
Acres 
0.48
Attached Garage 
Yes
Disclosures 
Owner Is Listing Agent
Garage 
Yes
Garage Spaces 
3
Levels 
Two
Parking 
AttachedGarageGarage Door Opener
Property Sub Type 
Single Family Residence
Security 
Gated CommunitySmoke Detector(s)
Sewer 
Holding TankSeptic Tank
Special Circumstances 
Standard
Style 
Two Story
Utilities 
Propane
Water Source 
Public
Zoning 
RA-20 - Residential Agricultural
Interior Features
Appliances 
RefrigeratorDishwasherDisposalMicrowaveRange
Basement 
None
Cooling 
Ceiling Fan(s)Central AirElectric
Fireplace 
Yes
Fireplace Features 
Gas LogLiving Room
Fireplaces 
1
Flooring 
CarpetVinyl
Heating 
Heat PumpZoned
Interior 
Ceiling Fan(s)Granite CountersKitchen IslandWalk-In Closet(s)
Laundry Features 
Washer HookupIn Unit
Save
Ask
Tour
Hide
Share
Exterior Features
Construction Details 
Stone VeneerVinyl Siding
Fencing 
Back YardPrivacy
Lot Features 
Corner Lot
Patio And Porch 
DeckPorchScreened
Community Features
Association Fee 
$444.0
Association Fee Frequency 
Annually
Community Features 
PoolGated
Schools
School District
Unknown
Elementary School
Anderson Creek Primary
Middle School
Western Harnett Middle School
High School
Western Harnett High School
Listing courtesy of DONNA RYALS of BHHS PINEHURST REALTY GROUP


Listing information is provided by Participants of the Longleaf Pine REALTORS MLS. IDX information is provided exclusively for personal, non-commercial use, and may not be used for any purpose other than to identify prospective properties consumers may be interested in purchasing. Information is deemed reliable but not guaranteed. Copyright 2026, Longleaf Pine REALTORS MLS.
Data last updated at: 2026-11-14 12:48 AM UTC

Neighborhood & Commute
Source: Walkscore
Disclosure: Community information and market data powered by Constellation Data Labs. Information is deemed reliable but not guaranteed.
Save
Ask
Tour
Hide
Share