
382 Old Fashioned WayLillington, NC 27546
Mortgage Calculator
Monthly Payment (Est.)
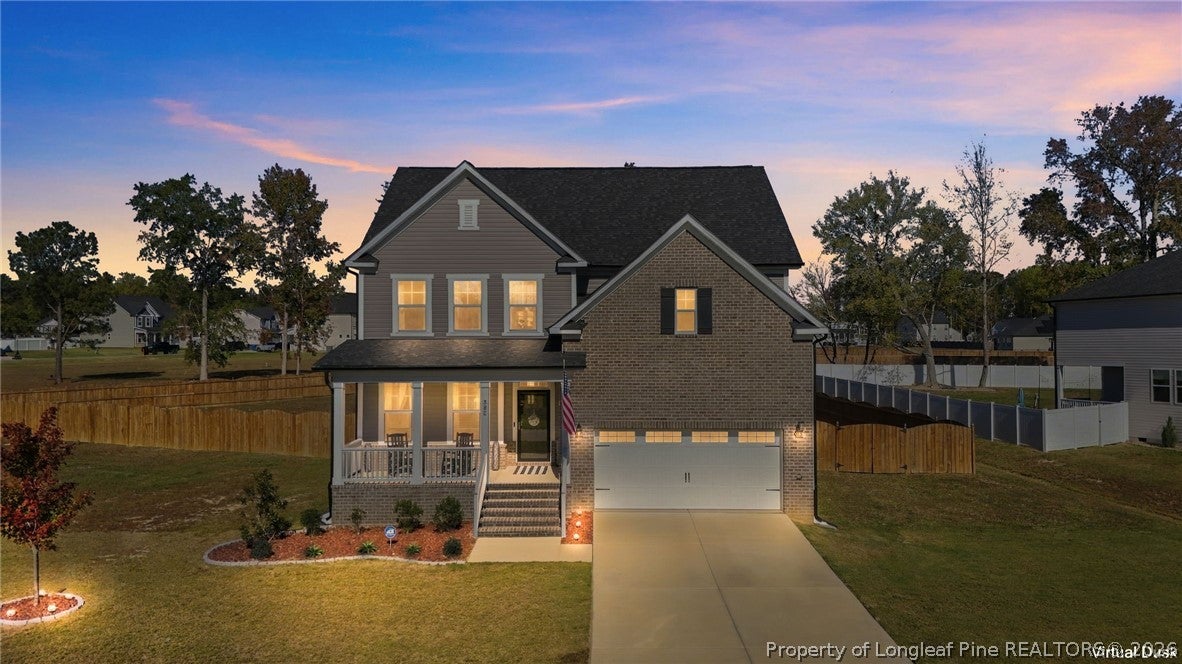
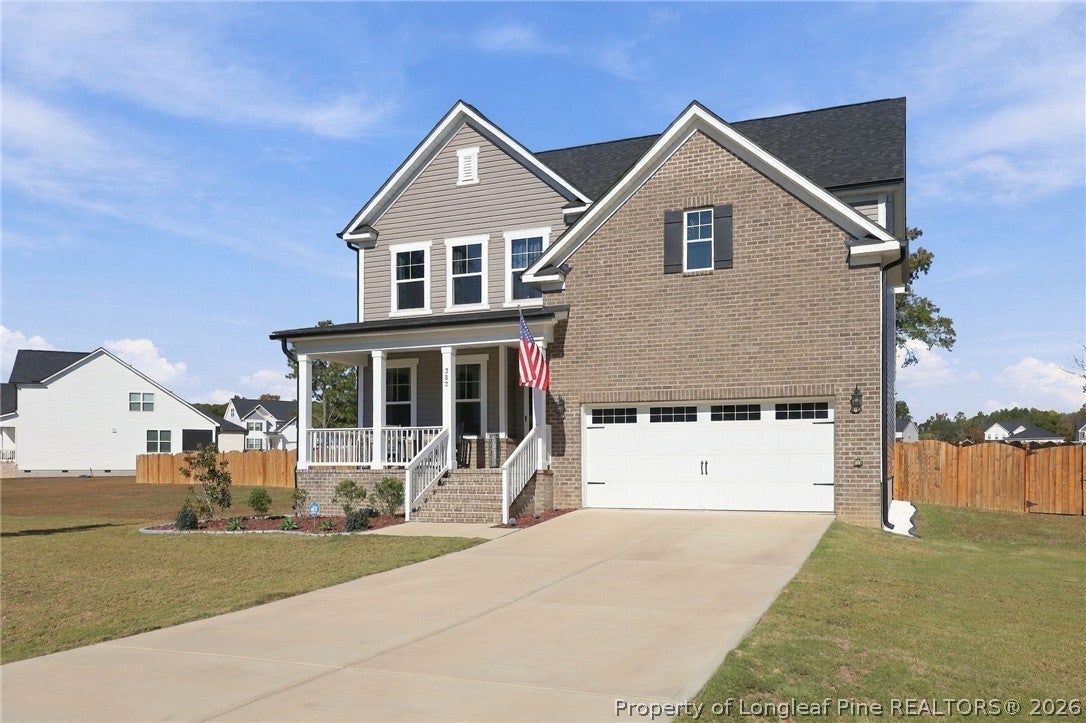
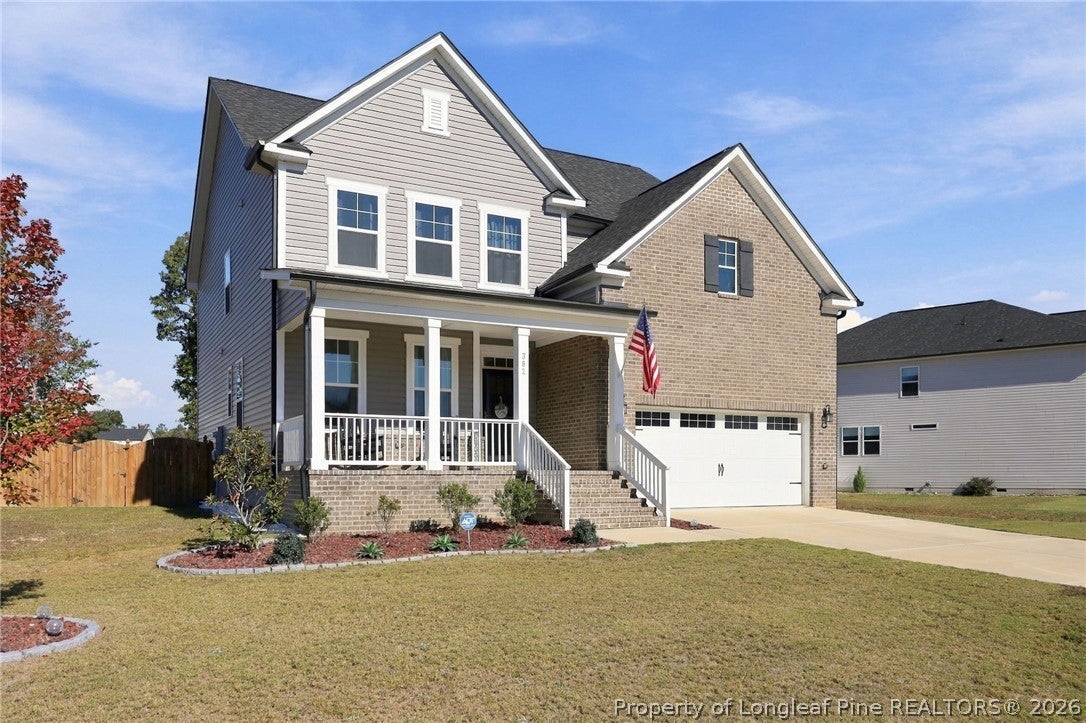
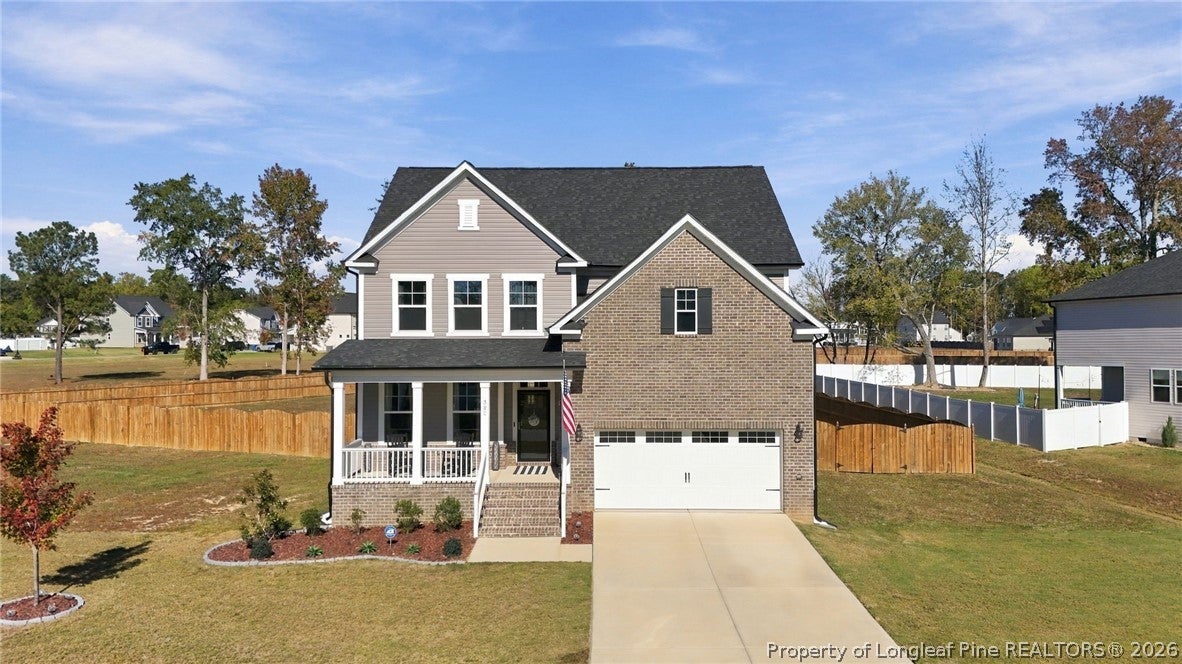
Enter an interest rate to see your estimated monthly payment.New to the market in Wellers Knoll! Welcome to 382 Old Fashioned Way, where an inviting open layout, a large lot with a fully fenced backyard, and plenty of storage space offers room to gather, unwind, and enjoy everyday living. Built in 2024, this four-bedroom, three-and-a-half-bath home features a connected kitchen, dining area and living area that will make entertaining effortless. The first floor also boasts plenty of storage space, a drop zone when entering from your two car garage, a large pantry and kitchen island. The beautiful kitchen has an extremely functional layout and tons of storage. Also on the first floor you'll find a half bathroom and a beautiful office or multipurpose room with gorgeous French doors off the foyer. Upstairs you'll find the primary suite - the ensuite bathroom is an oasis with a large shower and vanity, and a beautiful walk-in closet. Three other bedrooms (one with an ensuite full bathroom), an additional full bathroom, a large linen closet and a spacious laundry room with cabinets round out the second floor of this home. A covered outdoor space extends your living area. Enjoy a coffee on your covered front porch or while relaxing on your covered back deck. The backyard is fully fenced with wood privacy fencing. Enjoy the appeal of a recently built and immaculately maintained home with space to make it your own. Schedule your private showing and discover your next chapter in this lovely Lillington community!
| 2 weeks ago | Status changed to Active | |
| 2 weeks ago | Listing updated with changes from the MLS | |
| 2 weeks ago | Listing first seen on site |

Listing information is provided by Participants of the Longleaf Pine REALTORS MLS. IDX information is provided exclusively for personal, non-commercial use, and may not be used for any purpose other than to identify prospective properties consumers may be interested in purchasing. Information is deemed reliable but not guaranteed. Copyright 2026, Longleaf Pine REALTORS MLS.
Data last updated at: 2026-11-14 12:48 AM UTC

Did you know? You can invite friends and family to your search. They can join your search, rate and discuss listings with you.