Property Search

114 Rudolph Road, Lumberton, NC, 28358

Save
Ask
Tour
Hide
Share
$225,000
15 Days On Site

114 Rudolph Road
Lumberton, NC 28358

For Sale|Single Family Residence|Active
3
Beds
2
Total Baths
1
Full Bath
1
Partial Bath
1,791
SqFt
$126
/SqFt
1975
Built
County:
Robeson
Listing courtesy of CHRISTOPHER LOCKLEAR of LIBERTY REALTY GROUP
Call Now: 910-644-0222
Is this the listing for you? We can help make it yours.
910-644-0222
114 Rudolph Road114 Rudolph Road114 Rudolph Road114 Rudolph Road
Save
Ask
Tour
Hide
Share

Mortgage Calculator

Monthly Payment (Est.)

Enter an interest rate to see your estimated monthly payment.
Calculator powered by Showcase IDX, a Constellation1 Company. Copyright ©2026 Information is deemed reliable but not guaranteed.

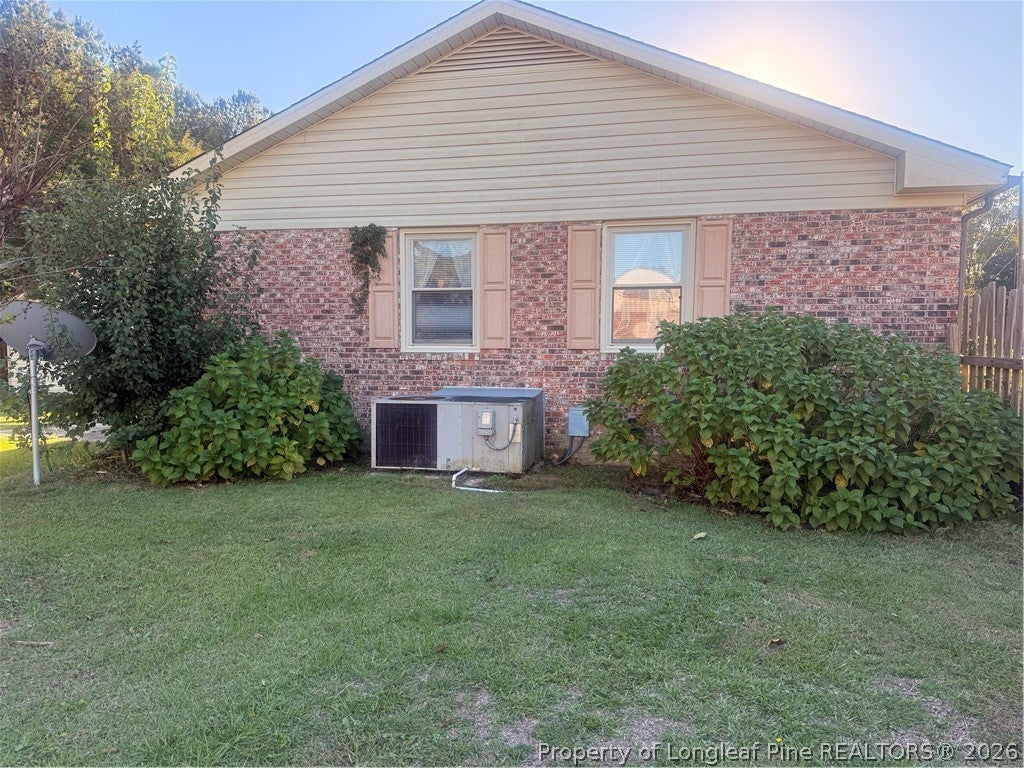
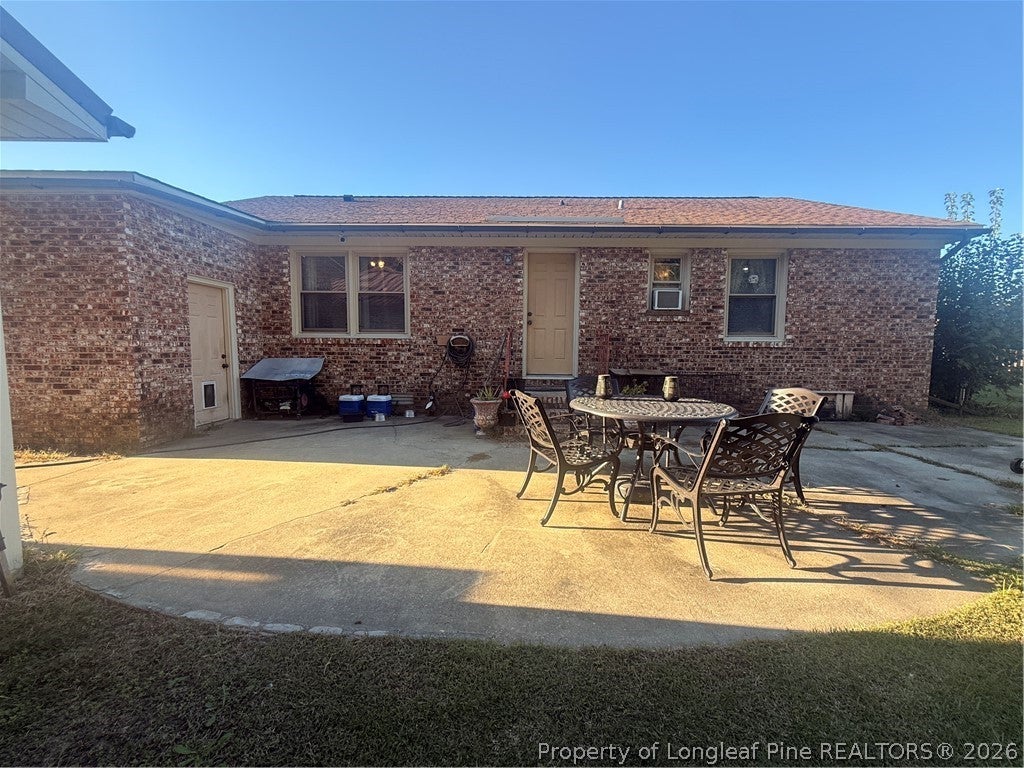
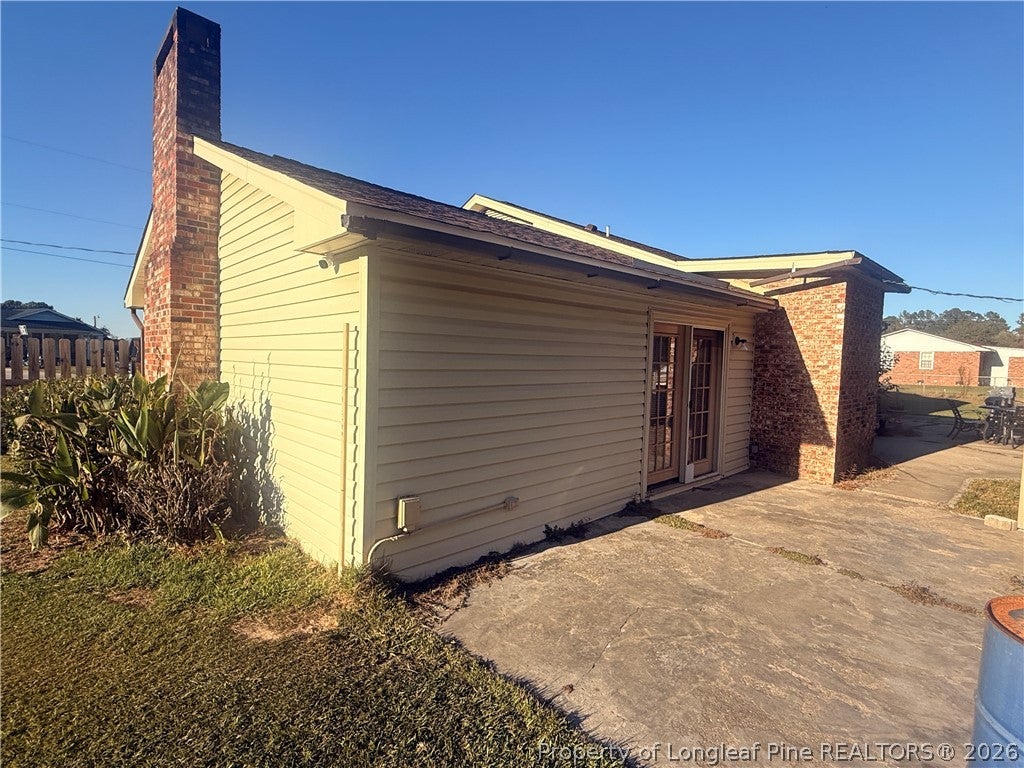
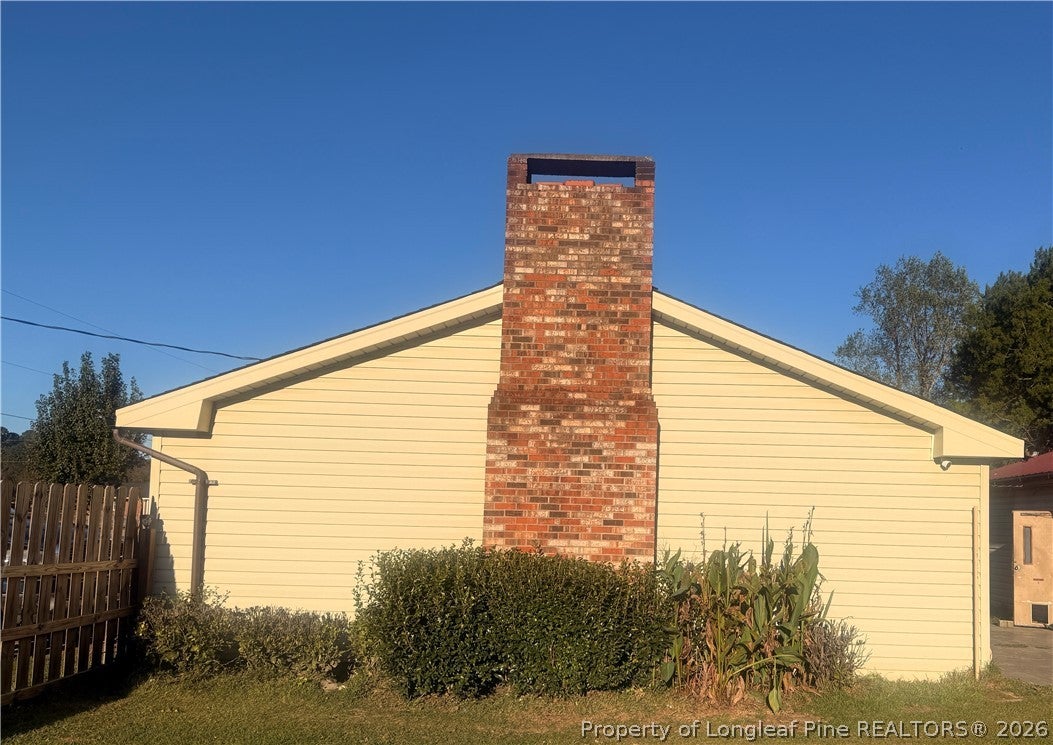
Welcome to 114 Rudolph Road. This 3 bedroom/1.5 bath brick ranch style home is just under 1,800 square feet. Updates include refreshed kitchen cabinets and countertops. Both areas were sanded and painted. Luxury Vinyl Plank was installed throughout most of the home. The hall bathroom as well as the primary 1/2 bath have updated vanities and faucets. If you are used to hosting family gatherings you will have plenty of space in the bonus room off the kitchen which includes custom cabinetry and a brick fire place. If you prefer to host family and friends outside you can lounge on the back patio or use the garage. With over 700 square feet(unheated) you could practically fit 4 vehicles inside. The lean-to attached to the garage offers more space for a boat, or your lawn equipment. 114 Rudolph Road is a sweet spot to call home. Schedule your showing today!

Save
Ask
Tour
Hide
Share
Listing Snapshot
Price 
$225,000
Days On Site 
15 Days
Bedrooms 
3
Inside Area (SqFt) 
1,791 sqft
Total Baths 
2
Full Baths 
1
Partial Baths 
1
Lot Size 
N/A
Year Built 
1975
MLS Number 
771795
Status 
Active
Property Tax 
N/A
HOA/Condo/Coop Fees 
N/A
Sq Ft Source 
N/A
Friends & Family
Recent Activity
2 weeks agoStatus changed to Active
2 weeks agoPrice changed to $225,000
2 weeks agoListing updated with changes from the MLS
2 weeks agoListing first seen on site
General Features
Garage 
Yes
Garage Spaces 
2
Parking 
DetachedGarage
Property Sub Type 
Single Family Residence
Security 
Security SystemSmoke Detector(s)
Sewer 
Holding TankSeptic Tank
Special Circumstances 
Standard
Style 
Ranch
Water Source 
Public
Zoning 
Residential District
Interior Features
Appliances 
DryerElectric RangeMicrowaveRefrigeratorStainless Steel Appliance(s)
Basement 
Crawl Space
Cooling 
Central AirElectricWhole House Fan
Fireplace 
Yes
Fireplace Features 
Wood Burning
Fireplaces 
1
Flooring 
LaminateVinyl
Heating 
ElectricForced Air
Interior 
Eat-in Kitchen
Laundry Features 
Washer HookupMain Level
Save
Ask
Tour
Hide
Share
Exterior Features
Construction Details 
Brick Veneer
Exterior 
Private YardStorage
Lot Features 
ClearedInterior Lot
Other Structures 
Workshop
Community Features
Roads 
Paved
Schools
School District
Unknown
Elementary School
Robeson Co Schools
Middle School
Robeson County Schools
High School
Robeson County Schools
Listing courtesy of CHRISTOPHER LOCKLEAR of LIBERTY REALTY GROUP


Listing information is provided by Participants of the Longleaf Pine REALTORS MLS. IDX information is provided exclusively for personal, non-commercial use, and may not be used for any purpose other than to identify prospective properties consumers may be interested in purchasing. Information is deemed reliable but not guaranteed. Copyright 2026, Longleaf Pine REALTORS MLS.
Data last updated at: 2026-11-14 12:48 AM UTC

Neighborhood & Commute
Source: Walkscore
Disclosure: Community information and market data powered by Constellation Data Labs. Information is deemed reliable but not guaranteed.
Save
Ask
Tour
Hide
Share