
5732 Pooh AvenueStedman, NC 28391
Mortgage Calculator
Monthly Payment (Est.)
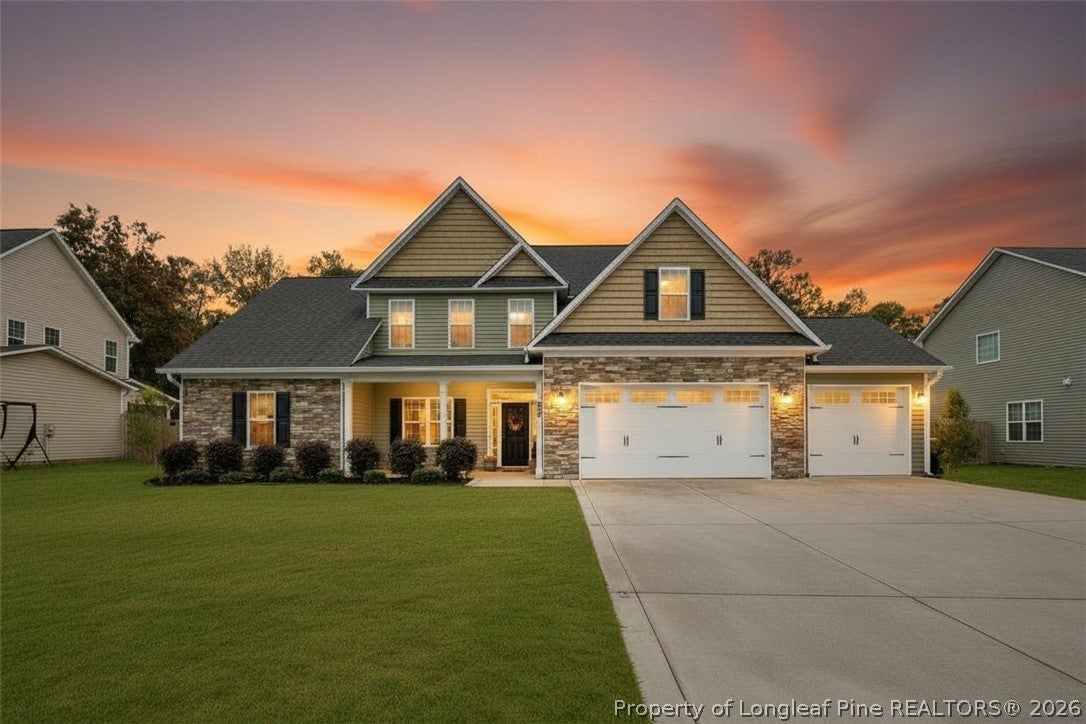
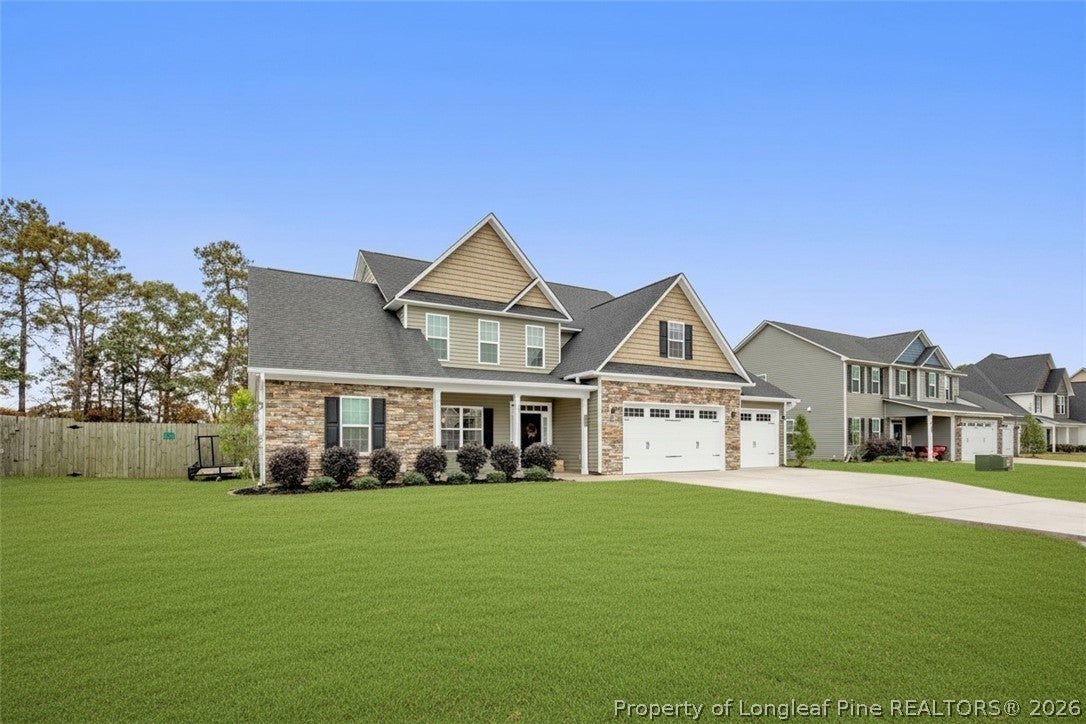
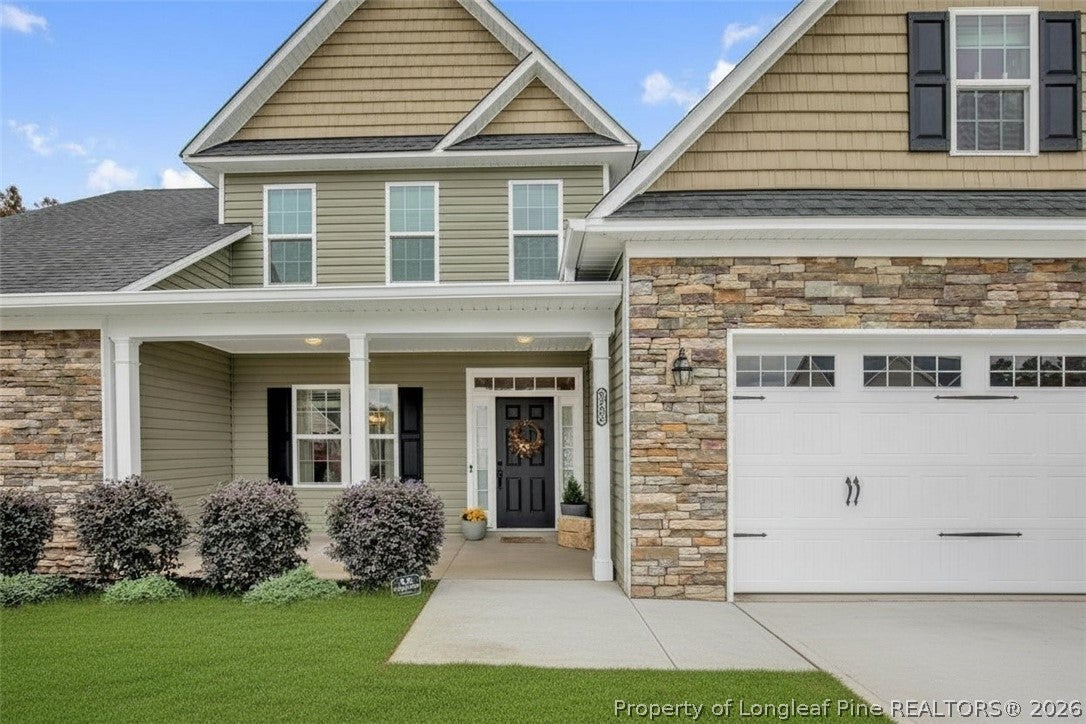
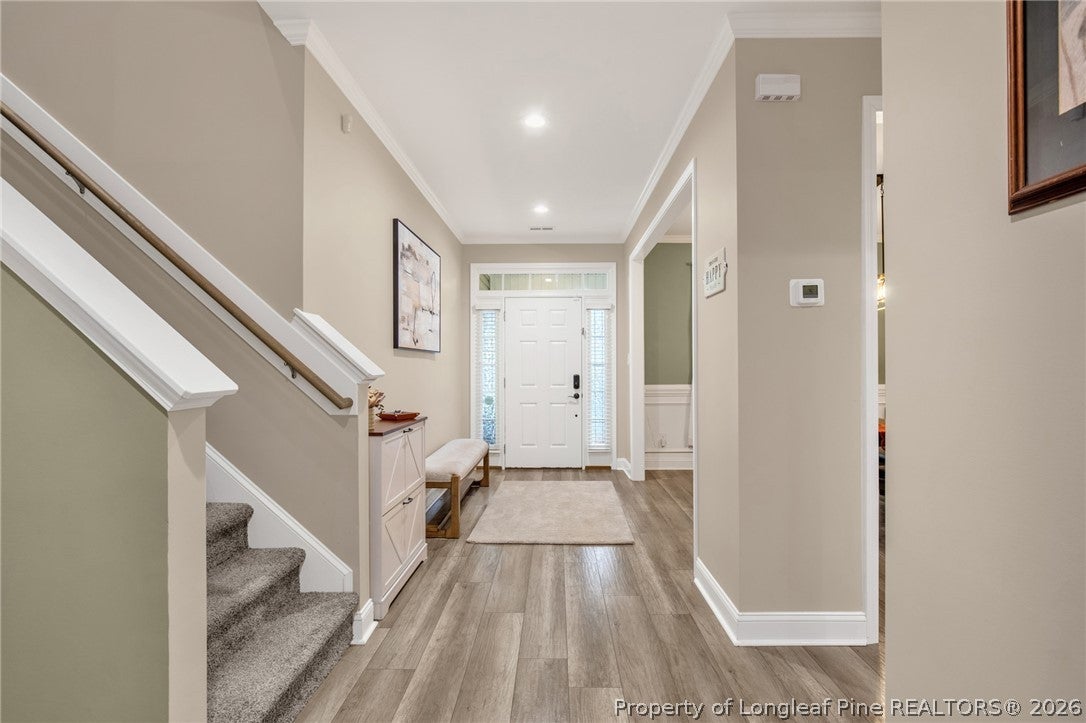
Enter an interest rate to see your estimated monthly payment.Welcome to 5732 Pooh Avenue, where peaceful country living meets modern comfort and a true sense of community! Situated on a spacious 0.43-acre lot in charming Stedman, this beautiful 4-bedroom, 3.5-bathroom home offers over 3,300 square feet of thoughtfully designed living space, a three-car garage, and the perfect blend of elegance, privacy, and functionality. From the inviting front porch to the bright, open-concept interior, every detail makes this house feel like home. The spacious kitchen features granite countertops, a generous center island, and ample room for gathering, flowing effortlessly into the welcoming living area. The refrigerator conveys, making your move that much easier! A formal dining room provides the perfect setting for special occasions, while a dedicated downstairs home office with stylish barn doors creates a private and functional workspace. The main-level primary suite offers a relaxing retreat, complete with a spacious walk-in closet and beautifully appointed bathroom. Upstairs, you’ll discover three additional bedrooms, two full bathrooms, and an impressive bonus room ready to become your dream entertainment space, home theater, or playroom. A second dedicated workspace featuring a built-in desk offers additional flexibility for working or studying from home. With two separate office spaces, this home is designed to accommodate today’s busy lifestyles. The three-car garage provides exceptional versatility, with the third garage bay currently being used as a home gym—perfect for fitness enthusiasts or easily adaptable to suit your needs. Step outside to enjoy the screened-in patio overlooking a fully fenced backyard that backs up to a beautiful tree line, with no homes directly behind the property for added privacy. Whether you’re enjoying morning coffee, hosting a backyard gathering, or simply unwinding, this outdoor space provides a peaceful escape. Two backyard storage sheds offer additional room for tools, equipment, and seasonal belongings. And here’s something truly special: NO HOA! Enjoy the freedom of homeownership without HOA fees, while still experiencing the warmth, neighborly camaraderie, and welcoming atmosphere of a community that genuinely feels like home. Located in Cumberland County, outside Fayetteville city limits and without Fayetteville city taxes, this property offers an appealing combination of space, privacy, and convenience. With easy access to I-295 and I-95, commuting to Fort Bragg, Fayetteville, and surrounding areas is a breeze. More than just a place to live, 5732 Pooh Avenue is where comfort meets convenience, neighbors become friends, and lasting memories are made. Your next chapter starts here—come experience everything this beautiful property has to offer!
| 7 days ago | Listing first seen on site | |
| 7 days ago | Listing updated with changes from the MLS |

Listing information is provided by Participants of the Longleaf Pine REALTORS MLS. IDX information is provided exclusively for personal, non-commercial use, and may not be used for any purpose other than to identify prospective properties consumers may be interested in purchasing. Information is deemed reliable but not guaranteed. Copyright 2026, Longleaf Pine REALTORS MLS.
Data last updated at: 2026-11-14 12:15 AM UTC

Did you know? You can invite friends and family to your search. They can join your search, rate and discuss listings with you.