Property Search

120 Ellington Street, Fayetteville, NC, 28301

Save
Ask
Tour
Hide
Share
$429,000
6 Days On Site

120 Ellington Street
Fayetteville, NC 28301

For Sale|Single Family Residence|Active
4
Beds
3
Total Baths
2
Full Baths
1
Partial Bath
2,422
SqFt
$177
/SqFt
2017
Built
Subdivision:
HAYMOUNT
County:
Cumberland
Listing courtesy of MAGALIE ORMOND of ONNIT REALTY GROUP
Call Now: 910-644-0222
Is this the listing for you? We can help make it yours.
910-644-0222
120 Ellington Street120 Ellington Street120 Ellington Street120 Ellington Street
Save
Ask
Tour
Hide
Share

Mortgage Calculator

Monthly Payment (Est.)

Enter an interest rate to see your estimated monthly payment.
Calculator powered by Showcase IDX, a Constellation1 Company. Copyright ©2026 Information is deemed reliable but not guaranteed.

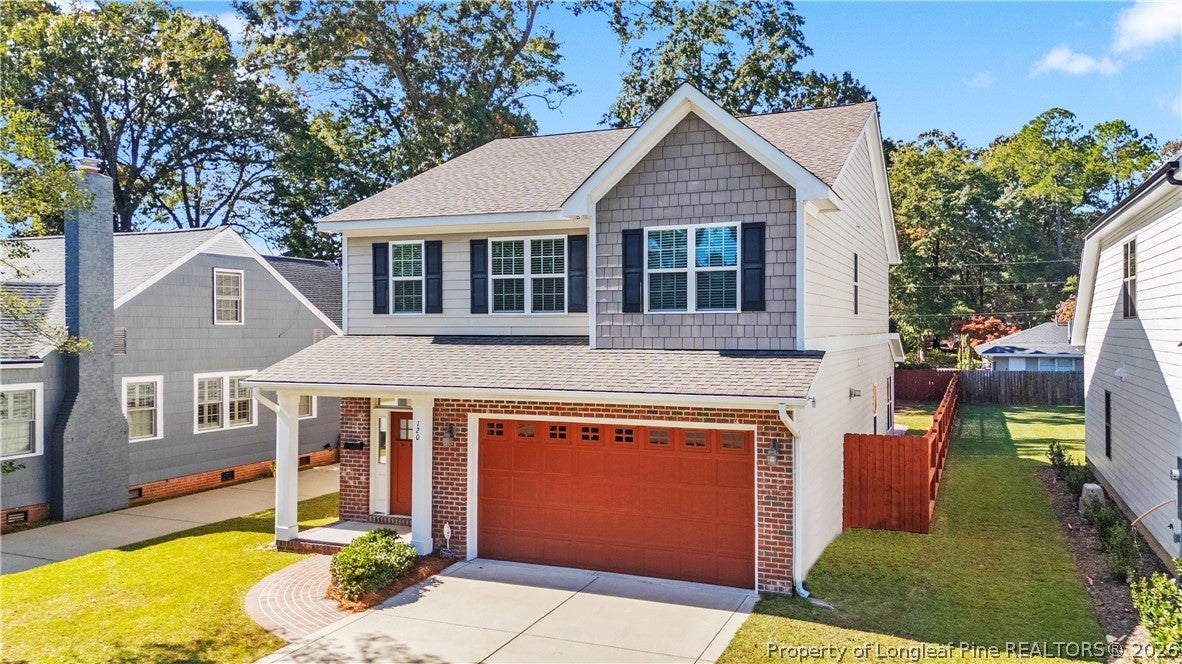
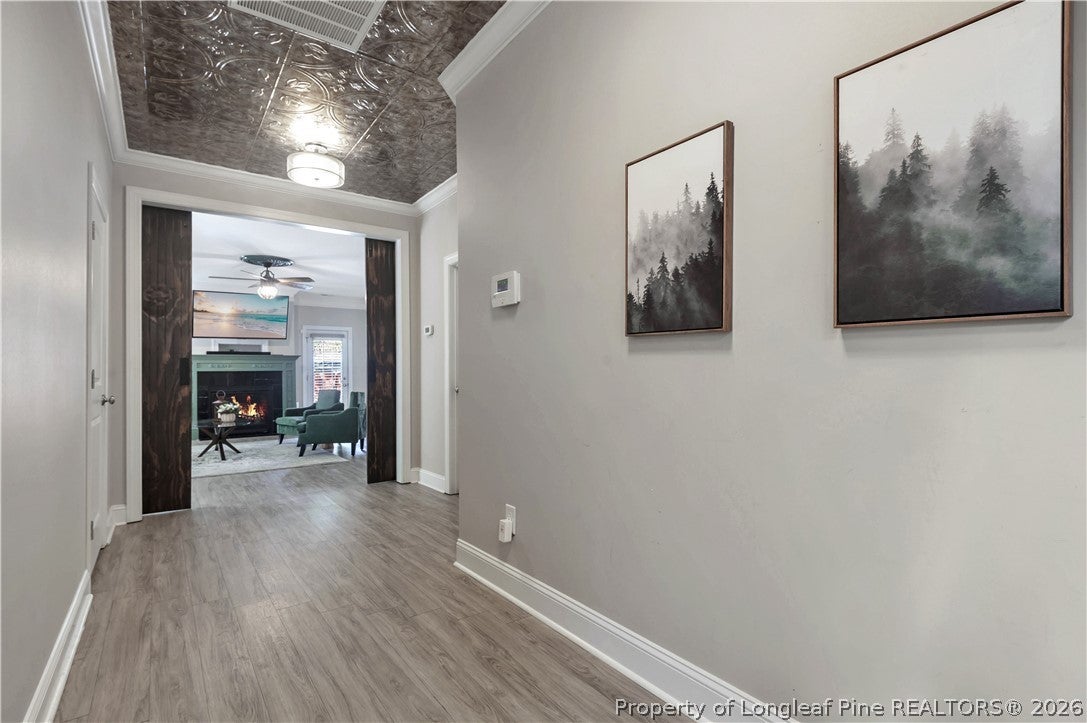
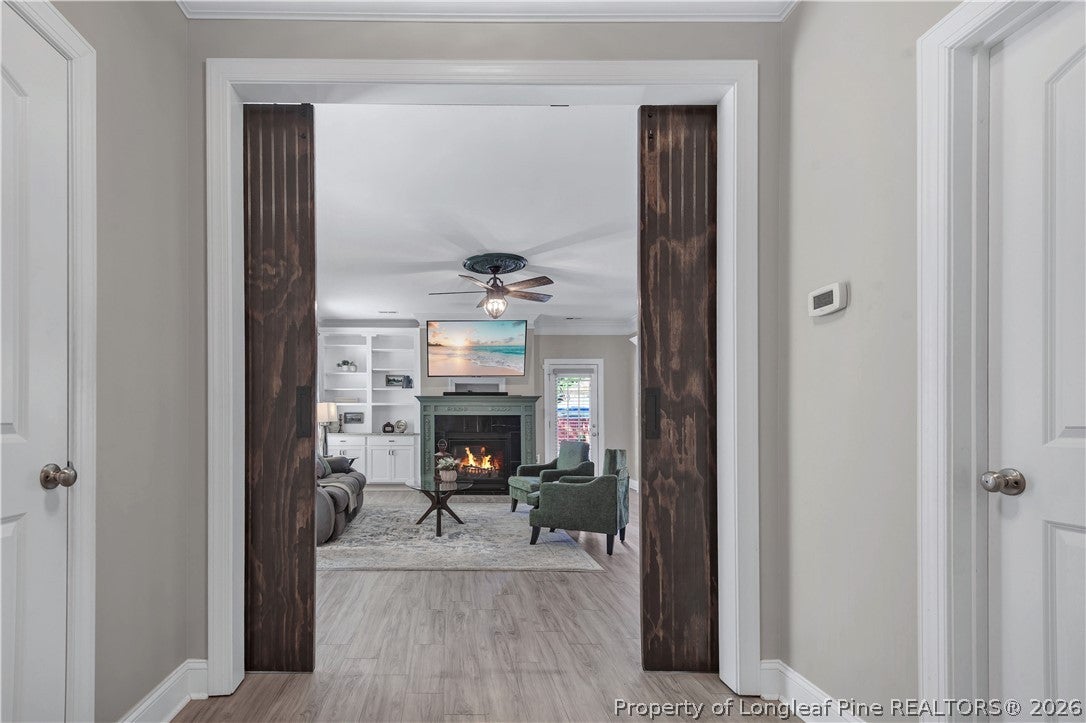
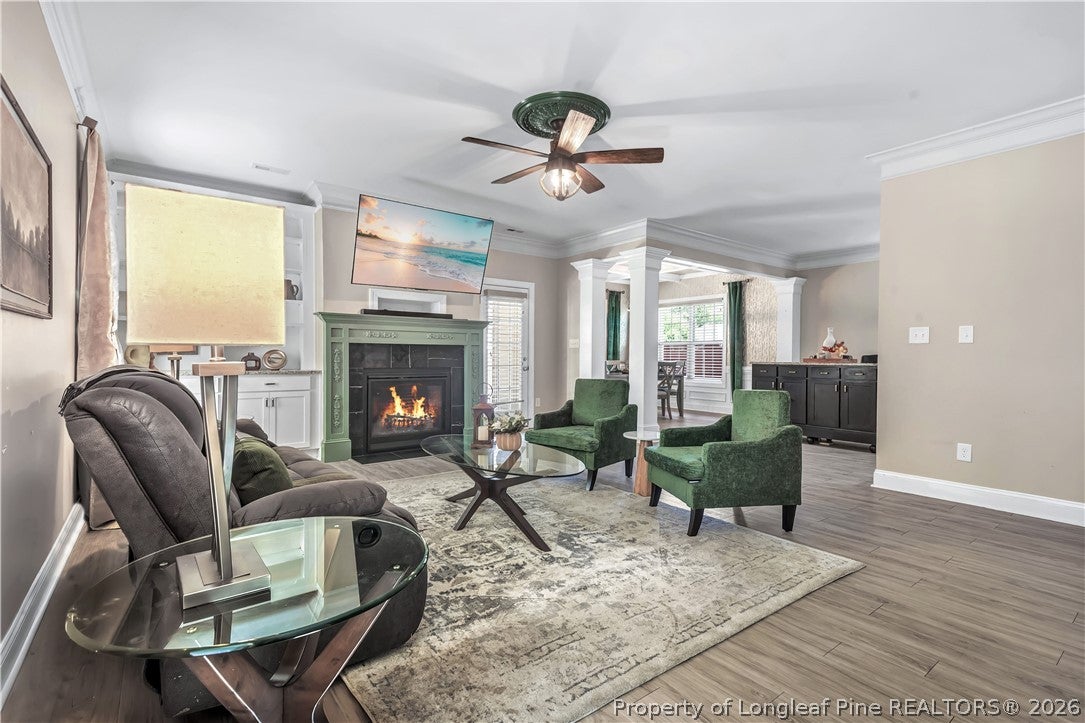
Gorgeous 4 bedrooms home, less than 10 years old, nestled in charming well sought after Haymount!!! Step into a spacious foyer boosting an ornated ceiling to discover over 4,200 sqft of professionally designed living space waiting for you to move in! Beautiful barn doors will give you access to an elegant living room displaying a gas fireplace and build-ins while opening onto a formal dining room space with coffered ceiling and an oversized gourmet kitchen with a large island, granite counters, a gas range and a wall oven. The primary suite, located on the 2nd floor with the 3 other bedrooms and laundry room for convenience, will take your breath away! The primary bedroom has its very own electric fireplace, a large walk-in closet with a customed build in system, not to mention a secondary closet. The beautiful primary bathroom displays a fully tiled in shower, a garden tub, double sinks vanity and of course granite counters! The landscaped back yard fully fenced in will offer you privacy while relaxing on the hardscaped patio after a long day. Elegance, space and functionality while located minutes away from downtown, all amenities and I-95 to take you anywhere in no time, including Fort Bragg!

Save
Ask
Tour
Hide
Share
Listing Snapshot
Price 
$429,000
Days On Site 
6 Days
Bedrooms 
4
Inside Area (SqFt) 
2,422 sqft
Total Baths 
3
Full Baths 
2
Partial Baths 
1
Lot Size 
0.18 Acres
Year Built 
2017
MLS Number 
771743
Status 
Active
Property Tax 
N/A
HOA/Condo/Coop Fees 
N/A
Sq Ft Source 
N/A
Friends & Family
Recent Activity
7 days agoListing first seen on site
7 days agoListing updated with changes from the MLS
General Features
Acres 
0.18
Attached Garage 
Yes
Garage 
Yes
Garage Spaces 
2
Home Warranty 
Yes
Levels 
Two
Parking 
AttachedGarage
Property Sub Type 
Single Family Residence
Security 
Smoke Detector(s)
Sewer 
Public Sewer
Special Circumstances 
Standard
Style 
Two Story
Water Source 
Public
Zoning 
SF6 - Single Family Res 6
Interior Features
Appliances 
OvenDryerRefrigeratorWasherDishwasherDisposalGas RangeMicrowaveRange HoodStainless Steel Appliance(s)
Basement 
None
Cooling 
Ceiling Fan(s)Central AirElectric
Fireplace 
Yes
Fireplace Features 
BedroomElectricGas LogLiving Room
Fireplaces 
2
Flooring 
CarpetTileVinyl
Heating 
Heat PumpZoned
Interior 
Built-in FeaturesTray Ceiling(s)Ceiling Fan(s)Coffered Ceiling(s)Entrance FoyerEat-in KitchenGranite CountersKitchen IslandWalk-In Closet(s)
Laundry Features 
Washer HookupUpper Level
Window Features 
Window CoveringsBlinds
Save
Ask
Tour
Hide
Share
Exterior Features
Construction Details 
Fiber Cement
Fencing 
FencedFullPrivacy
Lot Features 
Level
Patio And Porch 
Patio
Windows/Doors 
Window CoveringsBlinds
Community Features
Financing Terms Available 
Cash
Schools
School District
Unknown
Elementary School
Unknown
Middle School
Max Abbott Middle School
High School
Terry Sanford Senior High
Listing courtesy of MAGALIE ORMOND of ONNIT REALTY GROUP


Listing information is provided by Participants of the Longleaf Pine REALTORS MLS. IDX information is provided exclusively for personal, non-commercial use, and may not be used for any purpose other than to identify prospective properties consumers may be interested in purchasing. Information is deemed reliable but not guaranteed. Copyright 2026, Longleaf Pine REALTORS MLS.
Data last updated at: 2026-11-14 12:15 AM UTC

Neighborhood & Commute
Source: Walkscore
Disclosure: Community information and market data powered by Constellation Data Labs. Information is deemed reliable but not guaranteed.
Save
Ask
Tour
Hide
Share