Property Search

2921 N Patterson Avenue, Winston Salem, NC, 27105

Save
Ask
Tour
Hide
Share
$150,000
14 Days On Site

2921 N Patterson Avenue
Winston Salem, NC 27105

For Sale|Single Family Residence|Active
5
Beds
2
Total Baths
1
Full Bath
1
Partial Bath
2,024
SqFt
$74
/SqFt
1925
Built
County:
Forsyth
Listing courtesy of MITZIE NEWMAN of HOMEMATCH LLC
Call Now: 910-644-0222
Is this the listing for you? We can help make it yours.
910-644-0222
2921 N Patterson Avenue2921 N Patterson Avenue2921 N Patterson Avenue2921 N Patterson Avenue
Save
Ask
Tour
Hide
Share

Mortgage Calculator

Monthly Payment (Est.)

Enter an interest rate to see your estimated monthly payment.
Calculator powered by Showcase IDX, a Constellation1 Company. Copyright ©2026 Information is deemed reliable but not guaranteed.

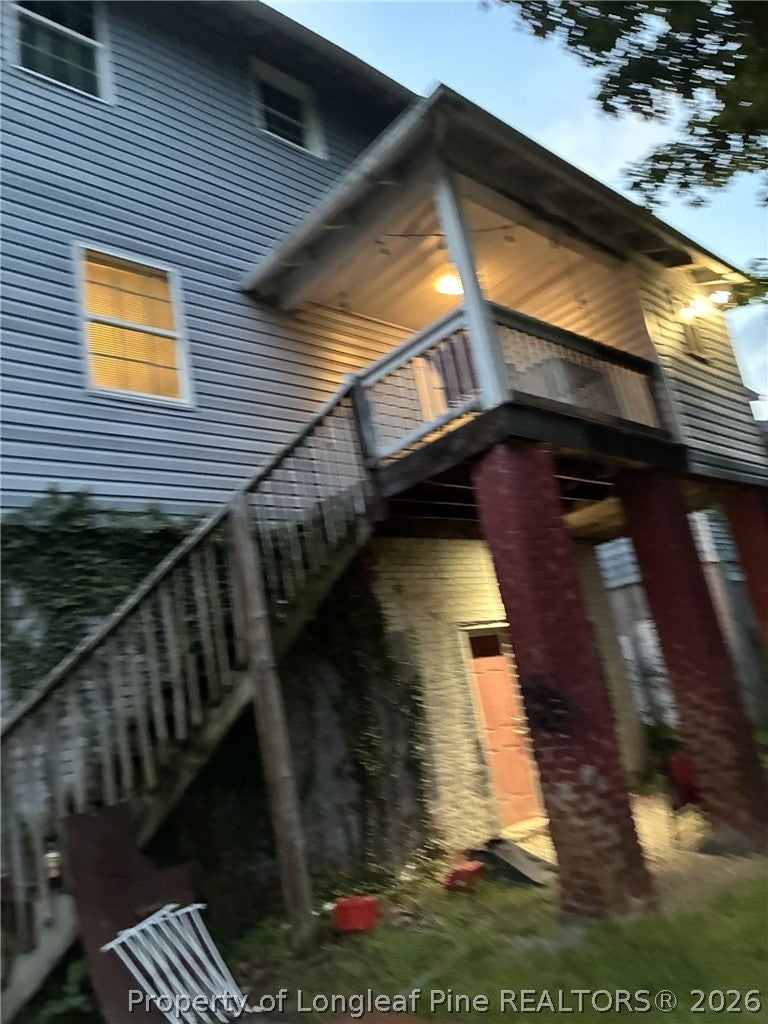
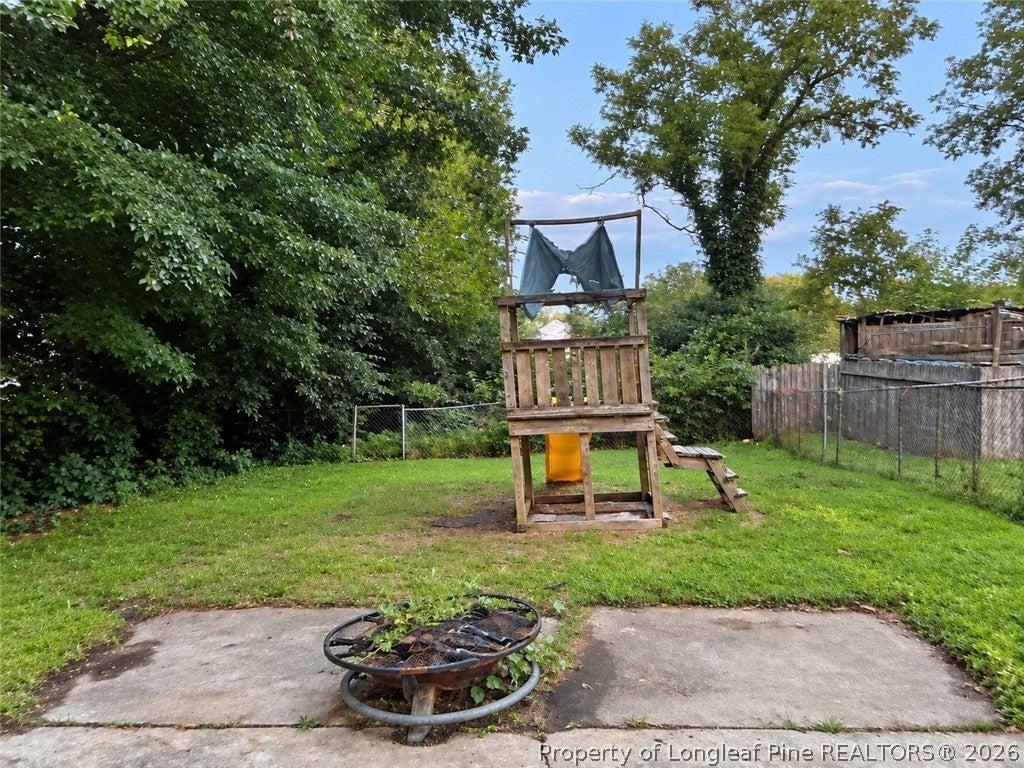
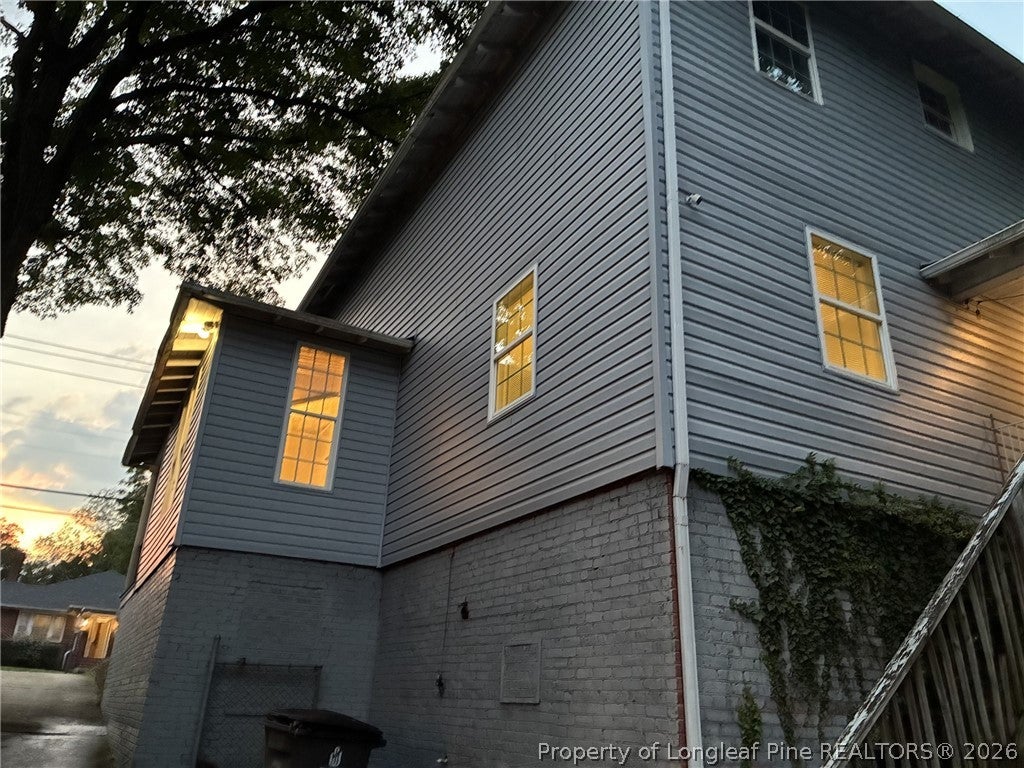
**Investors, here's your next opportunity!** This 5-bedroom, 1.5-bath home on N. Patterson Avenue offers plenty of space and potential! Some of the work has already been done, including new windows, an updated kitchen, and flooring that's in decent condition throughout. The home also features central heating and air conditioning, and a roof that's approximately 10 years old. Conveniently located with access to US-52, downtown Winston-Salem, Wake Forest University, shopping, dining, and other local amenities. Whether you're looking for your next renovation project or an addition to your investment portfolio, this property is worth a look! With five bedrooms, a backyard, and several improvements already completed, there's plenty of potential here. **Property is being sold AS-IS.** Bring your vision and schedule your showing today! Schools are: North Hills Elementary, Mineral Springs Middle School, Reynolds High School. RM5 Zoning.

Save
Ask
Tour
Hide
Share
Listing Snapshot
Price 
$150,000
Days On Site 
14 Days
Bedrooms 
5
Inside Area (SqFt) 
2,024 sqft
Total Baths 
2
Full Baths 
1
Partial Baths 
1
Lot Size 
0.18 Acres
Year Built 
1925
MLS Number 
771737
Status 
Active
Property Tax 
N/A
HOA/Condo/Coop Fees 
N/A
Sq Ft Source 
N/A
Friends & Family
Recent Activity
2 weeks agoListing first seen on site
2 weeks agoListing updated with changes from the MLS
General Features
Acres 
0.18
Attached Garage 
Yes
Garage 
Yes
Garage Spaces 
1
Levels 
Two
Parking 
AttachedGarage
Property Sub Type 
Single Family Residence
Sewer 
Public Sewer
Special Circumstances 
Third Party Approval
Style 
Two Story
Water Source 
Public
Zoning 
OTHER - Other
Interior Features
Basement 
Crawl Space
Cooling 
Central Air
Fireplace Features 
Living Room
Fireplaces 
1
Flooring 
LaminateVinyl
Laundry Features 
Washer Hookup
Save
Ask
Tour
Hide
Share
Exterior Features
Construction Details 
Asbestos
Lot Features 
ClearedLevel
Patio And Porch 
DeckPorchCoveredFront Porch
Community Features
Community Features 
Sidewalks
Financing Terms Available 
CashConventional
Roads 
Paved
Schools
School District
Unknown
Elementary School
Unknown
Middle School
Other
High School
Other High School
Listing courtesy of MITZIE NEWMAN of HOMEMATCH LLC


Listing information is provided by Participants of the Longleaf Pine REALTORS MLS. IDX information is provided exclusively for personal, non-commercial use, and may not be used for any purpose other than to identify prospective properties consumers may be interested in purchasing. Information is deemed reliable but not guaranteed. Copyright 2026, Longleaf Pine REALTORS MLS.
Data last updated at: 2026-11-14 12:31 AM UTC

Neighborhood & Commute
Source: Walkscore
Disclosure: Community information and market data powered by Constellation Data Labs. Information is deemed reliable but not guaranteed.
Save
Ask
Tour
Hide
Share