
Save
Ask
Tour
Hide
$330,000
10 Days On Site
321 Chamberlin BoulevardRaeford, NC 28376
For Sale|Single Family Residence|Active
4
Beds
3
Total Baths
3
Full Baths
2,323
SqFt
$142
/SqFt
2009
Built
Subdivision:
MAYFIELD
County:
Hoke
Listing courtesy of MARC CHAVEZ of EXIT REALTY PREFERRED
Call Now: 910-644-0222
Is this the listing for you? We can help make it yours.
910-644-0222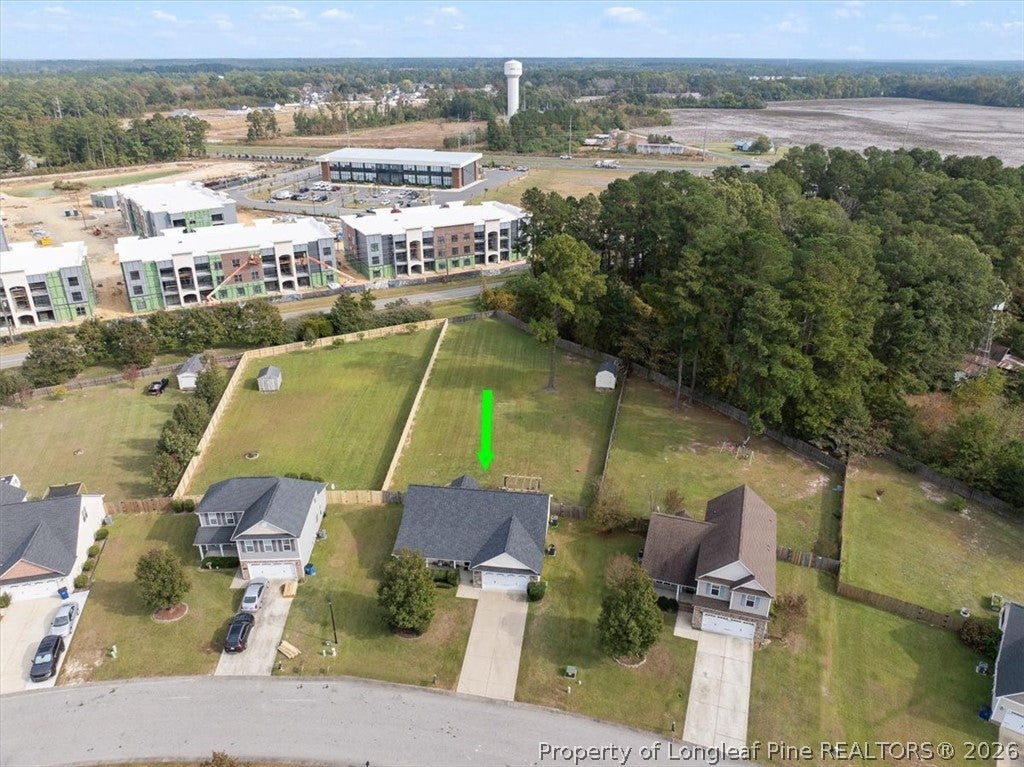
Save
Ask
Tour
Hide
Mortgage Calculator
Monthly Payment (Est.)
Enter an interest rate to see your estimated monthly payment.Calculator powered by Showcase IDX, a Constellation1 Company. Copyright ©2026 Information is deemed reliable but not guaranteed.
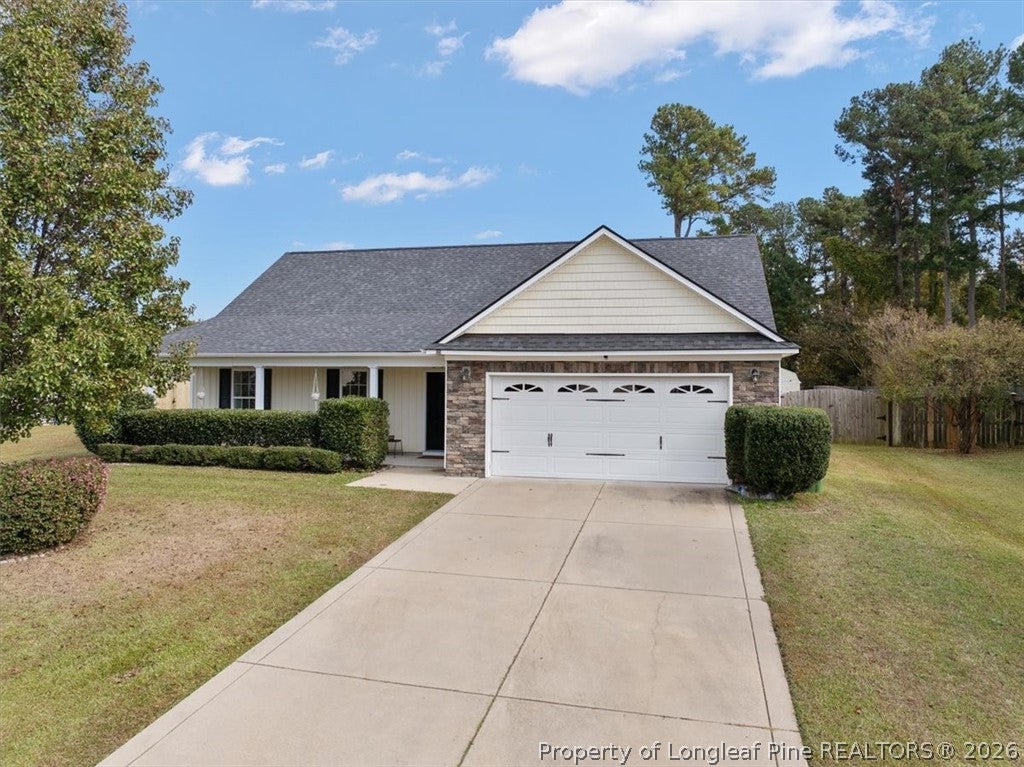
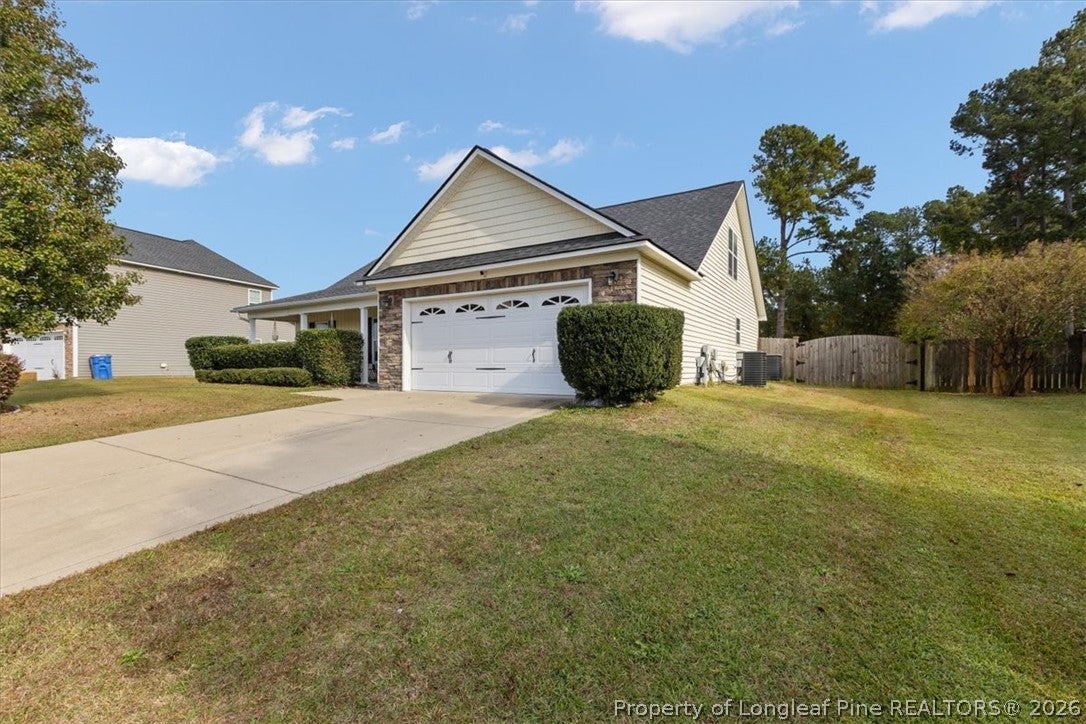
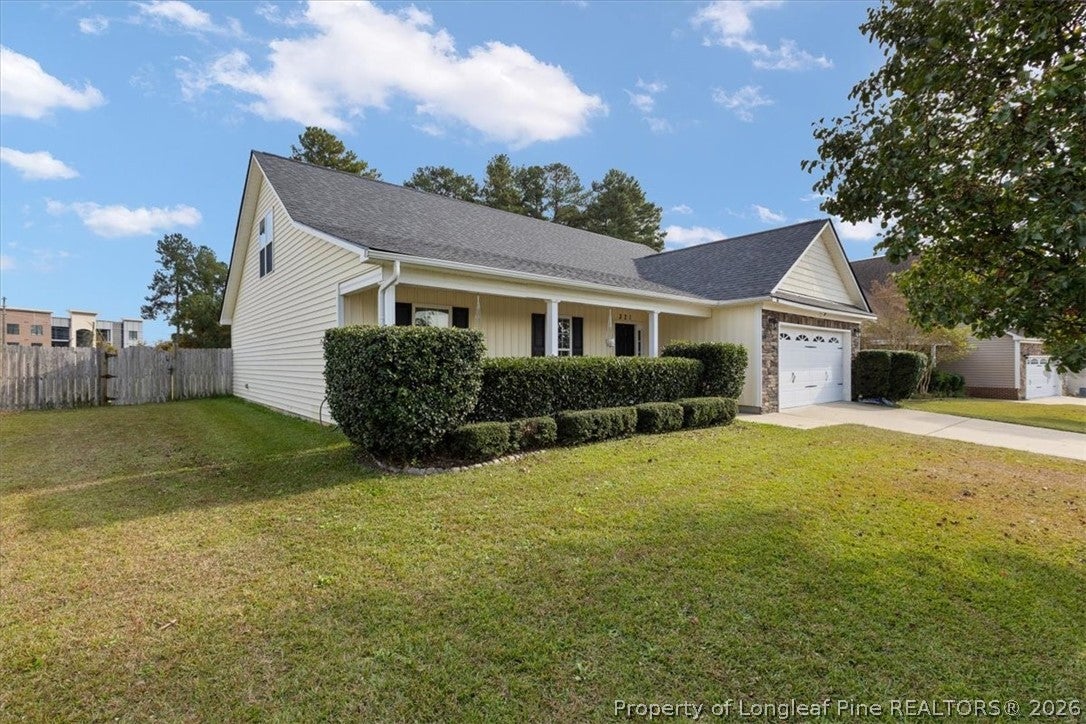
Welcome to 321 Chamberlin Blvd! This 4-bedroom, 3-bathroom home with bonus room offers space, comfort, and value in the established Mayfield subdivision. Enjoy peace of mind with a NEW roof (2026), upstairs HVAC (2025), downstairs HVAC (2022) remodeled kitchen with granite countertops (2025) and downstairs LVP flooring (2025). Situated on over half an acre with a fully fenced backyard and conveniently located near Fort Bragg, shopping, dining, and schools. Even better, the seller is offering a 2.5% buyer incentive! That's more opportunity to make this home yours!
Save
Ask
Tour
Hide
Listing Snapshot
Price
$330,000
Days On Site
10 Days
Bedrooms
4
Inside Area (SqFt)
2,323 sqft
Total Baths
3
Full Baths
3
Partial Baths
N/A
Lot Size
0.69 Acres
Year Built
2009
MLS Number
771736
Status
Active
Property Tax
N/A
HOA/Condo/Coop Fees
$20.83 monthly
Sq Ft Source
N/A
Friends & Family
Recent Activity
| a week ago | Price changed to $330,000 | |
| a week ago | Listing updated with changes from the MLS | |
| 2 weeks ago | Listing first seen on site |
General Features
Acres
0.69
Attached Garage
Yes
Garage
Yes
Garage Spaces
2
Parking
AttachedGarage
Property Sub Type
Single Family Residence
Security
Security SystemSmoke Detector(s)
Sewer
Holding TankSeptic Tank
Style
Ranch
Water Source
Public
Interior Features
Appliances
RefrigeratorDishwasherMicrowaveRange
Basement
None
Cooling
Ceiling Fan(s)Central AirElectric
Fireplace
Yes
Fireplace Features
Electric
Fireplaces
1
Flooring
CarpetTileVinyl
Heating
Heat Pump
Interior
Tray Ceiling(s)Ceiling Fan(s)Coffered Ceiling(s)Double VanityEntrance FoyerEat-in KitchenGranite CountersKitchen IslandWalk-In Closet(s)
Laundry Features
Washer HookupMain LevelIn Unit
Window Features
Window CoveringsBlinds
Save
Ask
Tour
Hide
Exterior Features
Construction Details
Stone VeneerVinyl Siding
Fencing
FencedPartialPrivacy
Lot Features
Cleared
Patio And Porch
PorchPatioCoveredFront Porch
Windows/Doors
Window CoveringsBlinds
Community Features
Association Fee
$250.0
Association Fee Frequency
Annually
Financing Terms Available
CashConventionalFHAUSDA LoanVA Loan
Schools
School District
Unknown
Elementary School
Upchurch Elementary
Middle School
East Hoke Middle School
High School
Hoke County High School
Listing courtesy of MARC CHAVEZ of EXIT REALTY PREFERRED

Listing information is provided by Participants of the Longleaf Pine REALTORS MLS. IDX information is provided exclusively for personal, non-commercial use, and may not be used for any purpose other than to identify prospective properties consumers may be interested in purchasing. Information is deemed reliable but not guaranteed. Copyright 2026, Longleaf Pine REALTORS MLS.
Data last updated at: 2026-11-14 12:31 AM UTC
Listing information is provided by Participants of the Longleaf Pine REALTORS MLS. IDX information is provided exclusively for personal, non-commercial use, and may not be used for any purpose other than to identify prospective properties consumers may be interested in purchasing. Information is deemed reliable but not guaranteed. Copyright 2026, Longleaf Pine REALTORS MLS.
Data last updated at: 2026-11-14 12:31 AM UTC
Neighborhood & Commute
Source: Walkscore
Disclosure: Community information and market data powered by Constellation Data Labs. Information is deemed reliable but not guaranteed.
Save
Ask
Tour
Hide

Did you know? You can invite friends and family to your search. They can join your search, rate and discuss listings with you.