Property Search

1209 Hilltop Avenue, Fayetteville, NC, 28305

Save
Ask
Tour
Hide
Share
$427,500
14 Days On Site

1209 Hilltop Avenue
Fayetteville, NC 28305

For Sale|Single Family Residence|Active
3
Beds
2
Total Baths
2
Full Baths
2,074
SqFt
$206
/SqFt
1910
Built
Subdivision:
HAYMOUNT
County:
Cumberland
Listing courtesy of MAUREEN VARGAS of KELLER WILLIAMS REALTY (FAYETTEVILLE)
Call Now: 910-644-0222
Is this the listing for you? We can help make it yours.
910-644-0222
Upcoming Open Houses
Sat, Nov 14, 12:00 PM - 3:00 PM
1209 Hilltop Avenue1209 Hilltop Avenue1209 Hilltop Avenue1209 Hilltop Avenue
Save
Ask
Tour
Hide
Share

Mortgage Calculator

Monthly Payment (Est.)

Enter an interest rate to see your estimated monthly payment.
Calculator powered by Showcase IDX, a Constellation1 Company. Copyright ©2026 Information is deemed reliable but not guaranteed.

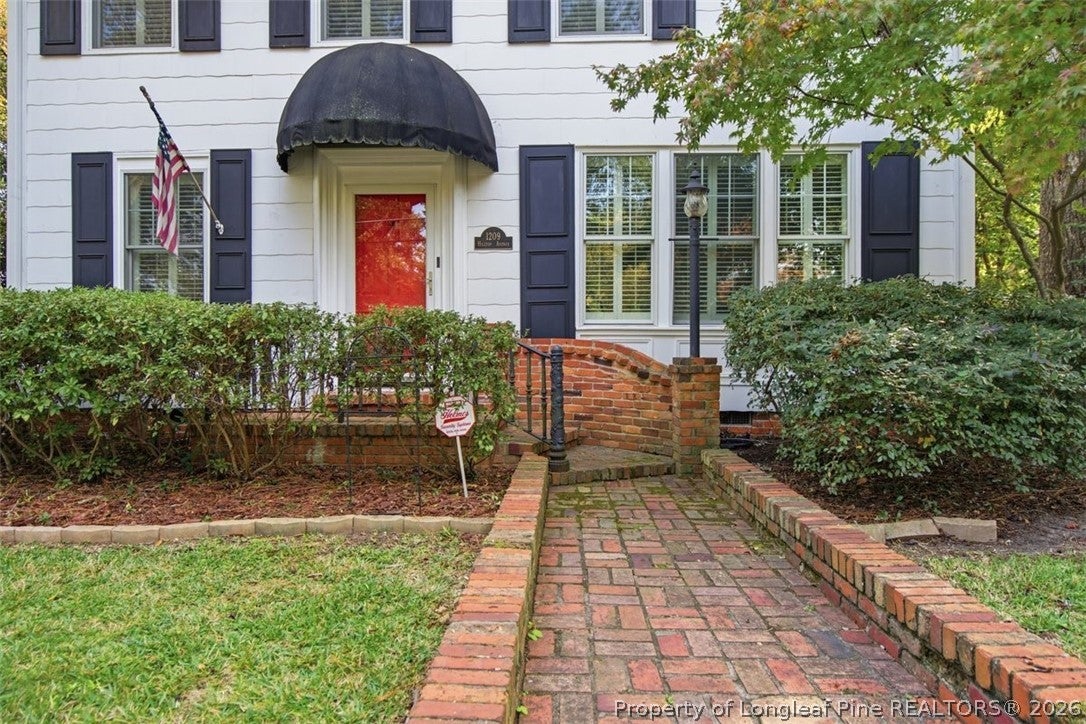
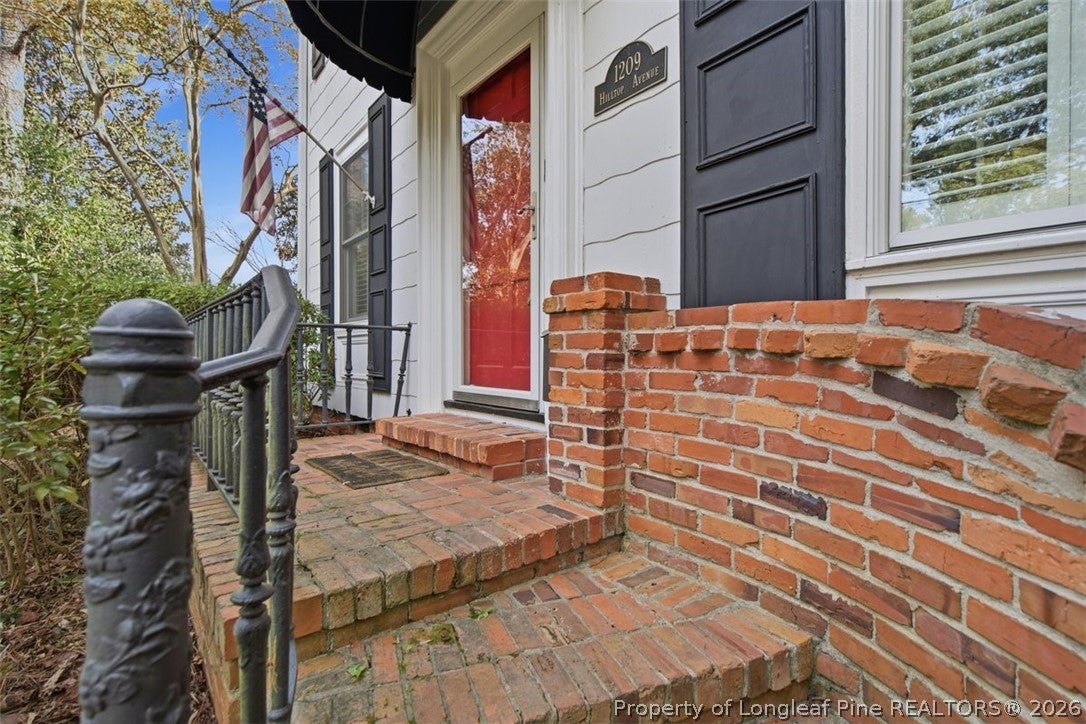
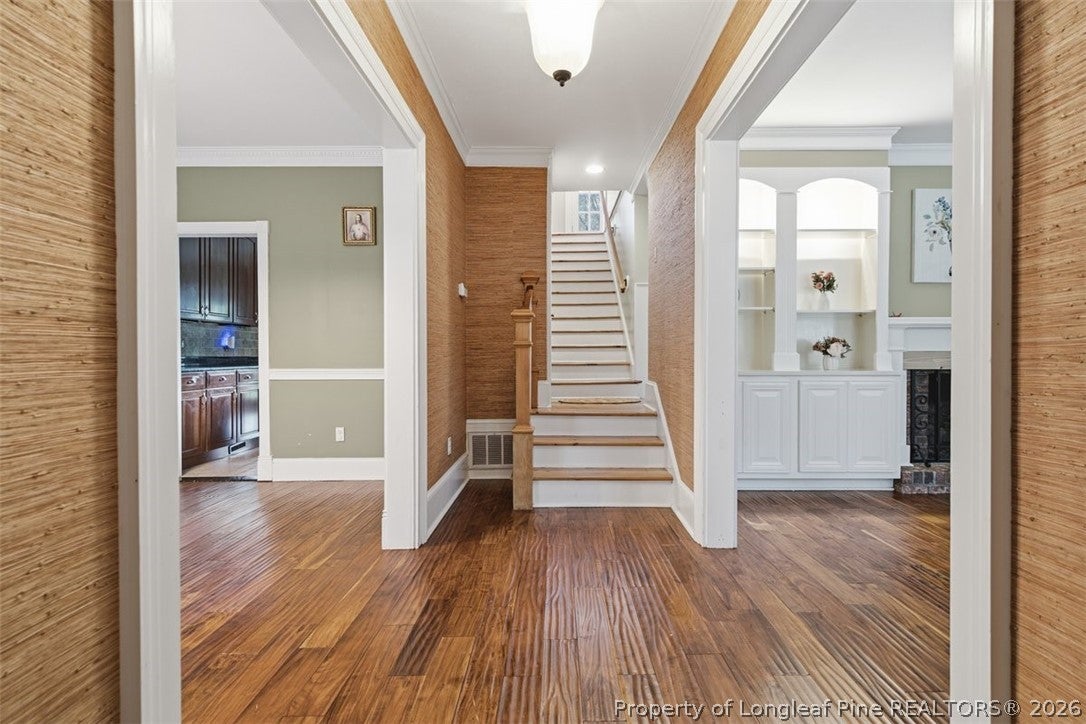
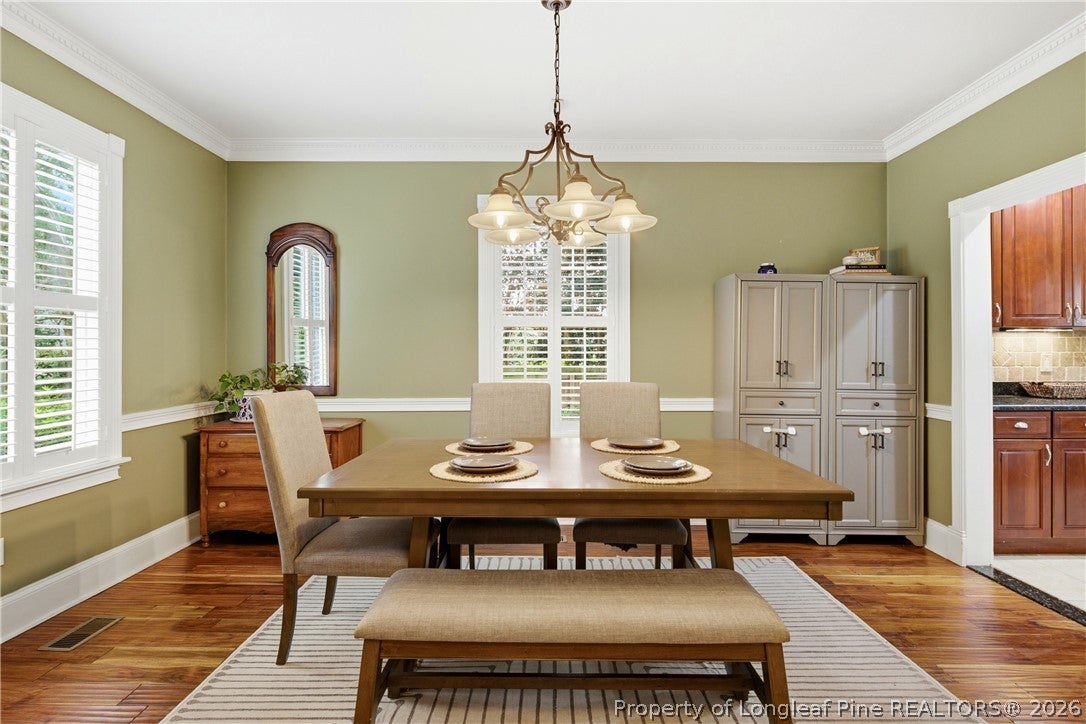
HISTORIC HAYMOUNT HOME offering more than square footage…this is a home with a story to tell! Built in 1910, this enchanting 3-bedroom, 2-bath Haymount treasure is brimming with timeless charm and character. A picturesque brick walkway welcomes you inside, where beautiful teak floors, distinctive architectural details, and a formal living room with gorgeous built-ins surrounding the gas-log fireplace set the stage. Enjoy a formal dining room and kitchen featuring granite countertops, stainless steel appliances, double ovens, gas cooktop, and under-cabinet lighting. The primary suite offers a walk-in closet, spacious bath with soaking tub and separate shower, and French doors opening to a romantic Juliette balcony. An expansive screened-in upper balcony offers a peaceful retreat overlooking the beautiful surroundings, while a charming covered back porch with swing invites you to slow down and stay awhile. Nestled on a generously sized lot with mature landscaping, the property also features a detached garage with unfinished upper level offering exciting possibilities! Ideally located in beloved Haymount near downtown, parks, shopping, and dining. A century of charm, a lifetime of memories waiting to be made. Come experience the magic for yourself!

Save
Ask
Tour
Hide
Share
Listing Snapshot
Price 
$427,500
Days On Site 
14 Days
Bedrooms 
3
Inside Area (SqFt) 
2,074 sqft
Total Baths 
2
Full Baths 
2
Partial Baths 
N/A
Lot Size 
0.3 Acres
Year Built 
1910
MLS Number 
771718
Status 
Active
Property Tax 
N/A
HOA/Condo/Coop Fees 
N/A
Sq Ft Source 
N/A
Friends & Family
Recent Activity
2 weeks agoListing first seen on site
2 weeks agoListing updated with changes from the MLS
General Features
Acres 
0.3
Garage 
Yes
Garage Spaces 
2
Levels 
Two
Parking 
Detached CarportGarage Faces Rear
Property Sub Type 
Single Family Residence
Security 
Security System
Sewer 
Public Sewer
Special Circumstances 
Standard
Style 
Two Story
Water Source 
Public
Zoning 
SF6 - Single Family Res 6
Interior Features
Appliances 
DryerRefrigeratorWasherBuilt-In Electric OvenDishwasherGas CooktopStainless Steel Appliance(s)
Basement 
Crawl Space
Cooling 
Fireplace 
Yes
Fireplace Features 
Gas Log
Fireplaces 
1
Flooring 
CarpetHardwood
Heating 
CentralForced Air
Interior 
Breakfast BarBuilt-in FeaturesCrown MoldingEntrance FoyerGranite CountersRecessed Lighting
Laundry Features 
Washer HookupMain LevelIn Unit
Window Features 
Window CoveringsBlinds
Save
Ask
Tour
Hide
Share
Exterior Features
Construction Details 
Brick VeneerFiber Cement
Exterior 
Balcony
Fencing 
Partial
Patio And Porch 
PorchPatioRear PorchCoveredScreened
Windows/Doors 
Window CoveringsBlinds
Community Features
Accessibility Features 
Therapeutic Whirlpool
Financing Terms Available 
CashConventionalFHAVA Loan
Schools
School District
Unknown
Elementary School
Unknown
Middle School
Max Abbott Middle School
High School
Terry Sanford Senior High
Listing courtesy of MAUREEN VARGAS of KELLER WILLIAMS REALTY (FAYETTEVILLE)


Listing information is provided by Participants of the Longleaf Pine REALTORS MLS. IDX information is provided exclusively for personal, non-commercial use, and may not be used for any purpose other than to identify prospective properties consumers may be interested in purchasing. Information is deemed reliable but not guaranteed. Copyright 2026, Longleaf Pine REALTORS MLS.
Data last updated at: 2026-11-14 12:31 AM UTC

Neighborhood & Commute
Source: Walkscore
Disclosure: Community information and market data powered by Constellation Data Labs. Information is deemed reliable but not guaranteed.
Save
Ask
Tour
Hide
Share