
Save
Ask
Tour
Hide
$180,000
14 Days On Site
1112 Strathdon AvenueFayetteville, NC 28304
For Sale|Single Family Residence|Active
3
Beds
2
Total Baths
2
Full Baths
1,231
SqFt
$146
/SqFt
1982
Built
Subdivision:
ARRAN HILLS
County:
Cumberland
Listing courtesy of DAVID SATTELMEYER of CENTURY 21 The Realty Group
Call Now: 910-644-0222
Is this the listing for you? We can help make it yours.
910-644-0222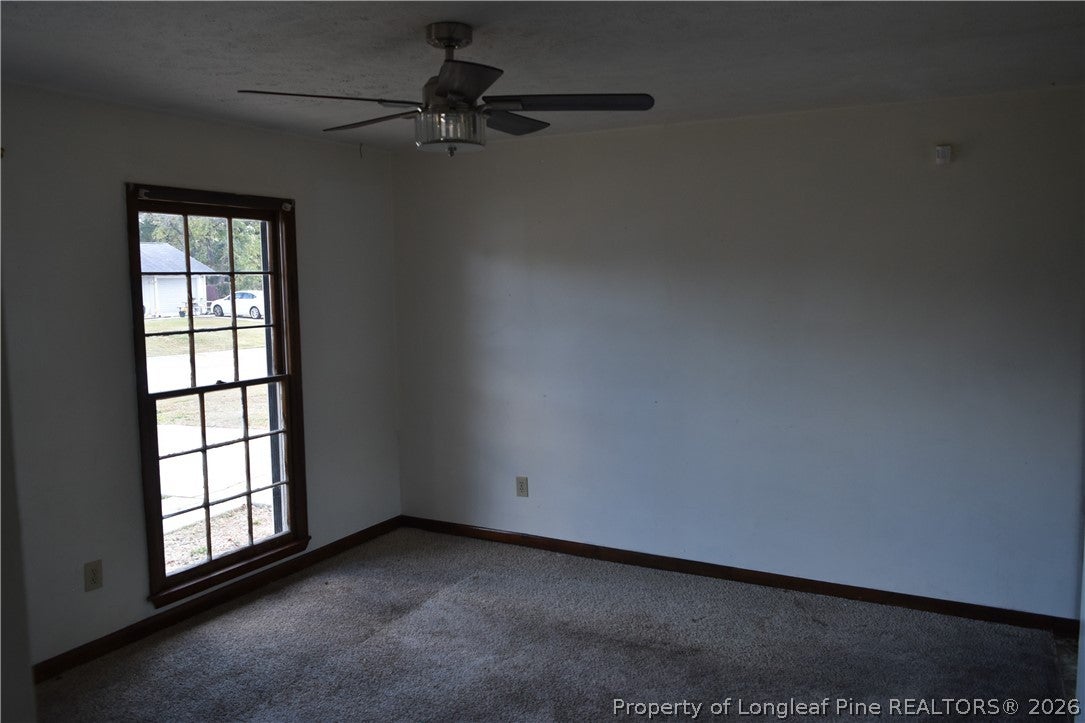
Save
Ask
Tour
Hide
Mortgage Calculator
Monthly Payment (Est.)
Enter an interest rate to see your estimated monthly payment.Calculator powered by Showcase IDX, a Constellation1 Company. Copyright ©2026 Information is deemed reliable but not guaranteed.
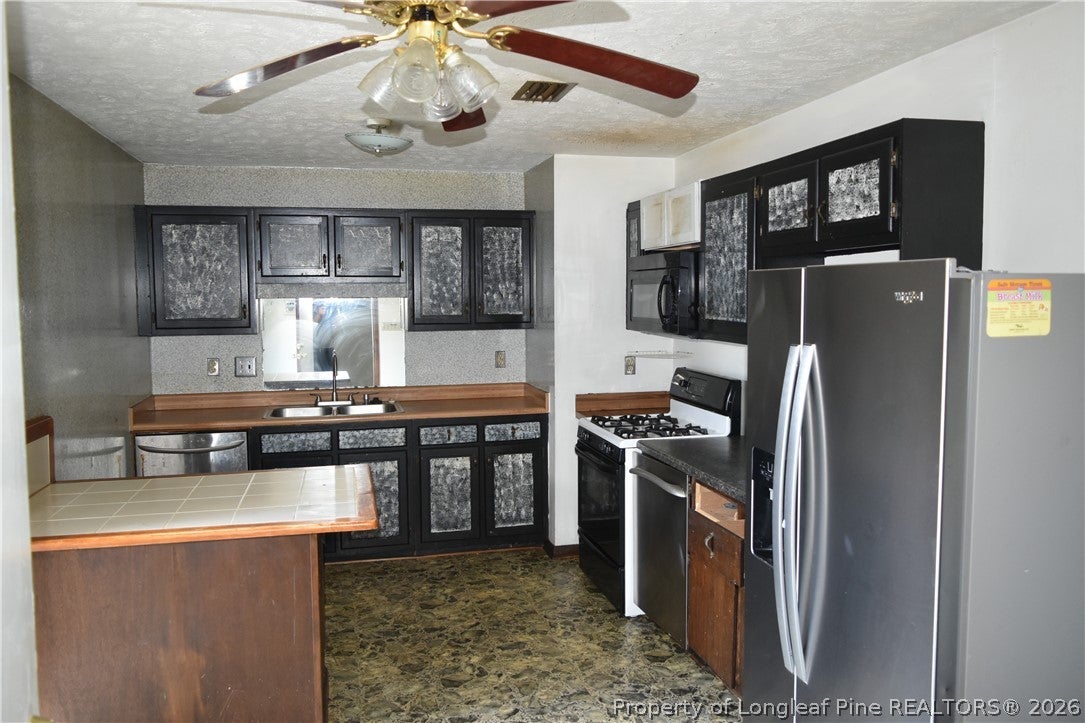
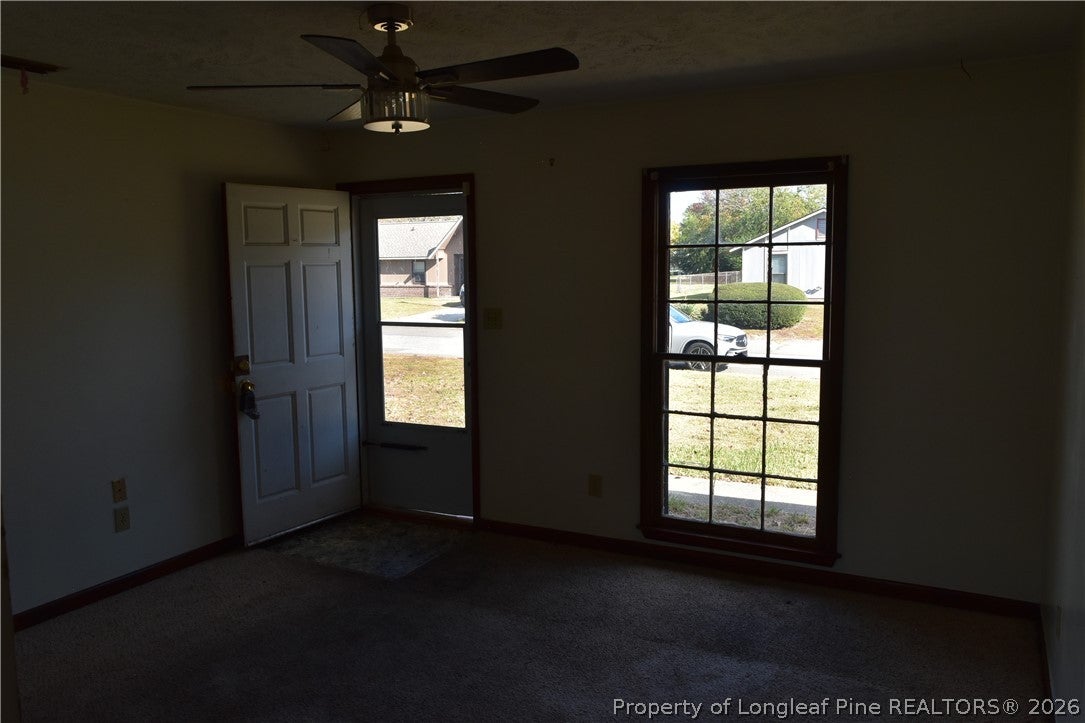
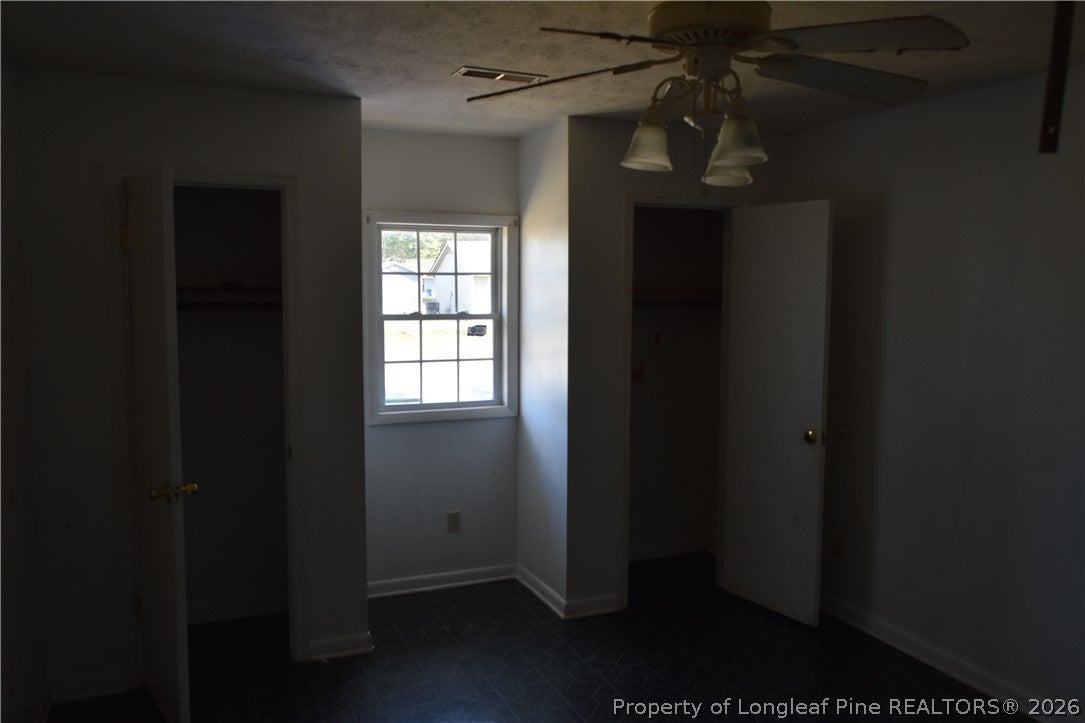
Investment property with great potential! Sold as is. Will need some work done to get it up and running again to rent out or occupy. Electric meter needs to be restored with an electrician after you purchase. The house could still be on a septic tank. 2014 heat pump. Brick veneer & vinyl siding. Living room and family room in enclosed garage. Laundry/panty/utility room off the kitchen. Gas range and breakfast bar in the kitchen. Privacy fence around the patio. Fenced in back yard. Priced below full market value!
Save
Ask
Tour
Hide
Listing Snapshot
Price
$180,000
Days On Site
14 Days
Bedrooms
3
Inside Area (SqFt)
1,231 sqft
Total Baths
2
Full Baths
2
Partial Baths
N/A
Lot Size
0.28 Acres
Year Built
1982
MLS Number
771715
Status
Active
Property Tax
N/A
HOA/Condo/Coop Fees
N/A
Sq Ft Source
N/A
Friends & Family
Recent Activity
| 2 weeks ago | Listing first seen on site | |
| 2 weeks ago | Listing updated with changes from the MLS |
General Features
Acres
0.28
Parking
No Garage
Property Sub Type
Single Family Residence
Sewer
Unknown
Special Circumstances
Standard
Style
Ranch
Utilities
Propane
Water Source
Public
Zoning
SF6 - Single Family Res 6
Interior Features
Appliances
DishwasherGas RangeMicrowaveRefrigerator
Basement
None
Cooling
Ceiling Fan(s)Central AirElectric
Fireplace Features
None
Flooring
CarpetVinyl
Heating
Heat Pump
Interior
Ceiling Fan(s)Eat-in Kitchen
Laundry Features
Washer Hookup
Save
Ask
Tour
Hide
Exterior Features
Construction Details
Brick VeneerFrameVinyl Siding
Fencing
Back Yard
Patio And Porch
Patio
Windows/Doors
Storm Door(s)
Community Features
Roads
Paved
Schools
School District
Unknown
Elementary School
Unknown
Middle School
Lewis Chapel Middle School
High School
Seventy-First Senior High
Listing courtesy of DAVID SATTELMEYER of CENTURY 21 The Realty Group

Listing information is provided by Participants of the Longleaf Pine REALTORS MLS. IDX information is provided exclusively for personal, non-commercial use, and may not be used for any purpose other than to identify prospective properties consumers may be interested in purchasing. Information is deemed reliable but not guaranteed. Copyright 2026, Longleaf Pine REALTORS MLS.
Data last updated at: 2026-11-14 12:31 AM UTC
Listing information is provided by Participants of the Longleaf Pine REALTORS MLS. IDX information is provided exclusively for personal, non-commercial use, and may not be used for any purpose other than to identify prospective properties consumers may be interested in purchasing. Information is deemed reliable but not guaranteed. Copyright 2026, Longleaf Pine REALTORS MLS.
Data last updated at: 2026-11-14 12:31 AM UTC
Neighborhood & Commute
Source: Walkscore
Disclosure: Community information and market data powered by Constellation Data Labs. Information is deemed reliable but not guaranteed.
Save
Ask
Tour
Hide

Did you know? You can invite friends and family to your search. They can join your search, rate and discuss listings with you.