
514 Natchez DriveRaeford, NC 28376
Mortgage Calculator
Monthly Payment (Est.)
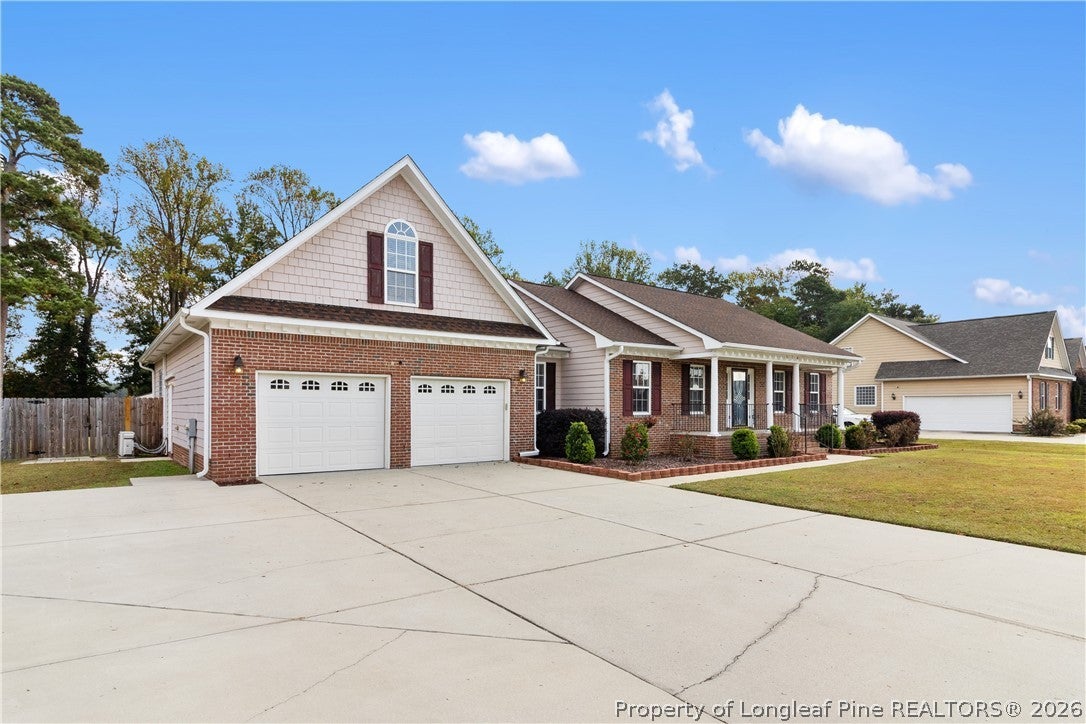
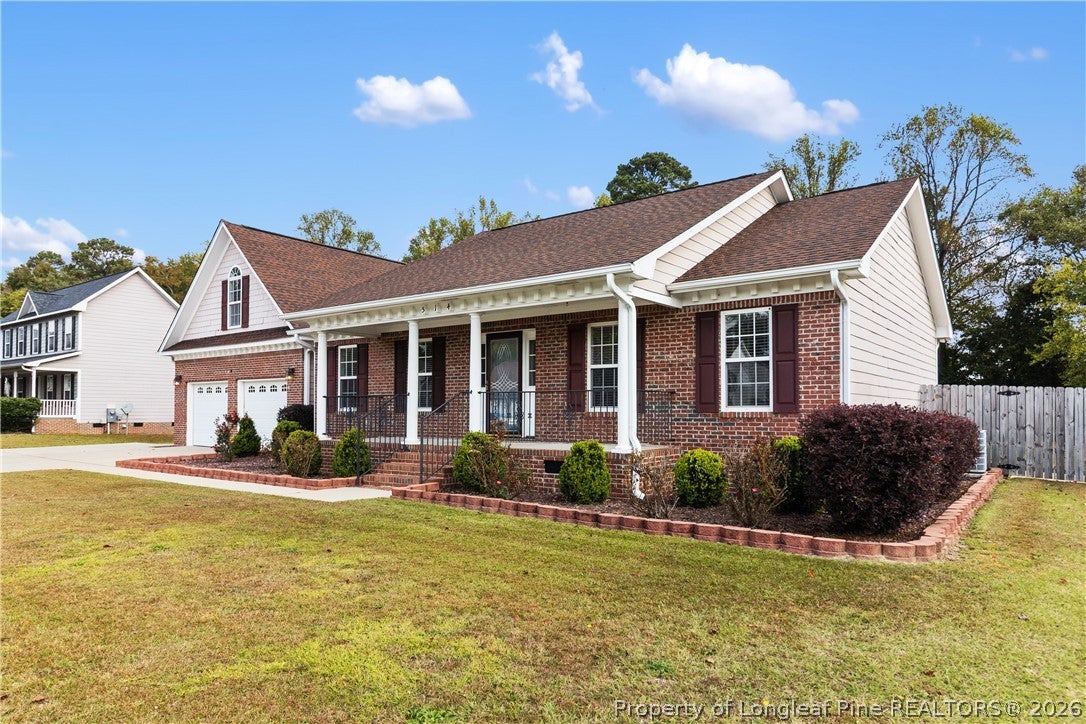
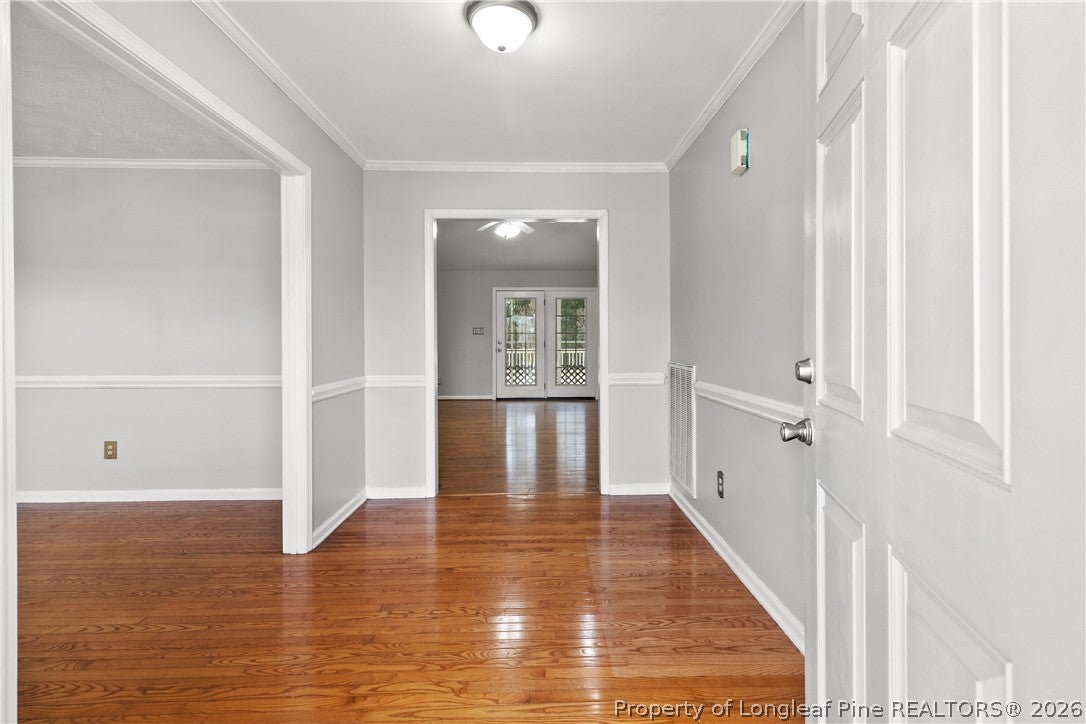
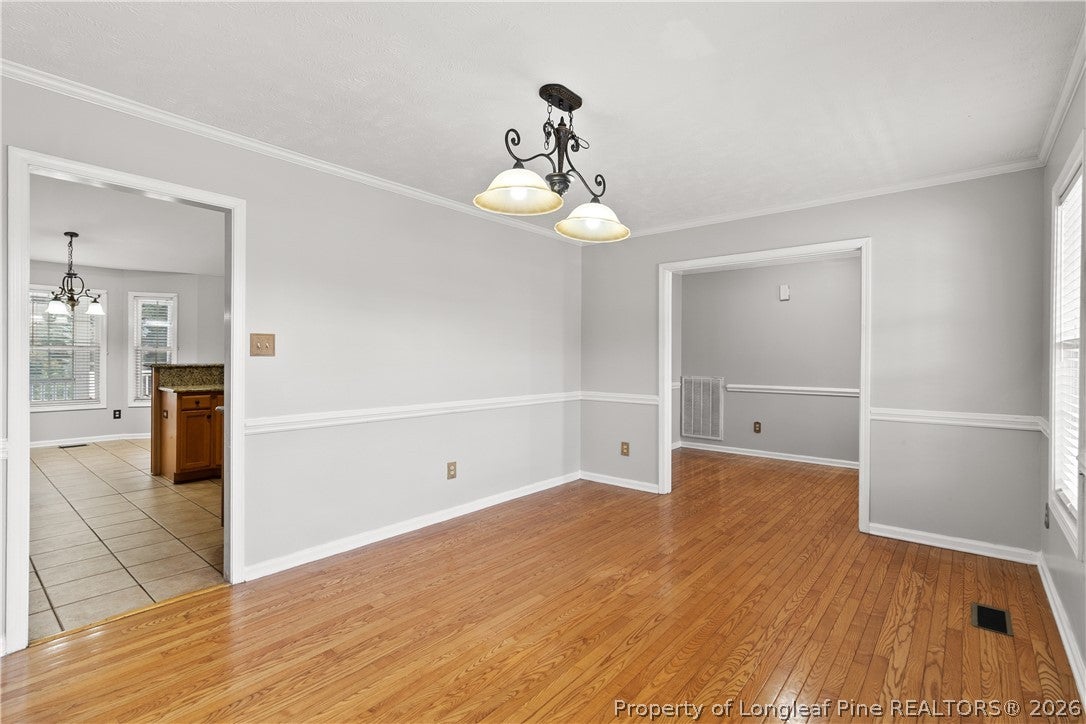
Enter an interest rate to see your estimated monthly payment.Space, flexibility, and features you will love! Welcome to 514 Natchez Drive in Raeford, located in the established Magnolia Greens neighborhood. Just outside of town, this home still offers an easy commute to base, shopping, and restaurants. This spacious 4-bedroom home offers 3.5 bathrooms and a bonus area, providing plenty of room to fit your needs. The entire home has been recently painted. The main level offers a desirable primary suite, two additional bedrooms, a full bathroom, a half bath, a formal dining room, and an eat-in kitchen featuring granite countertops and a breakfast nook. The spacious living room features vaulted ceilings and a cozy fireplace, creating a warm and inviting gathering space. The conveniently located laundry room adds to everyday functionality. Upstairs, you'll find an additional bedroom, full bathroom, and bonus space perfect for a home office, playroom, or second living area. New toilets and bathroom faucets add a fresh touch. The seller has also maintained a preventative service plan covering plumbing, HVAC, and electrical systems, offering an added layer of peace of mind. Outside, enjoy the screened porch, oversized deck with recent updates, and fenced backyard with plenty of room to relax or entertain. The large two-car garage features its own heating and cooling split unit, and the powered storage shed provides additional space for hobbies or storage. Other great features include a tankless water heater, RV hookup, and extra-wide driveway with plenty of parking. With flexible living spaces, desirable extras, and a convenient location, this home is one you'll want to see for yourself!
| 2 weeks ago | Listing first seen on site | |
| 2 weeks ago | Listing updated with changes from the MLS |

Listing information is provided by Participants of the Longleaf Pine REALTORS MLS. IDX information is provided exclusively for personal, non-commercial use, and may not be used for any purpose other than to identify prospective properties consumers may be interested in purchasing. Information is deemed reliable but not guaranteed. Copyright 2026, Longleaf Pine REALTORS MLS.
Data last updated at: 2026-11-14 12:31 AM UTC

Did you know? You can invite friends and family to your search. They can join your search, rate and discuss listings with you.