
1912 Powell StreetFayetteville, NC 28306
Mortgage Calculator
Monthly Payment (Est.)
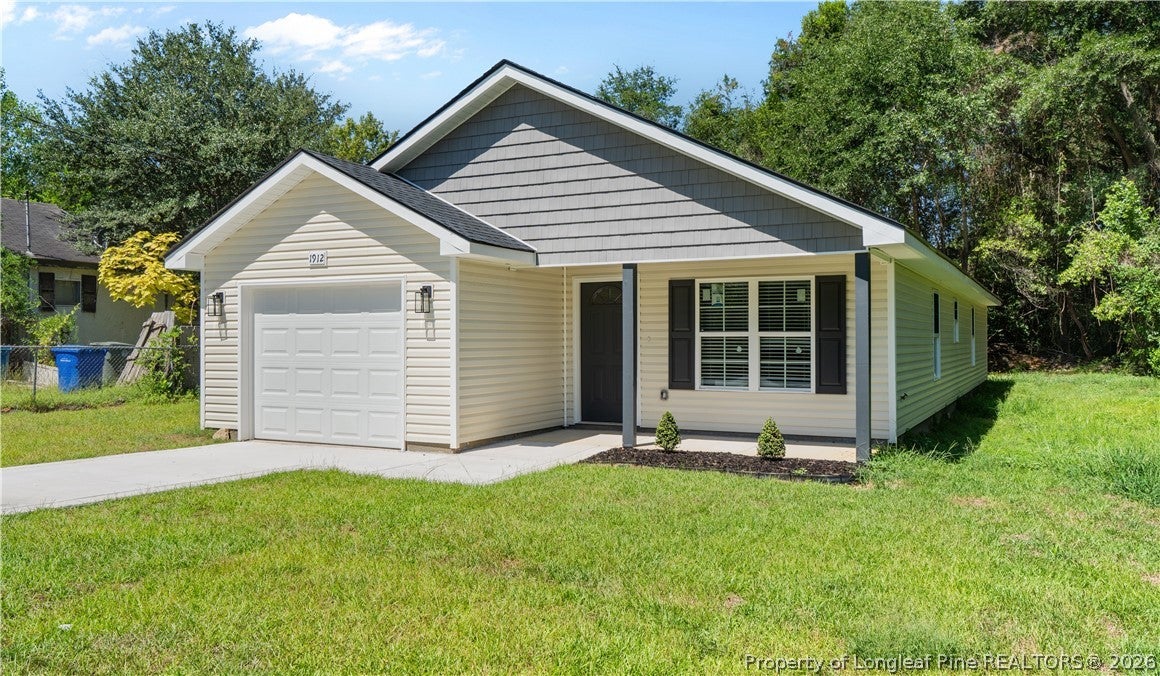
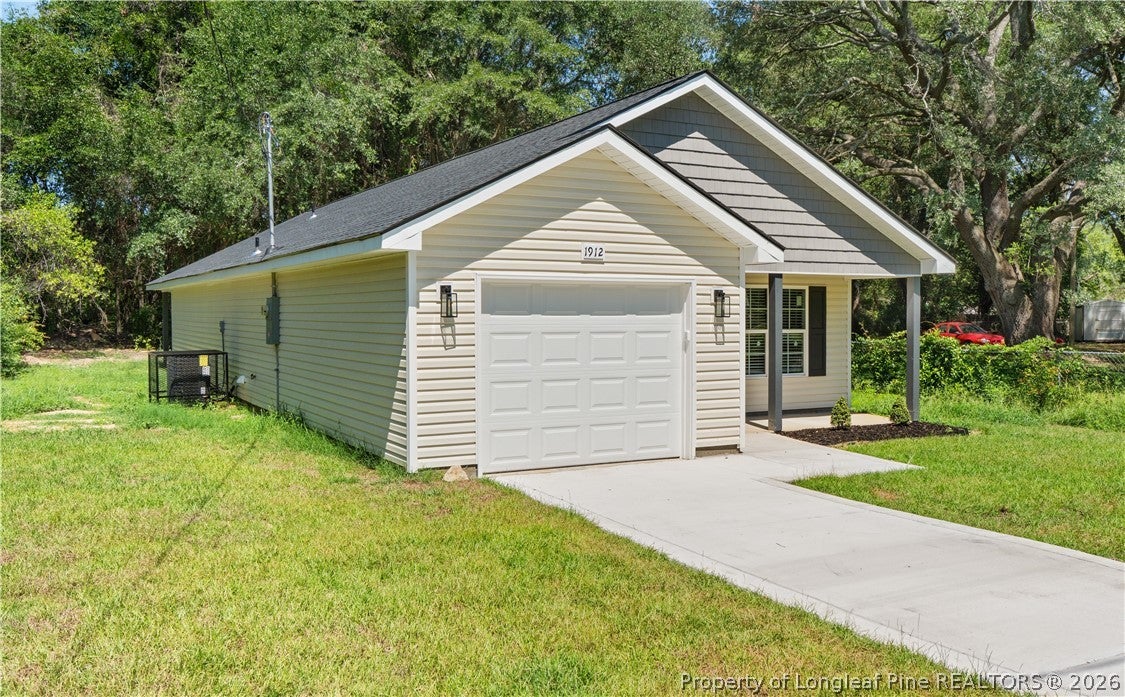
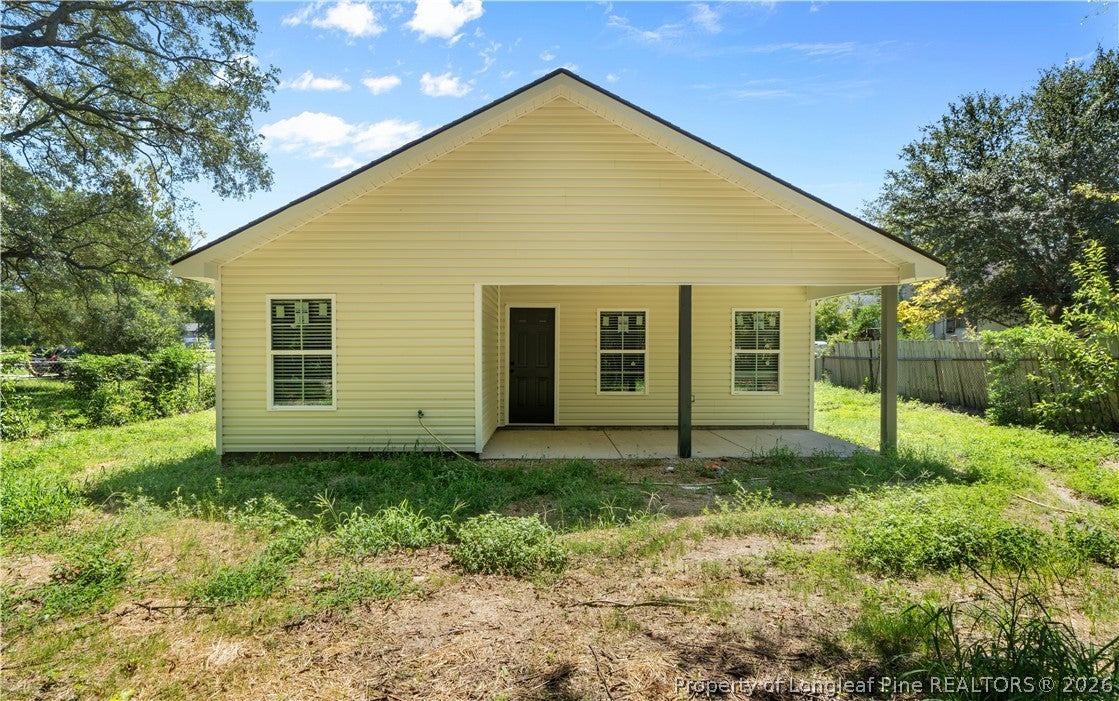
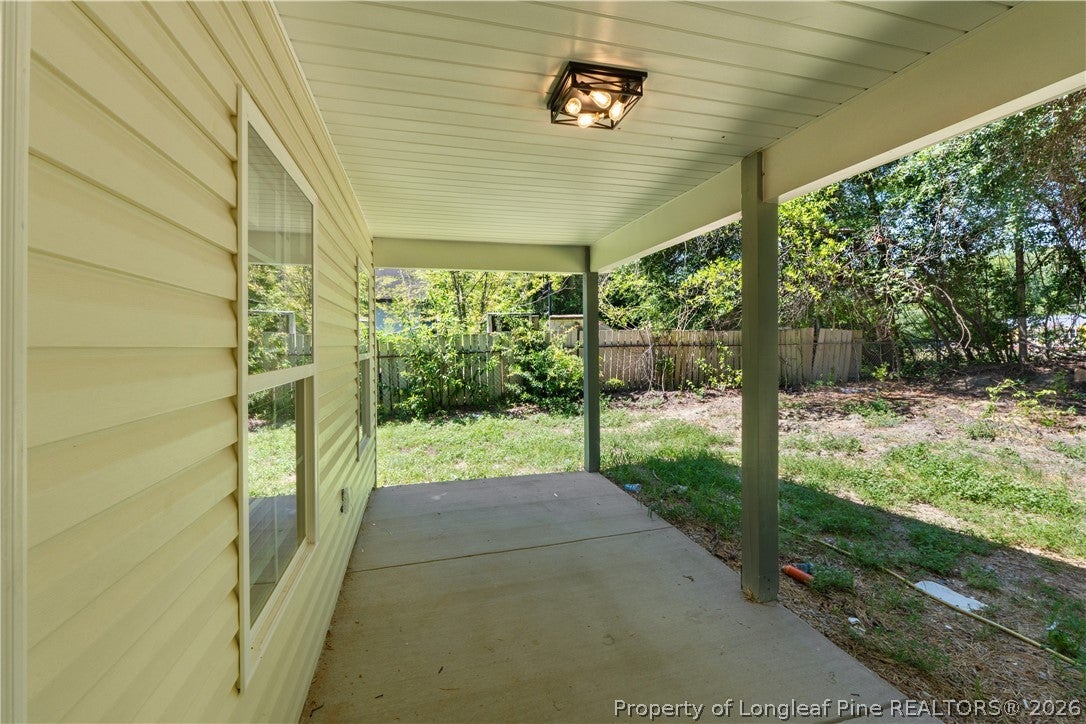
Enter an interest rate to see your estimated monthly payment.Welcome to 1912 Powell Street in Fayetteville! This beautifully designed, move-in-ready new construction ranch offers 1,441 square feet of thoughtfully designed living space, featuring 3 bedrooms, 2 full bathrooms, and an open-concept floor plan perfect for modern living & entertaining. The kitchen is a standout, featuring granite countertops, upgraded cabinetry, a stylish tile backsplash, a brand-new stainless steel appliance package, and a convenient pot filler above the range. The spacious primary suite offers a private retreat with a walk-in closet, dual vanity, upgraded tile finishes, and a smart toilet. Throughout the home, enjoy durable 22-mil LVP flooring, beautifully finished tile bathrooms built with quality craftsmanship. Additional highlights include architectural shingles, a one-car garage with EV charger pre-wiring, and inviting covered front and rear porches perfect for relaxing outdoors. With modern finishes, energy-conscious features, new construction convenience, and substantial buyer incentives, this home is an incredible opportunity to make homeownership a reality. Schedule your private showing today! The one you've been looking for!
| 2 weeks ago | Listing first seen on site | |
| 2 weeks ago | Listing updated with changes from the MLS |

Listing information is provided by Participants of the Longleaf Pine REALTORS MLS. IDX information is provided exclusively for personal, non-commercial use, and may not be used for any purpose other than to identify prospective properties consumers may be interested in purchasing. Information is deemed reliable but not guaranteed. Copyright 2026, Longleaf Pine REALTORS MLS.
Data last updated at: 2026-11-14 12:31 AM UTC

Did you know? You can invite friends and family to your search. They can join your search, rate and discuss listings with you.