Property Search

6414 Rannock Drive, Fayetteville, NC, 28304

Save
Ask
Tour
Hide
Share
$185,000
16 Days On Site

6414 Rannock Drive
Fayetteville, NC 28304

For Sale|Single Family Residence|Active
3
Beds
2
Total Baths
2
Full Baths
1,040
SqFt
$178
/SqFt
1980
Built
Subdivision:
ARRAN HILLS
County:
Cumberland
Listing courtesy of MICHAEL YARBOROUGH of MY REALTY LLC
Call Now: 910-644-0222
Is this the listing for you? We can help make it yours.
910-644-0222
6414 Rannock Drive6414 Rannock Drive6414 Rannock Drive6414 Rannock Drive
Save
Ask
Tour
Hide
Share

Mortgage Calculator

Monthly Payment (Est.)

Enter an interest rate to see your estimated monthly payment.
Calculator powered by Showcase IDX, a Constellation1 Company. Copyright ©2026 Information is deemed reliable but not guaranteed.

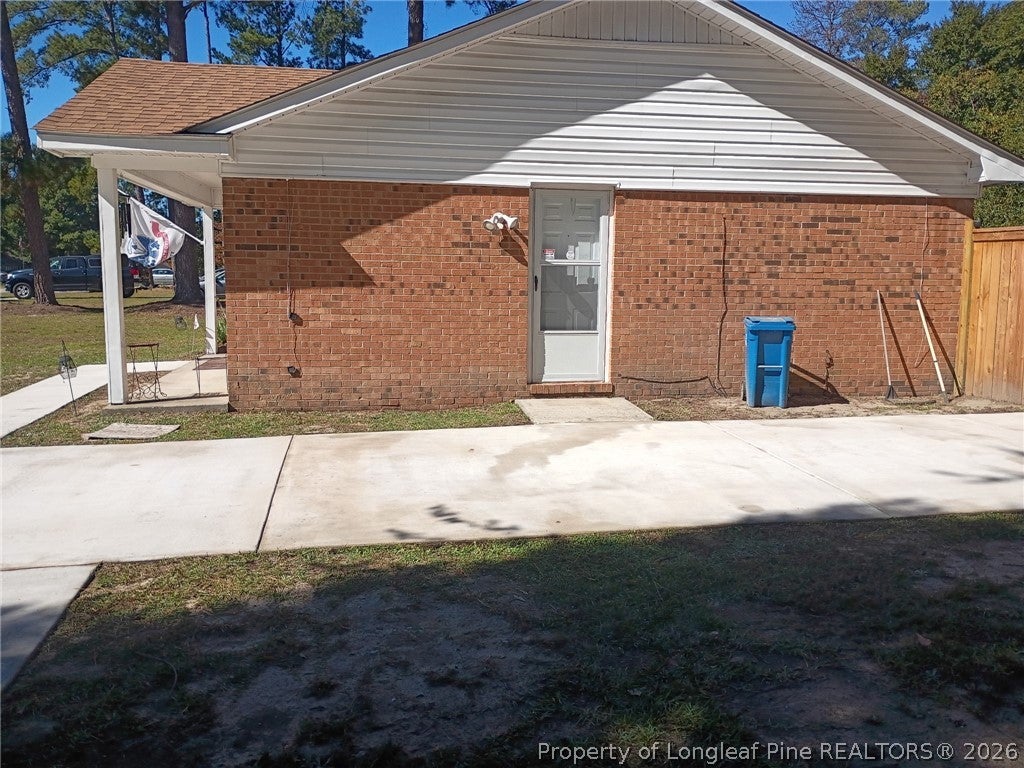
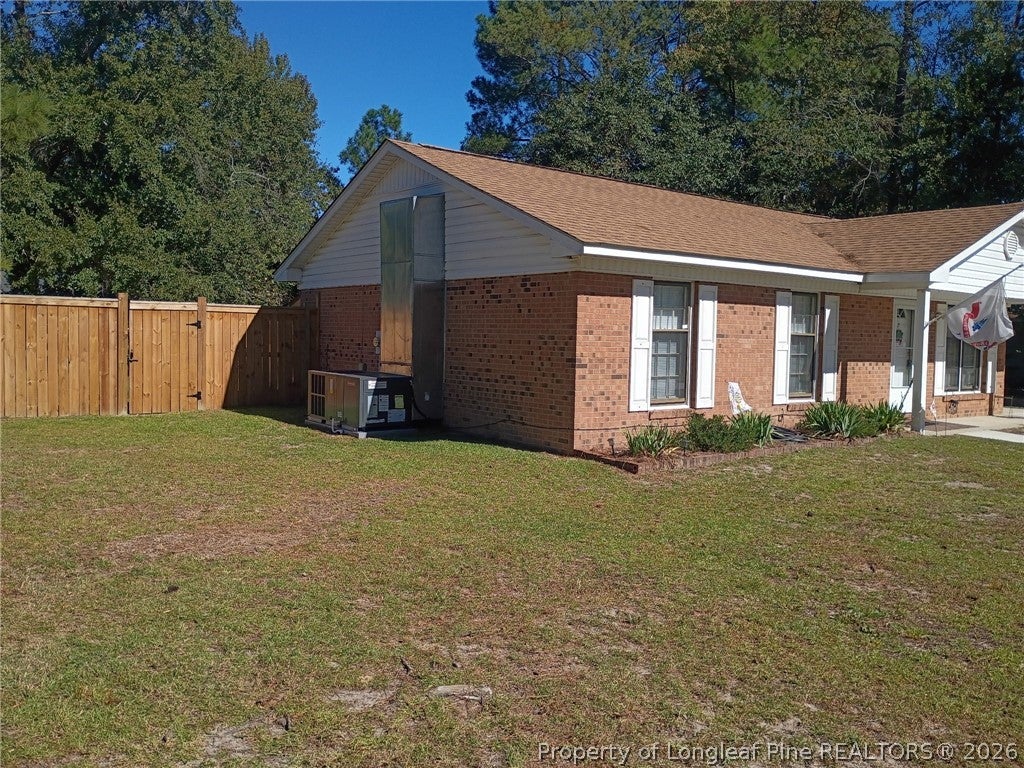
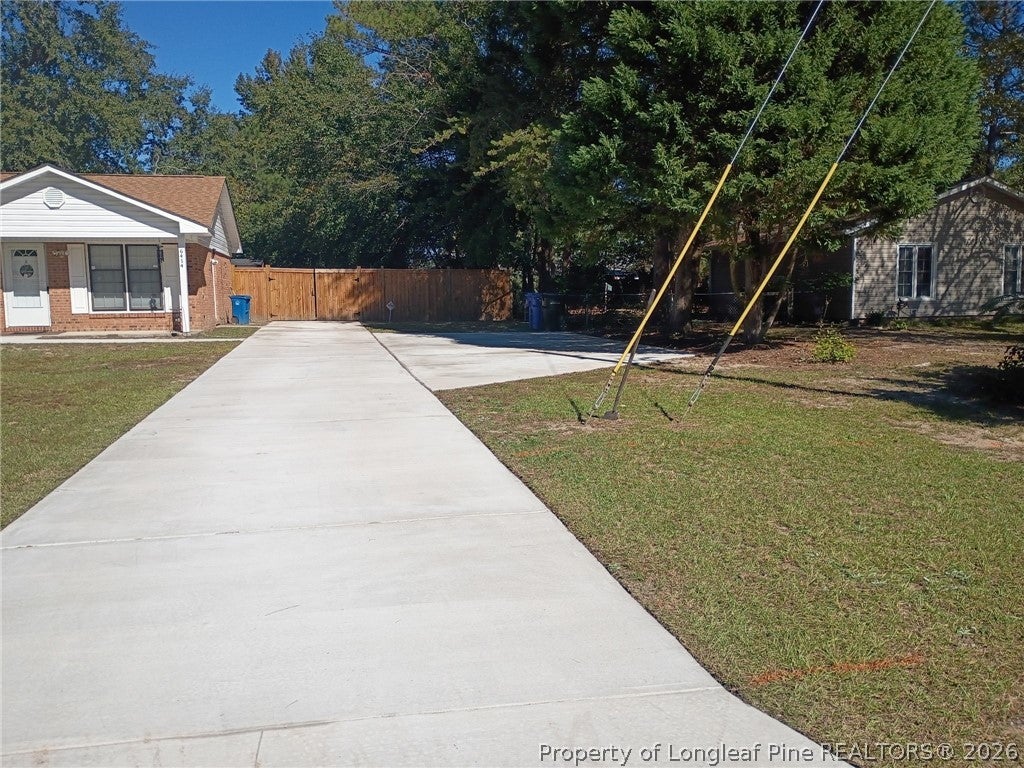
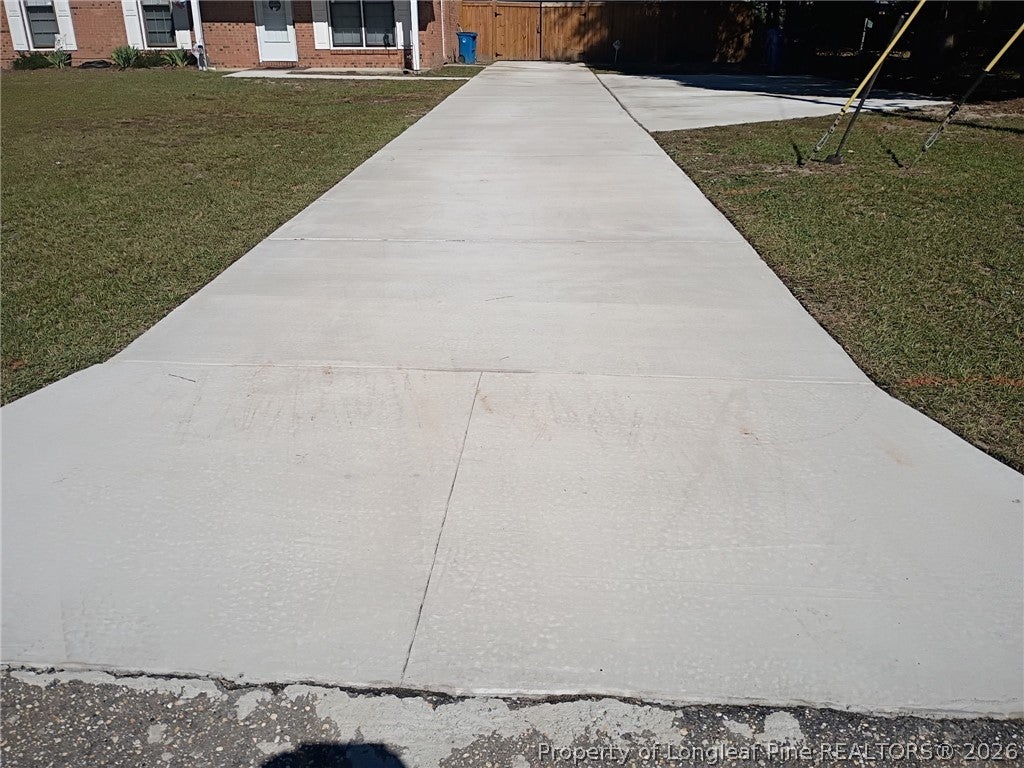
Charming Ranch-Style Home with Major Recent Updates! Welcome to this inviting 3-bedroom, 2-bath ranch-style home offering comfortable living and convenient access to shopping and Fort Bragg. The home features a formal dining room, front and back patios perfect for relaxing or entertaining, and a spacious backyard complete with a privacy fence in the front yard and an exterior storage shed with a concrete floor. Enjoy peace of mind with major recent updates, including a roof approximately one year old, an HVAC package unit approximately seven months old, and a driveway approximately 18 months old with ample parking for up to six vehicles. New mechanical system with transferrable warranty. With functional living spaces, valuable updates, and a convenient location, this home is a wonderful opportunity for homeowners or investors alike. Move in ready so schedule your showing today!

Save
Ask
Tour
Hide
Share
Listing Snapshot
Price 
$185,000
Days On Site 
16 Days
Bedrooms 
3
Inside Area (SqFt) 
1,040 sqft
Total Baths 
2
Full Baths 
2
Partial Baths 
N/A
Lot Size 
N/A
Year Built 
1980
MLS Number 
771696
Status 
Active
Property Tax 
N/A
HOA/Condo/Coop Fees 
N/A
Sq Ft Source 
N/A
Friends & Family
Recent Activity
2 weeks agoStatus changed to Active
2 weeks agoListing updated with changes from the MLS
2 weeks agoListing first seen on site
General Features
Parking 
No Garage
Property Sub Type 
Single Family Residence
Sewer 
Public Sewer
Special Circumstances 
Standard
Style 
Ranch
Water Source 
Public
Zoning 
SF10 - Single Family Res 10
Interior Features
Appliances 
DryerRefrigeratorWasherDishwasherOvenRange
Basement 
None
Cooling 
Ceiling Fan(s)Central Air
Fireplace Features 
None
Flooring 
Carpet
Interior 
Ceiling Fan(s)
Laundry Features 
In Unit
Save
Ask
Tour
Hide
Share
Exterior Features
Construction Details 
Brick Veneer
Exterior 
Storage
Fencing 
Privacy
Patio And Porch 
PorchPatioFront Porch
Schools
School District
Unknown
Elementary School
Unknown
Middle School
Lewis Chapel Middle School
High School
Seventy-First Senior High
Listing courtesy of MICHAEL YARBOROUGH of MY REALTY LLC


Listing information is provided by Participants of the Longleaf Pine REALTORS MLS. IDX information is provided exclusively for personal, non-commercial use, and may not be used for any purpose other than to identify prospective properties consumers may be interested in purchasing. Information is deemed reliable but not guaranteed. Copyright 2026, Longleaf Pine REALTORS MLS.
Data last updated at: 2026-11-14 12:48 AM UTC

Neighborhood & Commute
Source: Walkscore
Disclosure: Community information and market data powered by Constellation Data Labs. Information is deemed reliable but not guaranteed.
Save
Ask
Tour
Hide
Share