Property Search

6028 Kingsland Drive, Fayetteville, NC, 28306

Save
Ask
Tour
Hide
Share
$549,900
1 Day On Site

6028 Kingsland Drive
Fayetteville, NC 28306

For Sale|Single Family Residence|Active
4
Beds
3
Total Baths
3
Full Baths
2,600
SqFt
$212
/SqFt
2027
Built
Subdivision:
GRAYS CREEK
County:
Cumberland
Listing courtesy of LONGLEAF TEAM POWERED BY LONGLEAF PROPERTIES of LONGLEAF PROPERTIES OF SANDHILLS LLC.
Call Now: 910-644-0222
Is this the listing for you? We can help make it yours.
910-644-0222
6028 Kingsland Drive6028 Kingsland Drive6028 Kingsland Drive6028 Kingsland Drive
Save
Ask
Tour
Hide
Share

Mortgage Calculator

Monthly Payment (Est.)

Enter an interest rate to see your estimated monthly payment.
Calculator powered by Showcase IDX, a Constellation1 Company. Copyright ©2026 Information is deemed reliable but not guaranteed.

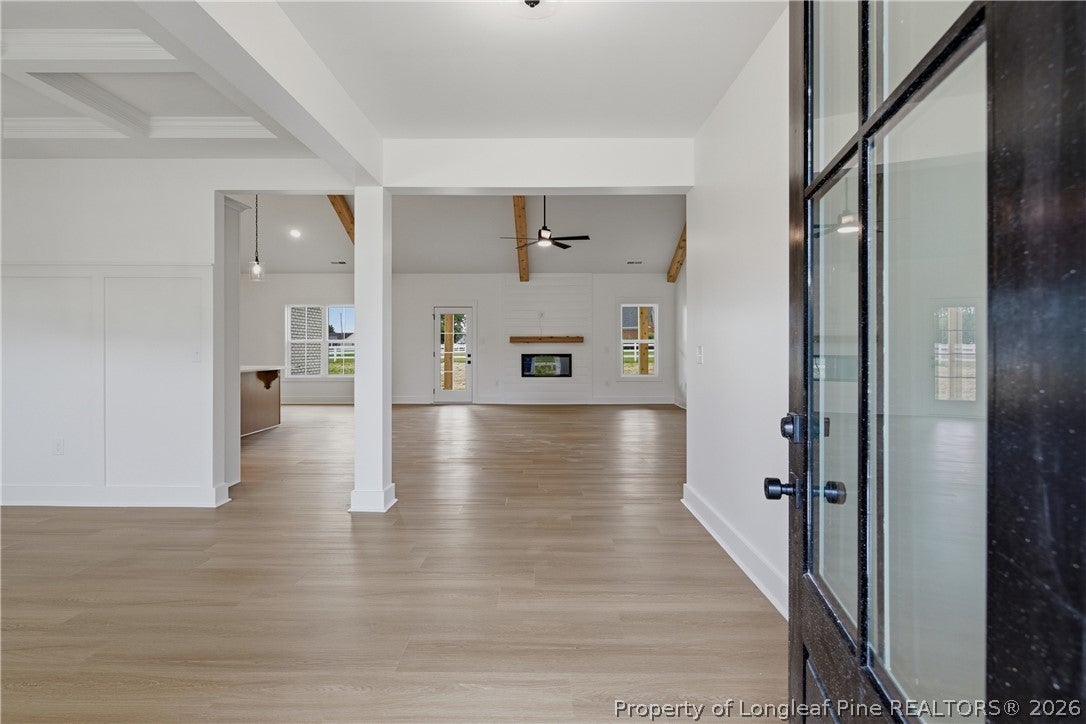
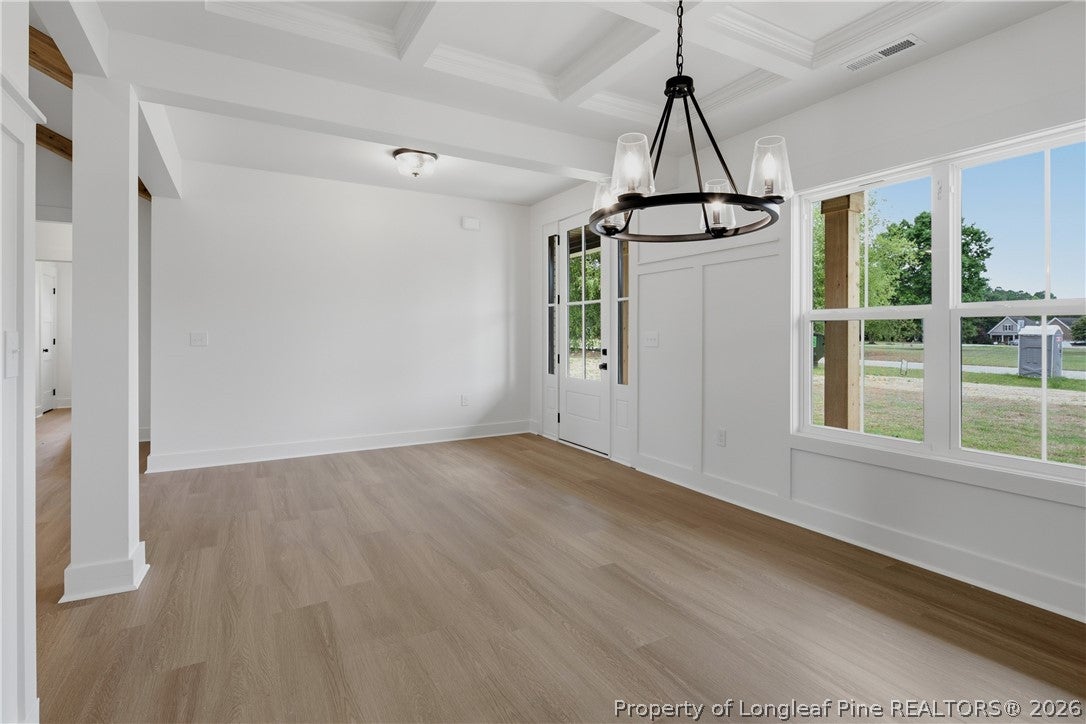
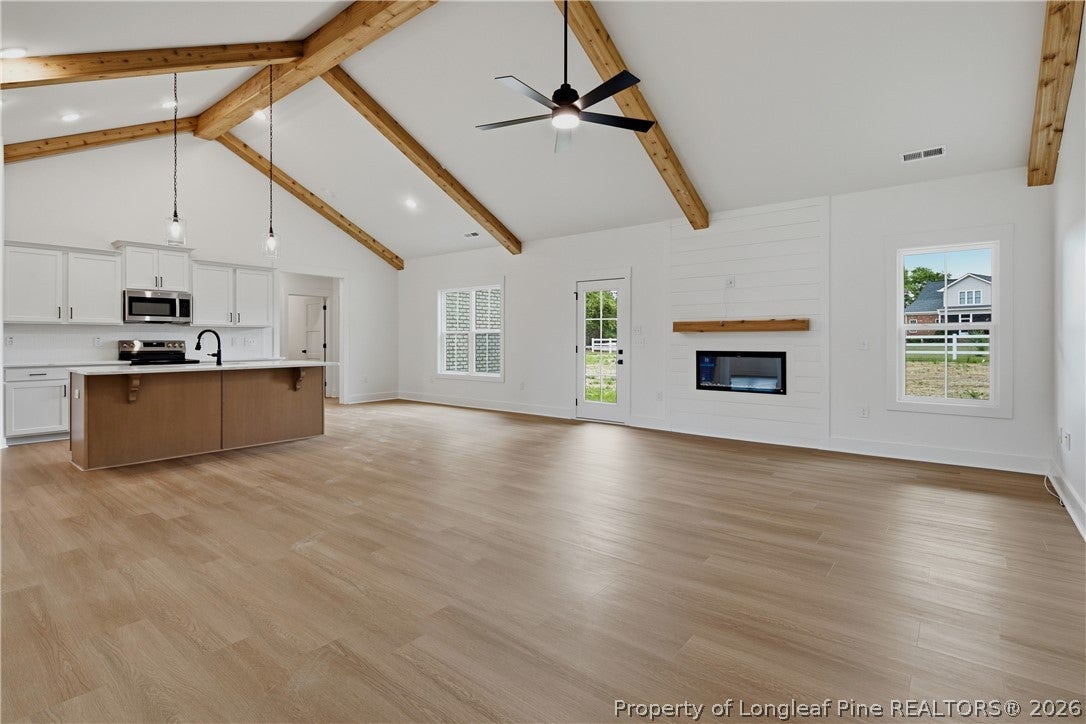
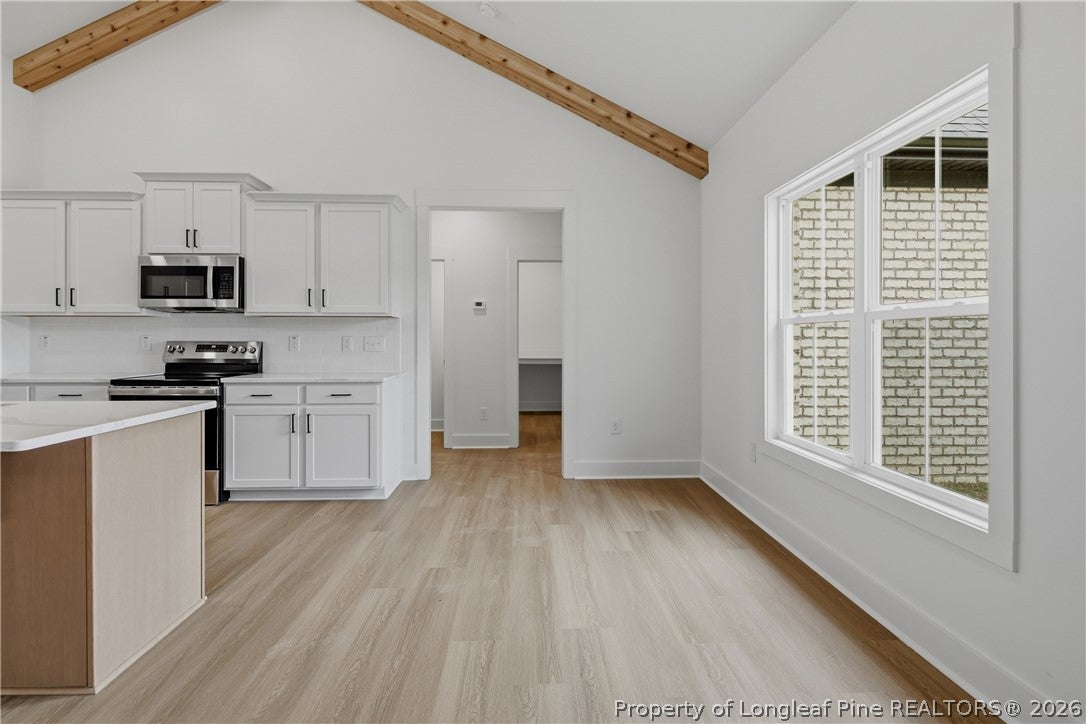
Surrounded by 1.61 wooded acres in desirable Grays Creek, this beautiful 2,600 sq ft brick ranch farmhouse offers the perfect blend of timeless character, modern comfort, and understated luxury. Featuring 4 spacious bedrooms and 3 full baths, this thoughtfully designed home delivers an inviting atmosphere with room to relax, gather, and entertain. Step inside to discover a light-filled, open-concept design accented by vaulted ceilings with wood beamed accents and an abundance of natural light. At the heart of the home, the expansive kitchen makes a statement with generous soft close cabinetry, a large quartz covered island perfect for gathering, stainless steel appliances, and a spacious pantry. Seamlessly connected to the family room, this welcoming space creates an ideal setting for everything from quiet evenings at home to hosting family and friends. The private primary suite offers a peaceful retreat, featuring a spacious bedroom, oversized walk-in closet, and beautifully appointed ensuite bath. Unwind in the freestanding soaking tub, enjoy the beautifully tiled walk-in shower, and appreciate the convenience of dual vanities and a private water closet. Enjoy the charm of country living with the comfort and style of a thoughtfully designed new home. Buyer incentive: Up to 1% of the loan amount toward buyer paid closing costs when using preferred lender Christy Strickland with Atlantic Bay Mortgage Group (910-574-2105). Interior photos are of a previously built home featuring this same floor plan and are provided for illustrative purposes.

Save
Ask
Tour
Hide
Share
Listing Snapshot
Price 
$549,900
Days On Site 
1 Day
Bedrooms 
4
Inside Area (SqFt) 
2,600 sqft
Total Baths 
3
Full Baths 
3
Partial Baths 
N/A
Lot Size 
1.61 Acres
Year Built 
2027
MLS Number 
771673
Status 
Active
Property Tax 
N/A
HOA/Condo/Coop Fees 
N/A
Sq Ft Source 
N/A
Friends & Family
Recent Activity
yesterdayListing first seen on site
yesterdayListing updated with changes from the MLS
General Features
Acres 
1.61
Attached Garage 
Yes
Foundation 
Block
Garage 
Yes
Garage Spaces 
3
Home Warranty 
Yes
Parking 
AttachedGarage
Property Condition 
New Construction
Property Sub Type 
Single Family Residence
Security 
Smoke Detector(s)
Sewer 
Holding TankSeptic Tank
Special Circumstances 
Standard
Style 
Ranch
Water Source 
SpringWell
Interior Features
Appliances 
DishwasherElectric Water HeaterMicrowavePlumbed For Ice MakerRangeRange HoodStainless Steel Appliance(s)
Cooling 
Ceiling Fan(s)Central Air
Fireplace 
Yes
Fireplace Features 
Electric
Fireplaces 
1
Flooring 
CarpetVinyl
Heating 
Heat Pump
Interior 
Beamed CeilingsCeiling Fan(s)Cathedral Ceiling(s)Coffered Ceiling(s)Double VanityEntrance FoyerEat-in KitchenHigh CeilingsKitchen IslandOpen FloorplanPantrySoaking TubVaulted Ceiling(s)Walk-In Closet(s)
Laundry Features 
Washer HookupMain Level
Window Features 
Insulated Windows
Save
Ask
Tour
Hide
Share
Exterior Features
Construction Details 
Cement Siding
Exterior 
Rain Gutters
Lot Features 
Cleared
Patio And Porch 
PorchRear PorchCoveredFront Porch
Windows/Doors 
Insulated Windows
Community Features
Financing Terms Available 
CashConventionalFHAVA Loan
Roads 
Paved
Schools
School District
Unknown
Elementary School
Alderman Road Elementary
Middle School
Grays Creek Middle School
High School
Grays Creek Senior High
Listing courtesy of LONGLEAF TEAM POWERED BY LONGLEAF PROPERTIES of LONGLEAF PROPERTIES OF SANDHILLS LLC.


Listing information is provided by Participants of the Longleaf Pine REALTORS MLS. IDX information is provided exclusively for personal, non-commercial use, and may not be used for any purpose other than to identify prospective properties consumers may be interested in purchasing. Information is deemed reliable but not guaranteed. Copyright 2026, Longleaf Pine REALTORS MLS.
Data last updated at: 2026-11-14 12:09 AM UTC

Neighborhood & Commute
Source: Walkscore
Disclosure: Community information and market data powered by Constellation Data Labs. Information is deemed reliable but not guaranteed.
Save
Ask
Tour
Hide
Share