Property Search

6732 Sim Canady Road, Hope Mills, NC, 28348

Save
Ask
Tour
Hide
Share
$541,500
15 Days On Site

6732 Sim Canady Road
Hope Mills, NC 28348

For Sale|Single Family Residence|Active
4
Beds
3
Total Baths
3
Full Baths
2,709
SqFt
$200
/SqFt
2026
Built
Subdivision:
HALL'S FARM
County:
Cumberland
Listing courtesy of REBEKAH EDENS of RBR REALTY LLC
Call Now: 910-644-0222
Is this the listing for you? We can help make it yours.
910-644-0222
6732 Sim Canady Road6732 Sim Canady Road6732 Sim Canady Road6732 Sim Canady Road
Save
Ask
Tour
Hide
Share

Mortgage Calculator

Monthly Payment (Est.)

Enter an interest rate to see your estimated monthly payment.
Calculator powered by Showcase IDX, a Constellation1 Company. Copyright ©2026 Information is deemed reliable but not guaranteed.

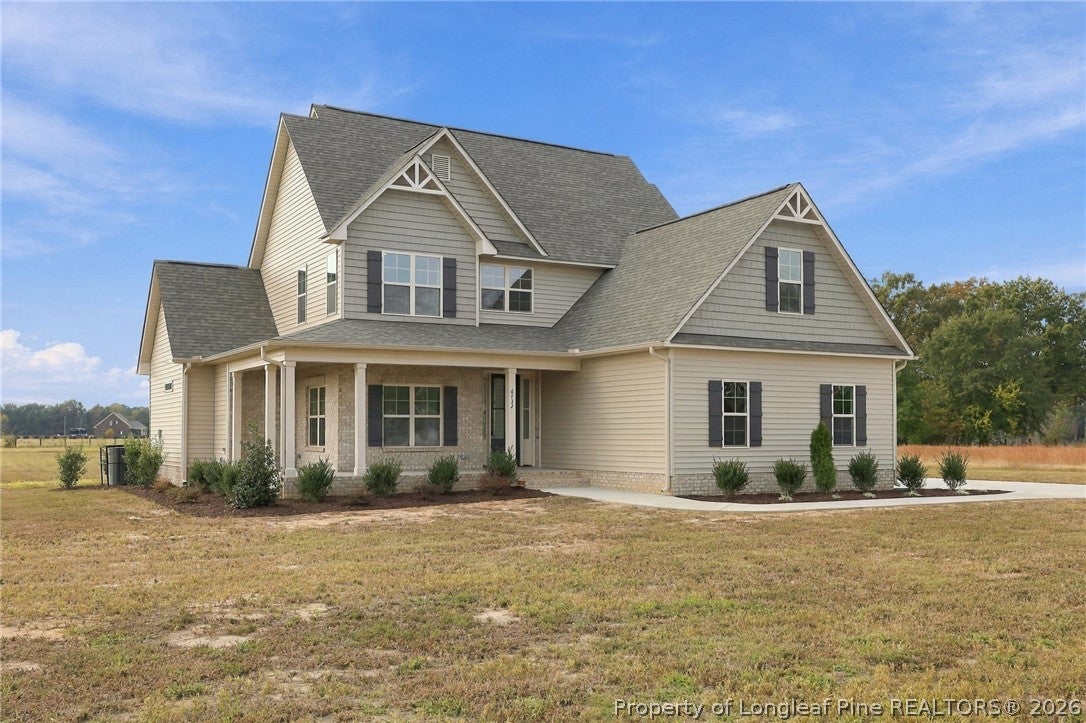
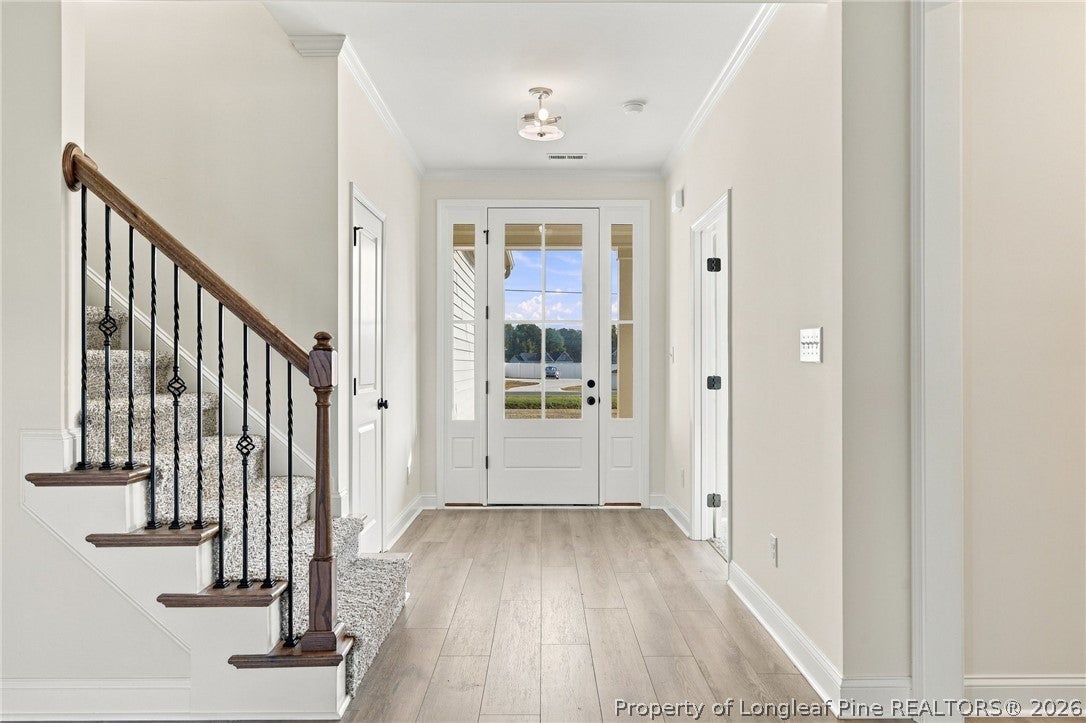
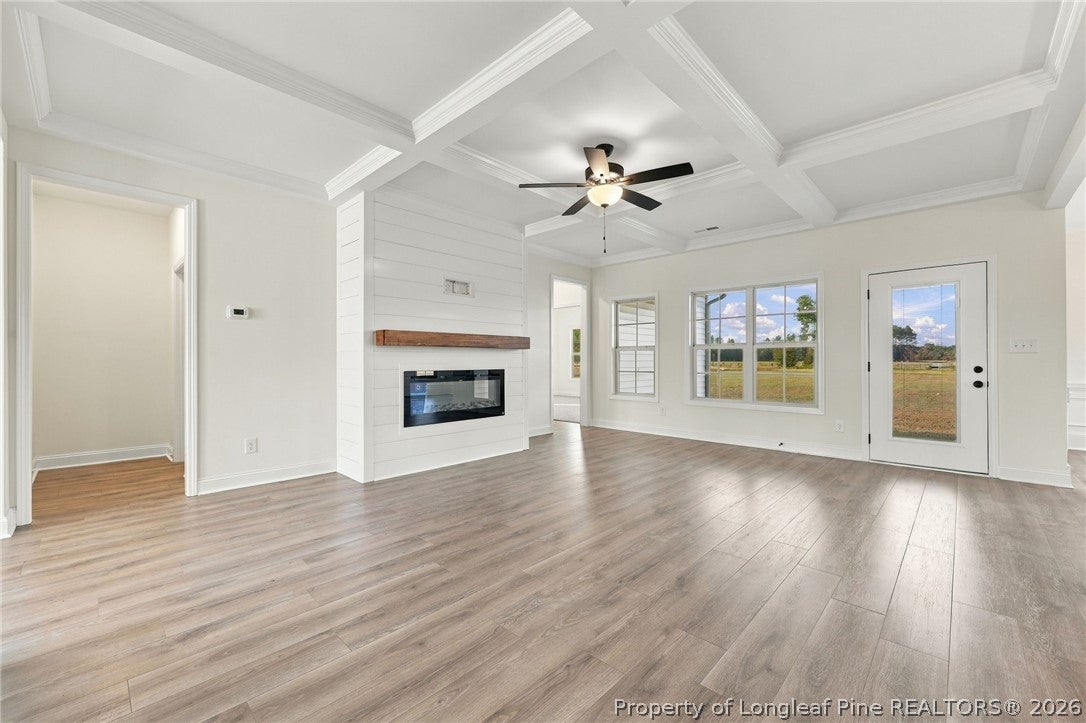
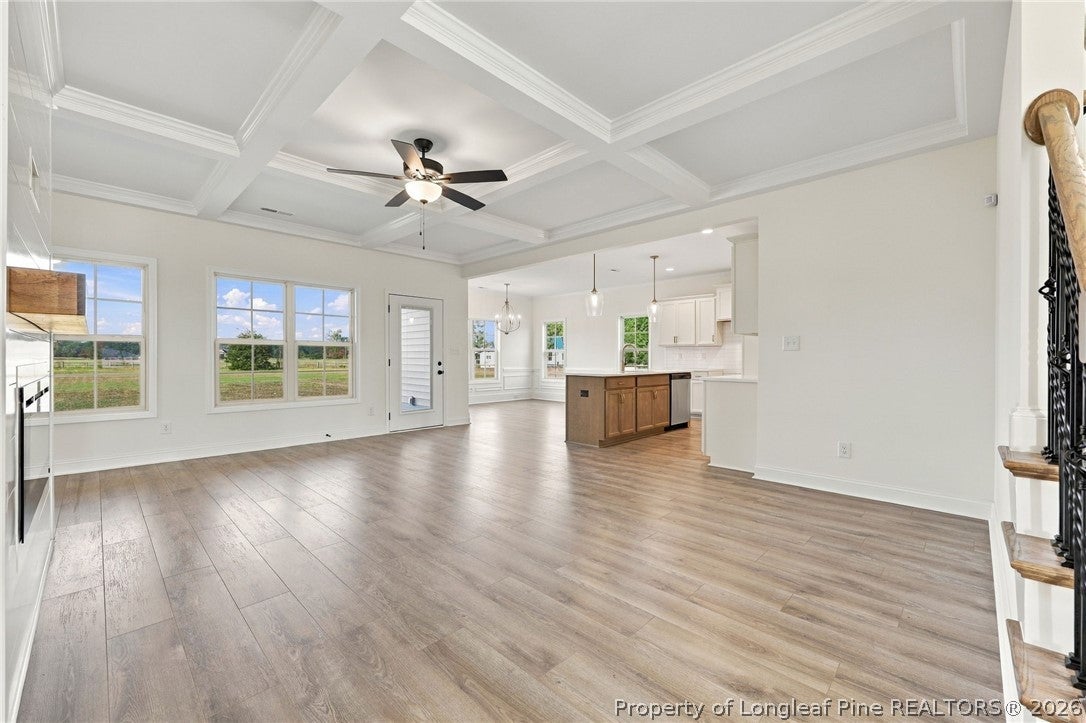
Move- in ready new construction with room to spread out! Situated on 1.7 acres, this 2,709-square-foot home offers four bedrooms, three full baths and a floor plan that makes great use of the space on both levels. Inside, the kitchen opens directly to the main living area with a large island, plenty of workspace and room to gather. The primary suite is on the main floor along with a second bedroom that works well for guests, a home office, or a study. Upstairs, two additional bedrooms, a full bath and a spacious bonus room give you even more room to use the way you need it. Outside, the 1.7-acre homesite sets this one apart, giving you the space to bring your own vision for the backyard to life! Located in Hope Mills with convenient access to I95, Fayetteville, and Fort Bragg, this home offers the space of a larger homesite without giving up the benefits of brand-new construction. Schedule your tour today and ask about the available builder and lender incentives!

Save
Ask
Tour
Hide
Share
Listing Snapshot
Price 
$541,500
Days On Site 
15 Days
Bedrooms 
4
Inside Area (SqFt) 
2,709 sqft
Total Baths 
3
Full Baths 
3
Partial Baths 
N/A
Lot Size 
1.7 Acres
Year Built 
2026
MLS Number 
771660
Status 
Active
Property Tax 
N/A
HOA/Condo/Coop Fees 
N/A
Sq Ft Source 
N/A
Friends & Family
Recent Activity
2 weeks agoListing first seen on site
2 weeks agoListing updated with changes from the MLS
General Features
Acres 
1.7
Attached Garage 
Yes
Foundation 
Block
Garage 
Yes
Garage Spaces 
2
Home Warranty 
Yes
Levels 
Two
Parking 
AttachedGarage
Property Condition 
New Construction
Property Sub Type 
Single Family Residence
Sewer 
Holding TankSeptic Tank
Special Circumstances 
Standard
Style 
Two Story
Water Source 
SpringWell
Interior Features
Appliances 
DishwasherElectric RangeMicrowave
Cooling 
Central AirElectric
Fireplace Features 
ElectricFamily Room
Fireplaces 
1
Flooring 
CarpetLaminateTileVinyl
Heating 
ElectricForced AirHeat Pump
Interior 
Eat-in Kitchen
Laundry Features 
Washer Hookup
Save
Ask
Tour
Hide
Share
Exterior Features
Construction Details 
Brick VeneerVinyl Siding
Lot Features 
Cleared
Community Features
Financing Terms Available 
Cash
Schools
School District
Unknown
Elementary School
Unknown
Middle School
Grays Creek Middle School
High School
Grays Creek Senior High
Listing courtesy of REBEKAH EDENS of RBR REALTY LLC


Listing information is provided by Participants of the Longleaf Pine REALTORS MLS. IDX information is provided exclusively for personal, non-commercial use, and may not be used for any purpose other than to identify prospective properties consumers may be interested in purchasing. Information is deemed reliable but not guaranteed. Copyright 2026, Longleaf Pine REALTORS MLS.
Data last updated at: 2026-11-14 12:48 AM UTC

Neighborhood & Commute
Source: Walkscore
Disclosure: Community information and market data powered by Constellation Data Labs. Information is deemed reliable but not guaranteed.
Save
Ask
Tour
Hide
Share