Property Search

777 Century Drive, Cameron, NC, 28326

Save
Ask
Tour
Hide
Share
$320,000
15 Days On Site

777 Century Drive
Cameron, NC 28326

For Sale|Single Family Residence|Active
3
Beds
3
Total Baths
2
Full Baths
1
Partial Bath
2,397
SqFt
$134
/SqFt
2014
Built
Subdivision:
LEXINGTON PLANTATION (HARNETT)
County:
Harnett
Listing courtesy of JESSICA LIANEZ of LPT REALTY LLC
Call Now: 910-644-0222
Is this the listing for you? We can help make it yours.
910-644-0222
Upcoming Open Houses
Sat, Nov 21, 2:30 PM - 5:30 PM
777 Century Drive777 Century Drive777 Century Drive777 Century Drive
Save
Ask
Tour
Hide
Share

Mortgage Calculator

Monthly Payment (Est.)

Enter an interest rate to see your estimated monthly payment.
Calculator powered by Showcase IDX, a Constellation1 Company. Copyright ©2026 Information is deemed reliable but not guaranteed.

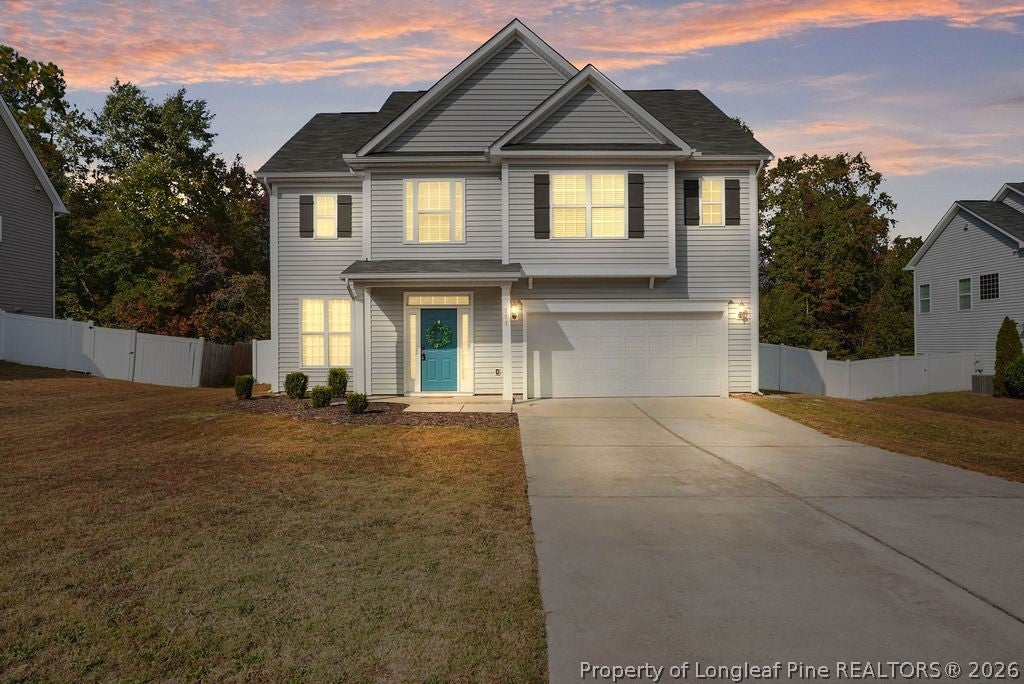
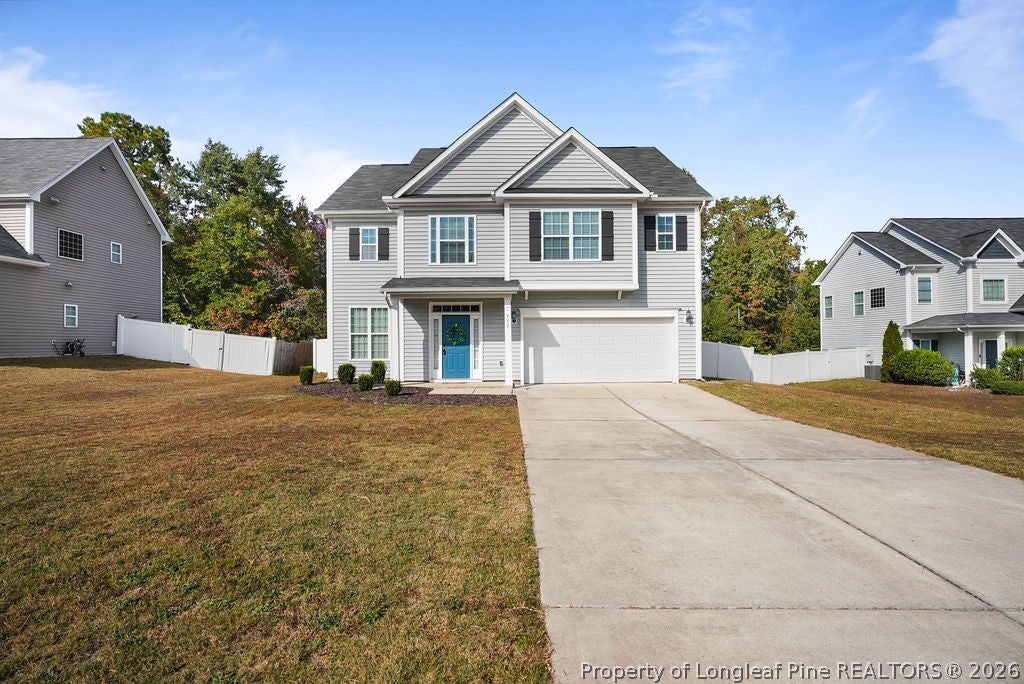
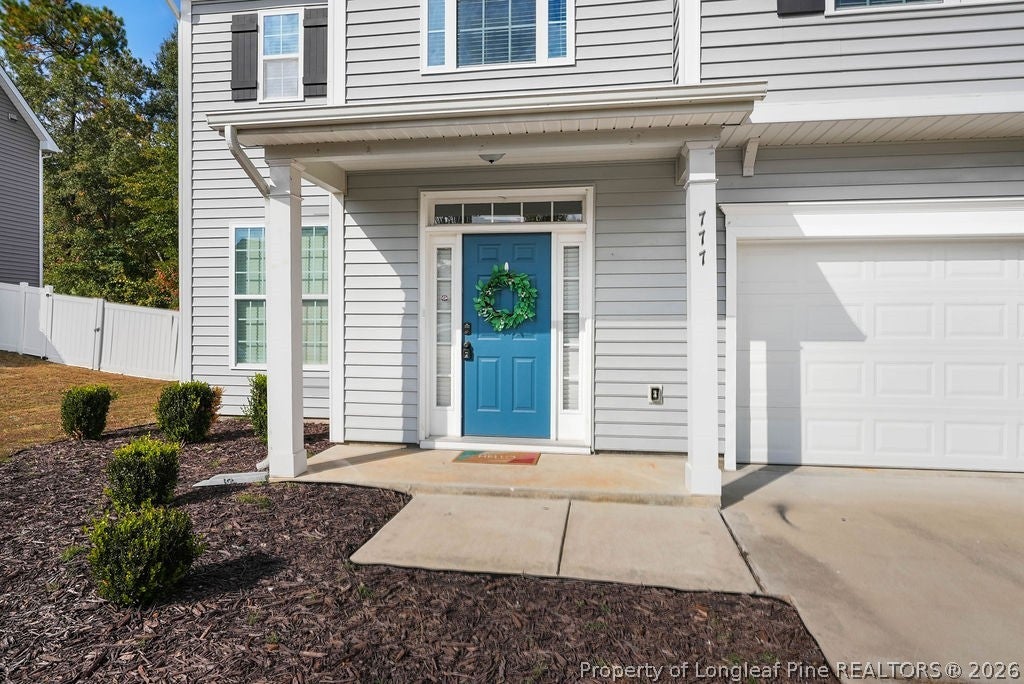
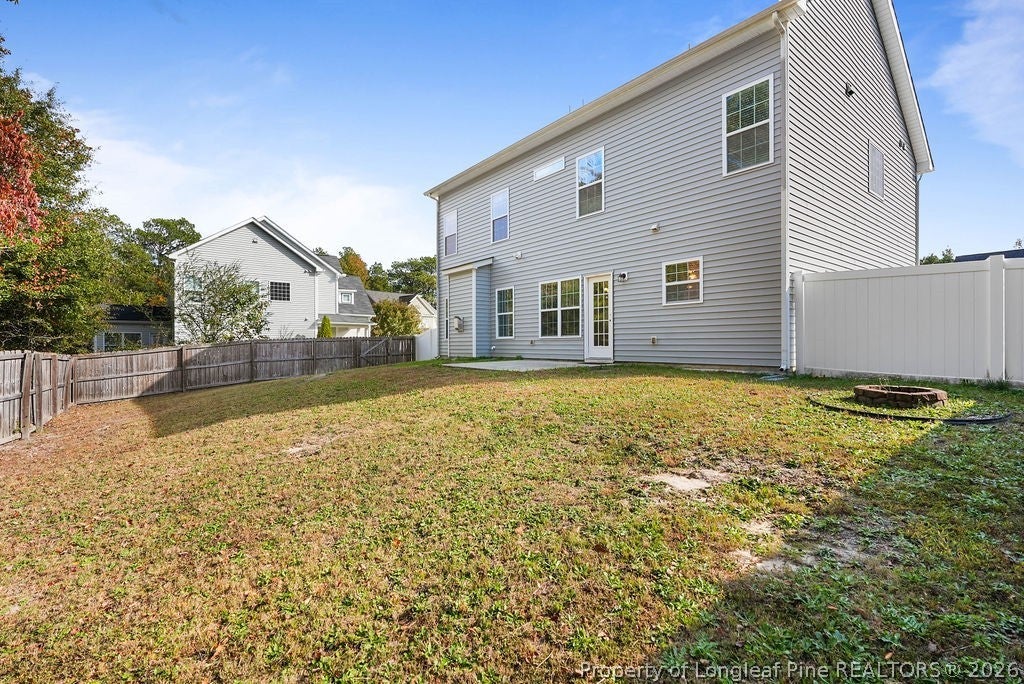
Welcome home, as you step in you are greeted with a formal dining space, which leads you into the beautiful and open kitchen with plenty of cabinet, and counter space along with a double door pantry. The kitchen is open with an additional eat in space and the living area complete with a gas fireplace, while you also have a half bathroom downstairs for easy access or entertaining guests. From here you can step out onto the rear patio, in this fully fenced yard, where you'll enjoy a peaceful backdrop of trees and no rear neighbors. As you head upstairs there is a full bathroom directly ahead, with linen closet for extra storage space, an oversized room (perfect for entertainment/movie room, maybe an office, or even an oversized bedroom), along with 2 additional full-size bedrooms, complete with their own walk-in closets. The primary bedroom has plenty of space for a king size bed set, and a large on-suite complete with garden soaking tub, and walk-in shower. This move in ready home, in the Colony at Lexington plantation, is just waiting for it's new chapter with fresh paint throughout and brand-new carpet, at the end of a cul-de-sac! You will enjoy the amenities and comfort of this community, with pools, and a playground. Come check it out today so you can picture yourself here!

Save
Ask
Tour
Hide
Share
Listing Snapshot
Price 
$320,000
Days On Site 
15 Days
Bedrooms 
3
Inside Area (SqFt) 
2,397 sqft
Total Baths 
3
Full Baths 
2
Partial Baths 
1
Lot Size 
0.285 Acres
Year Built 
2014
MLS Number 
771647
Status 
Active
Property Tax 
N/A
HOA/Condo/Coop Fees 
$78 monthly
Sq Ft Source 
N/A
Friends & Family
Recent Activity
2 weeks agoListing first seen on site
2 weeks agoListing updated with changes from the MLS
General Features
Acres 
0.285
Attached Garage 
Yes
Garage 
Yes
Garage Spaces 
2
Levels 
Two
Parking 
AttachedGarage
Property Sub Type 
Single Family Residence
Style 
Two Story
Water Source 
Public
Interior Features
Appliances 
RefrigeratorDishwasherMicrowaveRange
Basement 
None
Cooling 
Central Air
Fireplace 
Yes
Fireplace Features 
Gas Log
Fireplaces 
1
Flooring 
CarpetLaminateTile
Heating 
Forced Air
Interior 
Eat-in KitchenWalk-In Closet(s)
Laundry Features 
Washer HookupUpper Level
Save
Ask
Tour
Hide
Share
Exterior Features
Construction Details 
Vinyl Siding
Exterior 
Playground
Fencing 
FencedBack Yard
Community Features
Association Fee 
$78.0
Association Fee Frequency 
Monthly
Community Features 
PoolClubhouseStreet Lights
Financing Terms Available 
CashConventionalFHAVA Loan
Roads 
Paved
Schools
School District
Unknown
Elementary School
Unknown
Middle School
Overhills Middle School
High School
Overhills Senior High
Listing courtesy of JESSICA LIANEZ of LPT REALTY LLC


Listing information is provided by Participants of the Longleaf Pine REALTORS MLS. IDX information is provided exclusively for personal, non-commercial use, and may not be used for any purpose other than to identify prospective properties consumers may be interested in purchasing. Information is deemed reliable but not guaranteed. Copyright 2026, Longleaf Pine REALTORS MLS.
Data last updated at: 2026-11-13 11:59 PM UTC

Neighborhood & Commute
Source: Walkscore
Disclosure: Community information and market data powered by Constellation Data Labs. Information is deemed reliable but not guaranteed.
Save
Ask
Tour
Hide
Share