Property Search

1440 Homeland Drive, Parkton, NC, 28371

Save
Ask
Tour
Hide
Share
$325,000
15 Days On Site

1440 Homeland Drive
Parkton, NC 28371

For Sale|Single Family Residence|Active
4
Beds
2
Total Baths
2
Full Baths
1,836
SqFt
$177
/SqFt
2012
Built
Subdivision:
UPCHURCH FARM
County:
Cumberland
Listing courtesy of KIMBERLY BULLARD of KASTLE PROPERTIES LLC
Call Now: 910-644-0222
Is this the listing for you? We can help make it yours.
910-644-0222
1440 Homeland Drive1440 Homeland Drive1440 Homeland Drive1440 Homeland Drive
Save
Ask
Tour
Hide
Share

Mortgage Calculator

Monthly Payment (Est.)

Enter an interest rate to see your estimated monthly payment.
Calculator powered by Showcase IDX, a Constellation1 Company. Copyright ©2026 Information is deemed reliable but not guaranteed.

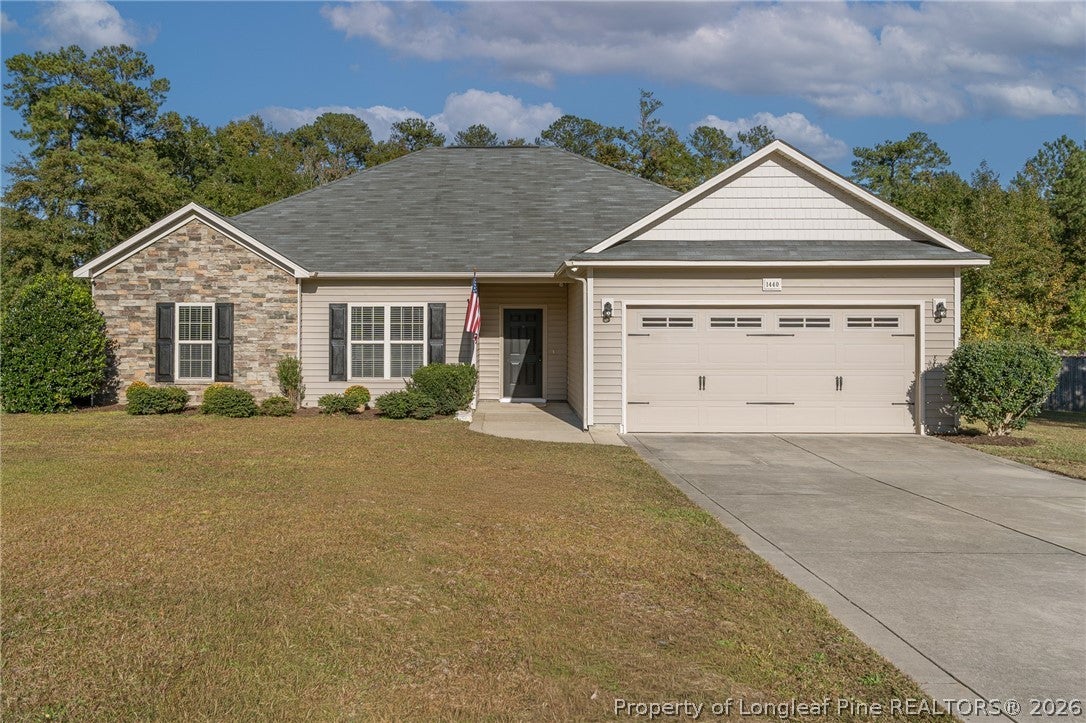
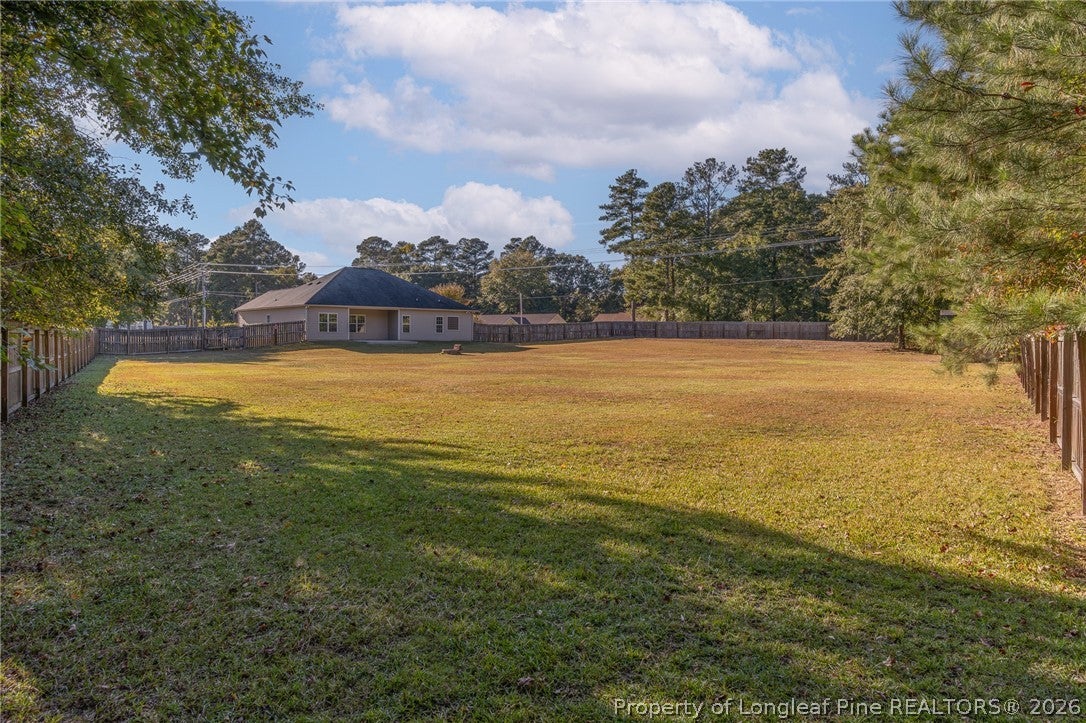
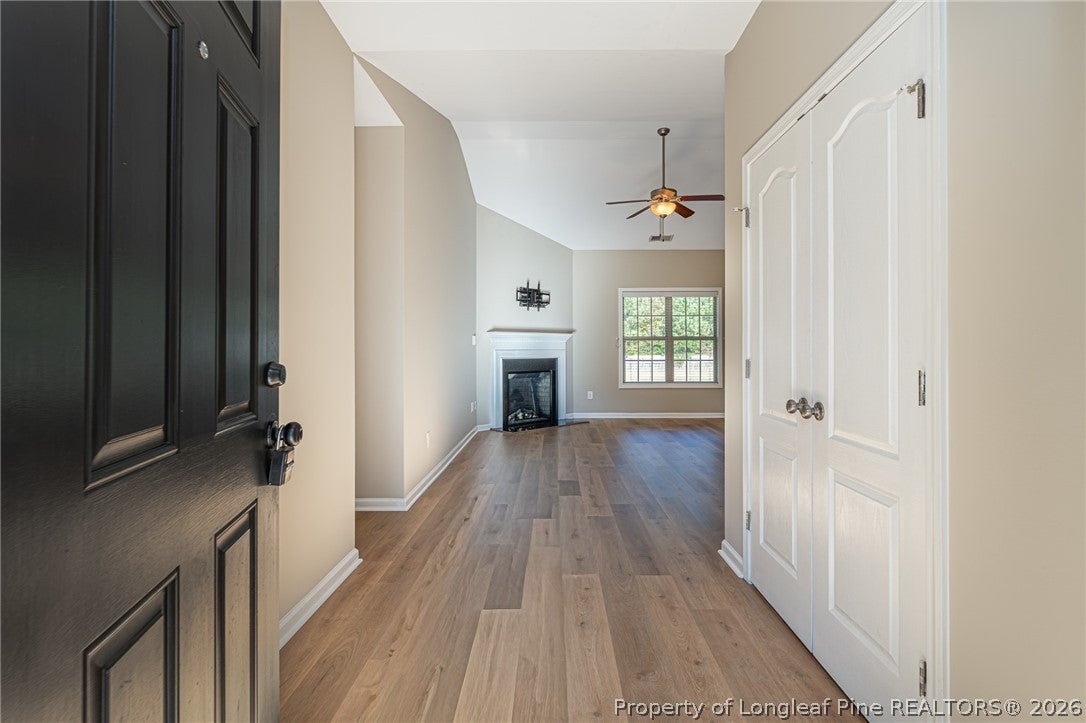
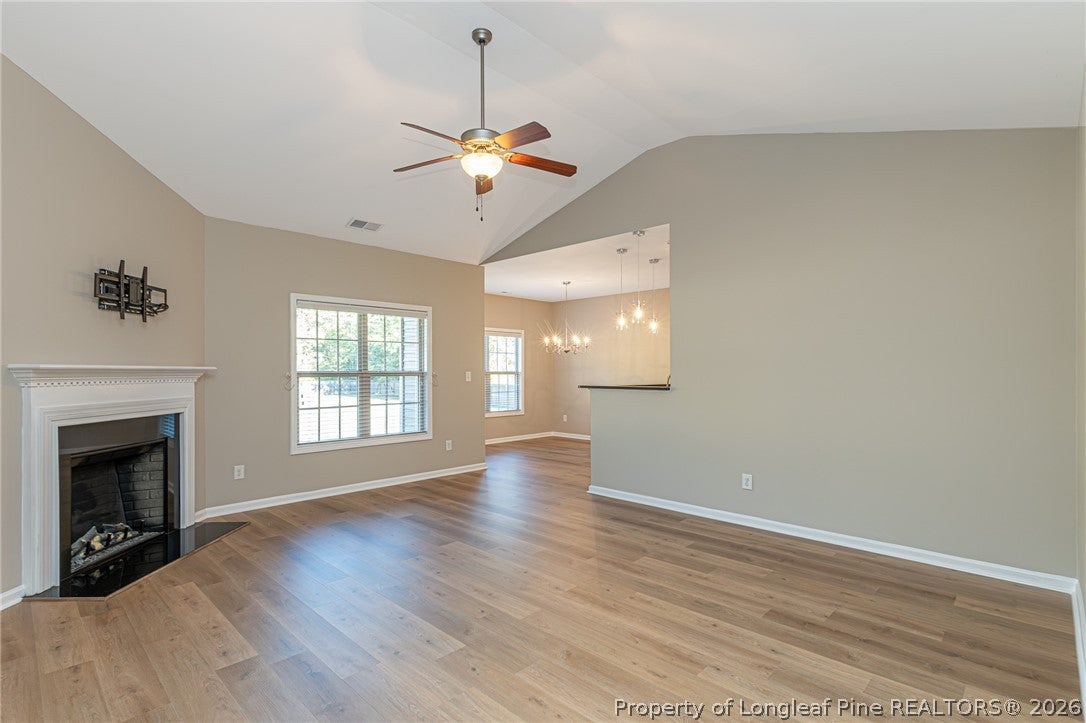
ABSOLUTELY GORGEOUS 4BED/2BATH TRUE RANCH WITH OVER 1800 SQFT OF OPEN FLOOR PLAN! MINT CONDITION! LIKE NEW CONSTRUCTION! NEW PAINT AND BEAUTIFUL LVP FLOORING! NEW CARPET! NEW FIXTURES! NEW APPLIANCES! MODERN LAYOUT WITH A THOUGHTFUL LIVING SPACE DESIGN AND DOUBLE CAR GARAGE! WITH OVER 1 ACRE OF PROPERTY THIS ONE CHECKS ALL THE BOXES! RECENT NEUTRAL UPGRADES ARE AN ADDED PLUS! COVERED REAR PATIO OVER LOOKING A MASSIVE LEVEL YARD FOR ANY HOMEOWNERS NEEDS! MASTER SUITE IS BREA-TAKING, WALK IN CLOSET/GARDEN TUB/SEPARATE SHOWER! MOVE IN READY TO CELEBRATE THE HOLIDAYS! NO HOA! JUST MINUTES TO FORT BRAGG AND THE 295! PEACEFUL ESTABLISHED SUBDIVISION AND GREAT SCHOOL DISTRICT! CLOSE TO EVERYTHING BUT FAR ENOUGH TO FEEL LIKE COUNTRY LIVING! DON'T MISS OUT ON THE GREAT HOME! CHECK IT OUT TODAY BEFORE IT IS GONE !

Save
Ask
Tour
Hide
Share
Listing Snapshot
Price 
$325,000
Days On Site 
15 Days
Bedrooms 
4
Inside Area (SqFt) 
1,836 sqft
Total Baths 
2
Full Baths 
2
Partial Baths 
N/A
Lot Size 
N/A
Year Built 
2012
MLS Number 
771626
Status 
Active
Property Tax 
N/A
HOA/Condo/Coop Fees 
N/A
Sq Ft Source 
N/A
Friends & Family
Recent Activity
2 weeks agoListing first seen on site
2 weeks agoListing updated with changes from the MLS
General Features
Attached Garage 
Yes
Garage 
Yes
Garage Spaces 
2
Parking 
AttachedGarage
Property Sub Type 
Single Family Residence
Sewer 
Holding TankSeptic Tank
Special Circumstances 
Standard
Style 
Ranch
Water Source 
Public
Interior Features
Appliances 
Range
Basement 
None
Cooling 
Ceiling Fan(s)
Fireplace Features 
Electric
Fireplaces 
1
Flooring 
CarpetVinyl
Heating 
Heat Pump
Interior 
Tray Ceiling(s)Ceiling Fan(s)Entrance FoyerEat-in KitchenGranite CountersOpen FloorplanWalk-In Closet(s)
Laundry Features 
Washer HookupMain LevelIn Unit
Save
Ask
Tour
Hide
Share
Exterior Features
Construction Details 
Vinyl Siding
Fencing 
Privacy
Lot Features 
Corner Lot
Patio And Porch 
PorchPatioRear PorchCovered
Windows/Doors 
Storm Door(s)
Community Features
Financing Terms Available 
CashConventionalFHAUSDA LoanVA Loan
Schools
School District
Unknown
Elementary School
Unknown
Middle School
Hope Mills Middle School
High School
South View Senior High
Listing courtesy of KIMBERLY BULLARD of KASTLE PROPERTIES LLC


Listing information is provided by Participants of the Longleaf Pine REALTORS MLS. IDX information is provided exclusively for personal, non-commercial use, and may not be used for any purpose other than to identify prospective properties consumers may be interested in purchasing. Information is deemed reliable but not guaranteed. Copyright 2026, Longleaf Pine REALTORS MLS.
Data last updated at: 2026-11-14 12:48 AM UTC

Neighborhood & Commute
Source: Walkscore
Disclosure: Community information and market data powered by Constellation Data Labs. Information is deemed reliable but not guaranteed.
Save
Ask
Tour
Hide
Share