
202 Oak Pointe CircleLumberton, NC 28358
Mortgage Calculator
Monthly Payment (Est.)
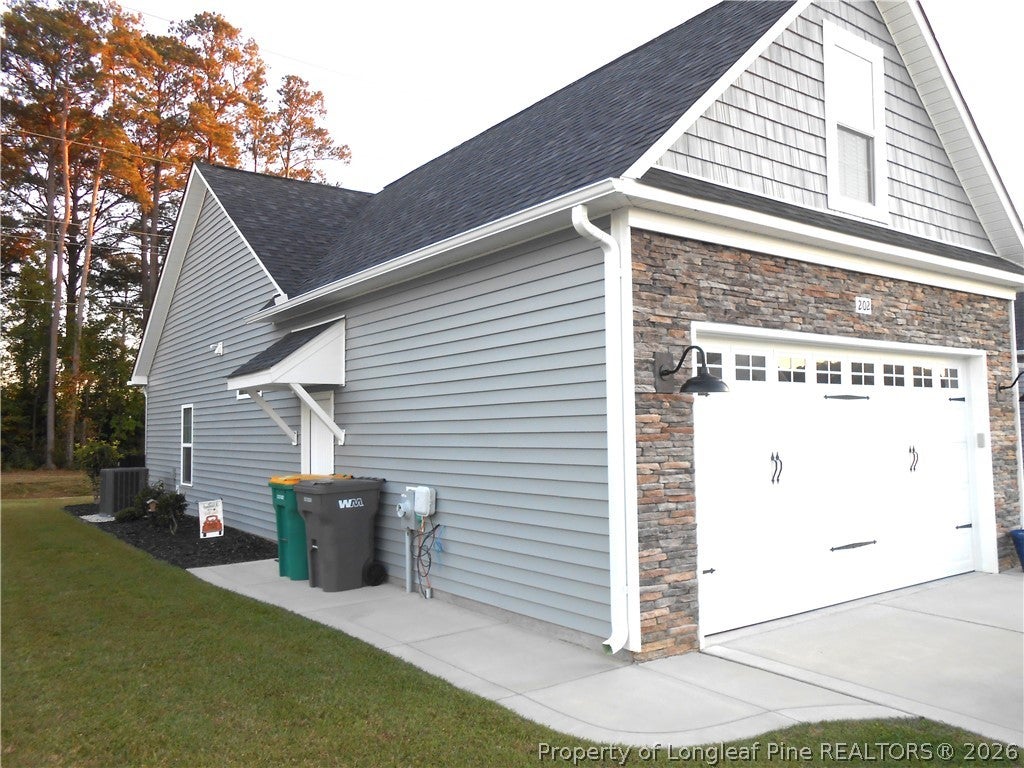
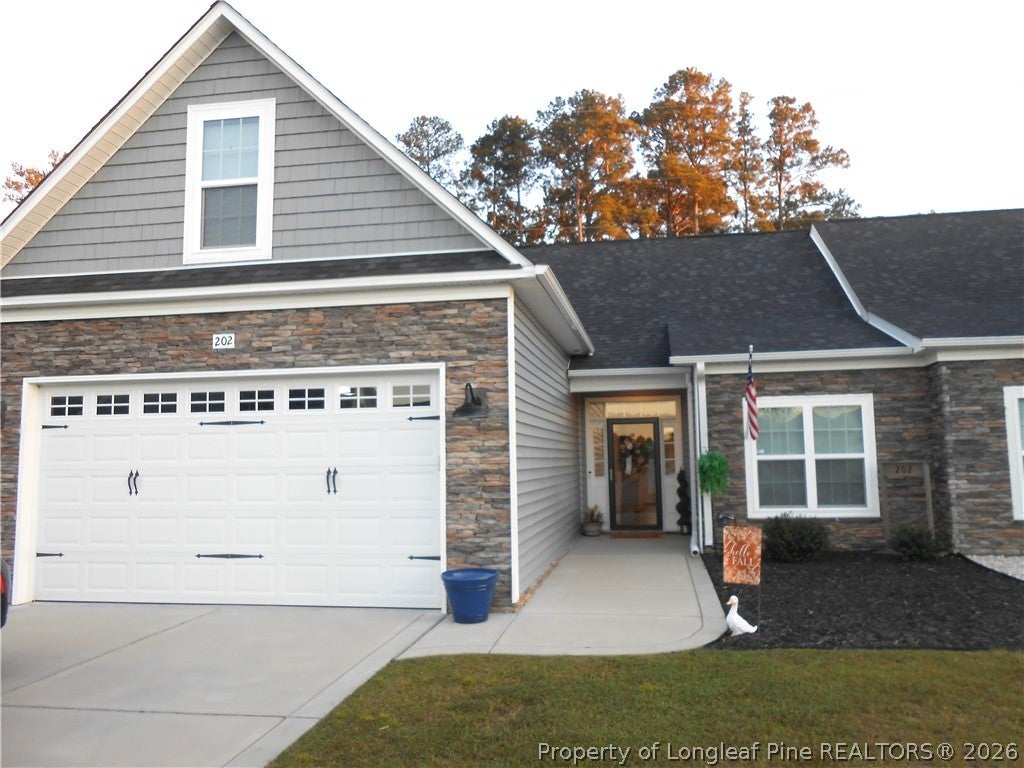
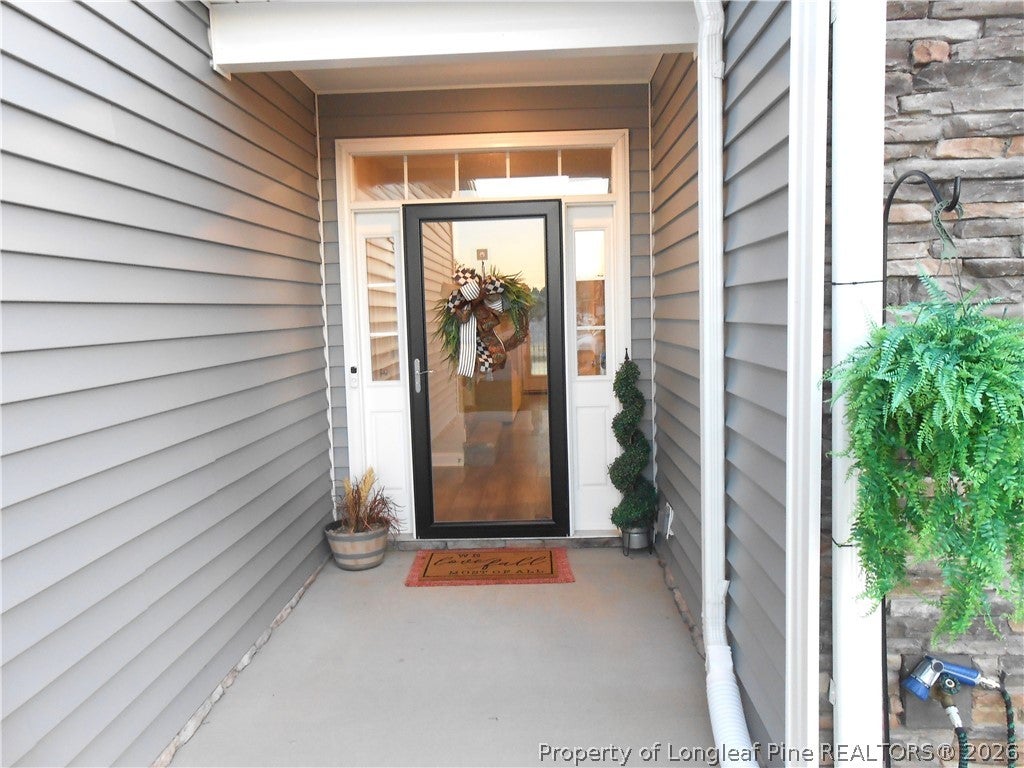
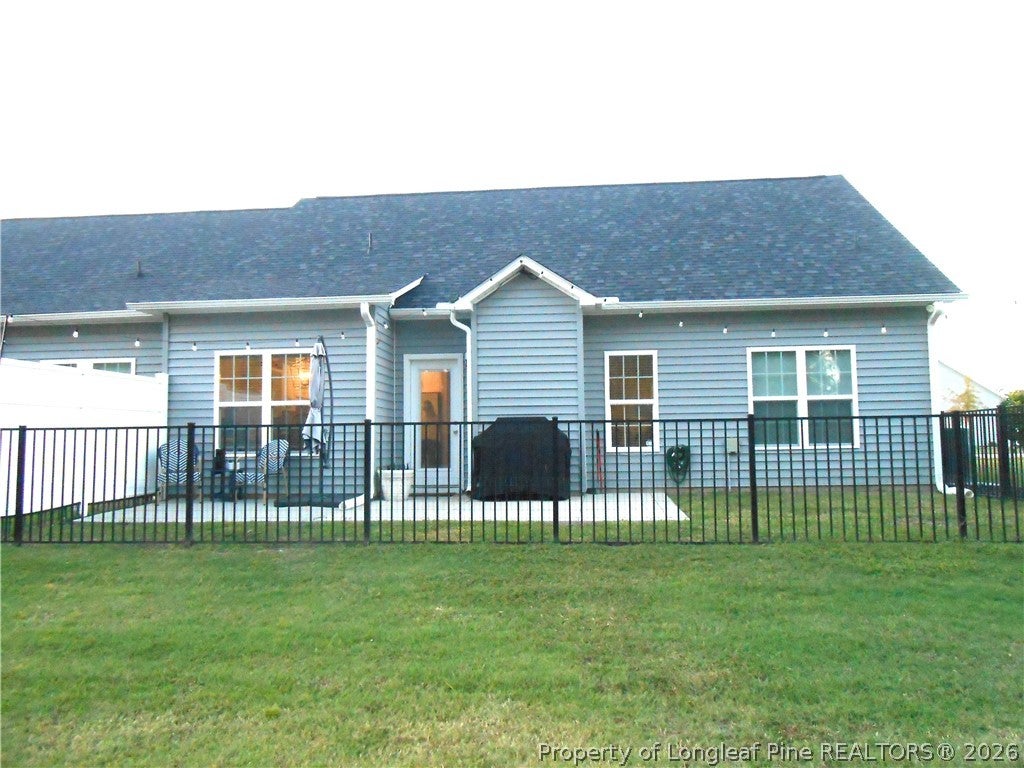
Enter an interest rate to see your estimated monthly payment.LIKE-NEW TOWNHOUSE built in 2023-ONE OWNER! Enjoy easy living in this beautifully designed 2BR/2BA main level townhome featuring an open floor plan with soaring cathedral ceiling and abundant natural light. The spacious kitchen flows seamlessly into the dining and living areas and includes Granite countertops, Island, Stainless Steel appliances (counter-depth Samsung White Glass Front refrigerator), built-in microwave, dishwasher, SS/Black Electric Stove. The primary suite offers comfort and privacy on the main level, while a versatile bonus room over the garage with closet & window provides excellent flexibility for a 3rd bedroom, office, or guest space. Additional highlights include: Two-car garage, private fenced in rear patio, modern finishes throughout, low maintenance townhouse living. PRACTICALLY NEW CONSTRUCTION WITHOUT THE WAIT: Move-in ready and ideal for buyers seeking convenience, functionality, contemporary design and great location. A neighborhood playground and lake are nearby, ideal for outdoor activities. Sidewalks for walking and biking throughout the Oaks neighborhood. Home does have an ALARM system as well. Call 910-734-6625 to arrange a showing!
| 2 weeks ago | Status changed to Active | |
| 2 weeks ago | Listing updated with changes from the MLS | |
| 3 weeks ago | Listing first seen on site |

Listing information is provided by Participants of the Longleaf Pine REALTORS MLS. IDX information is provided exclusively for personal, non-commercial use, and may not be used for any purpose other than to identify prospective properties consumers may be interested in purchasing. Information is deemed reliable but not guaranteed. Copyright 2026, Longleaf Pine REALTORS MLS.
Data last updated at: 2026-11-14 12:48 AM UTC

Did you know? You can invite friends and family to your search. They can join your search, rate and discuss listings with you.