
6700 Irongate DriveFayetteville, NC 28306
Mortgage Calculator
Monthly Payment (Est.)
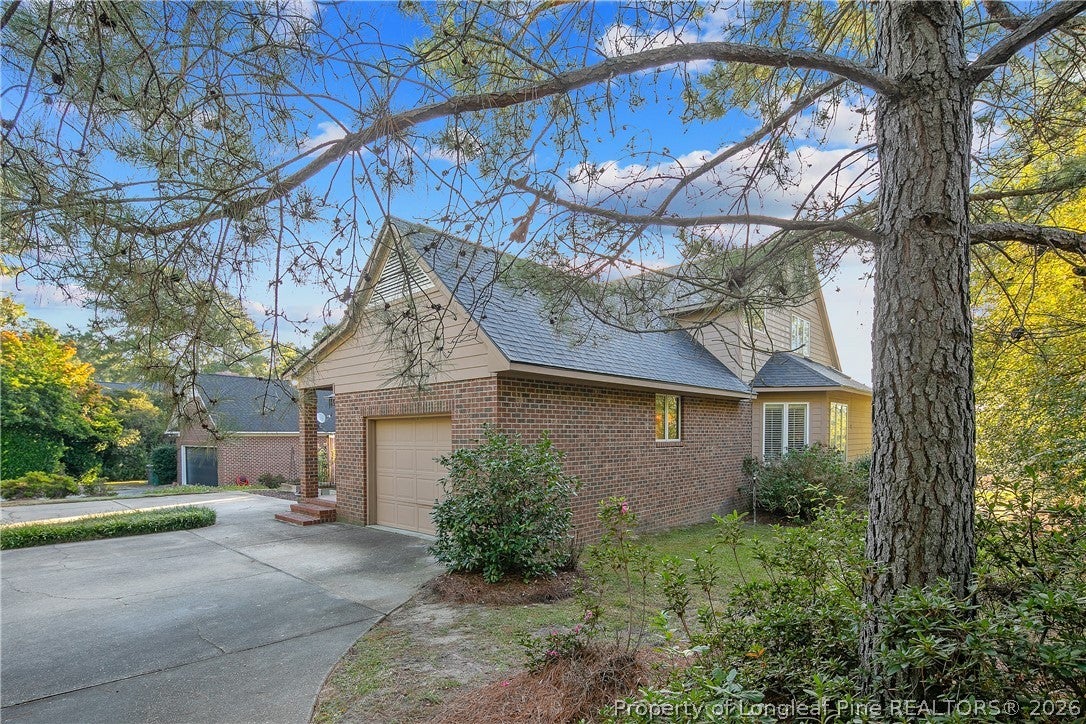
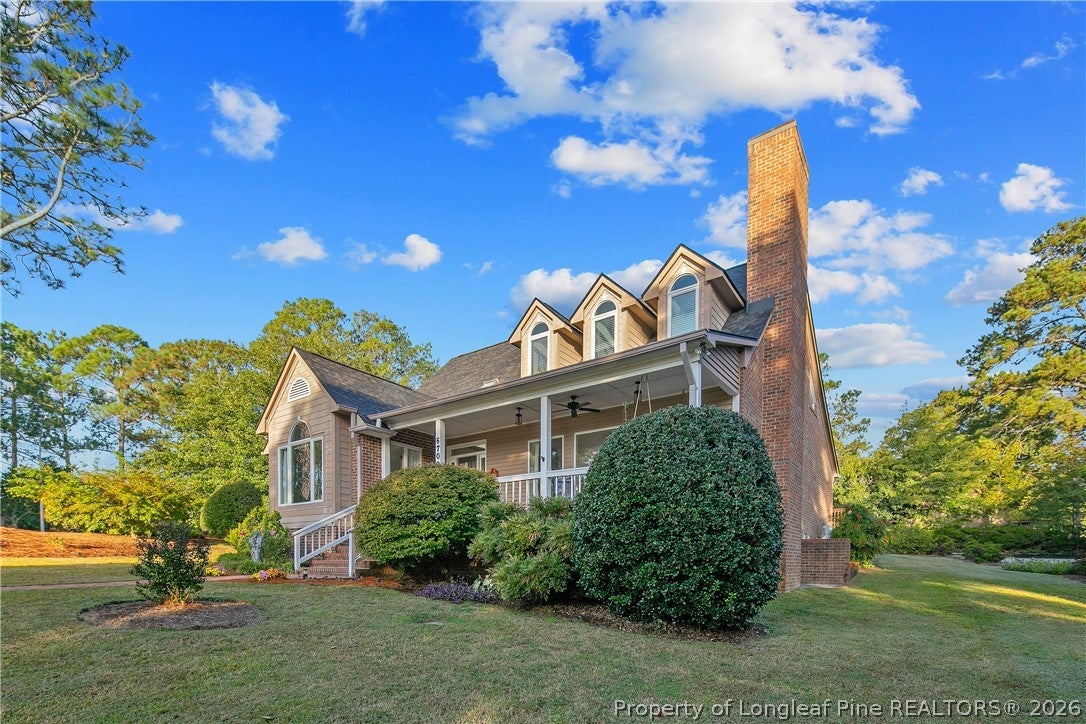
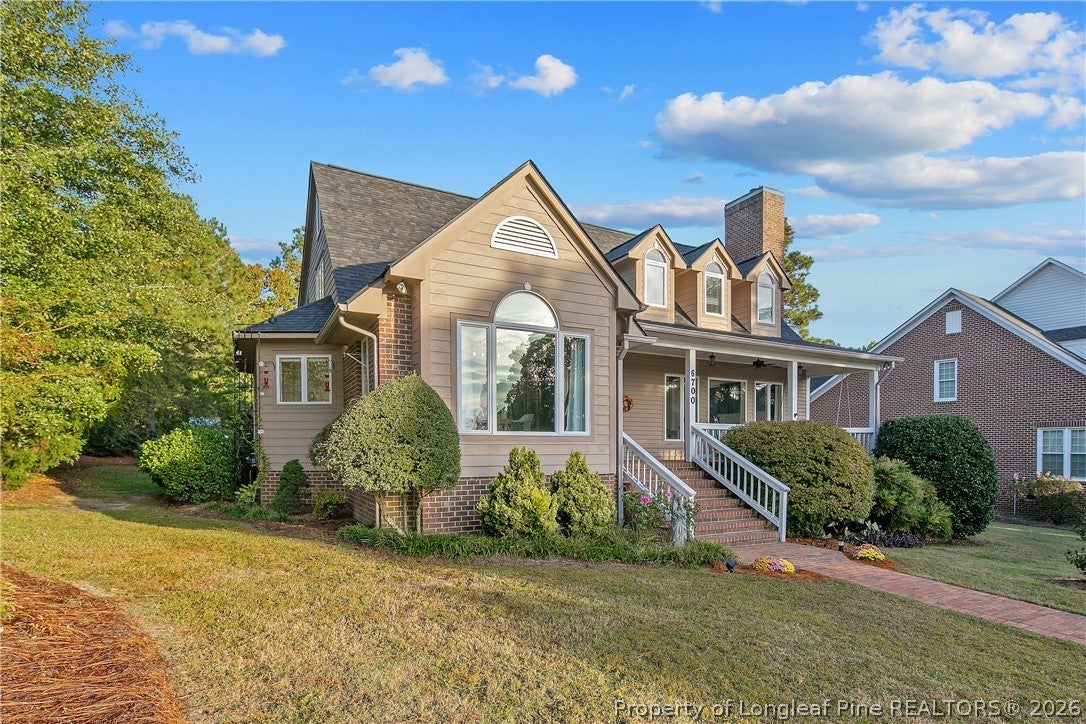
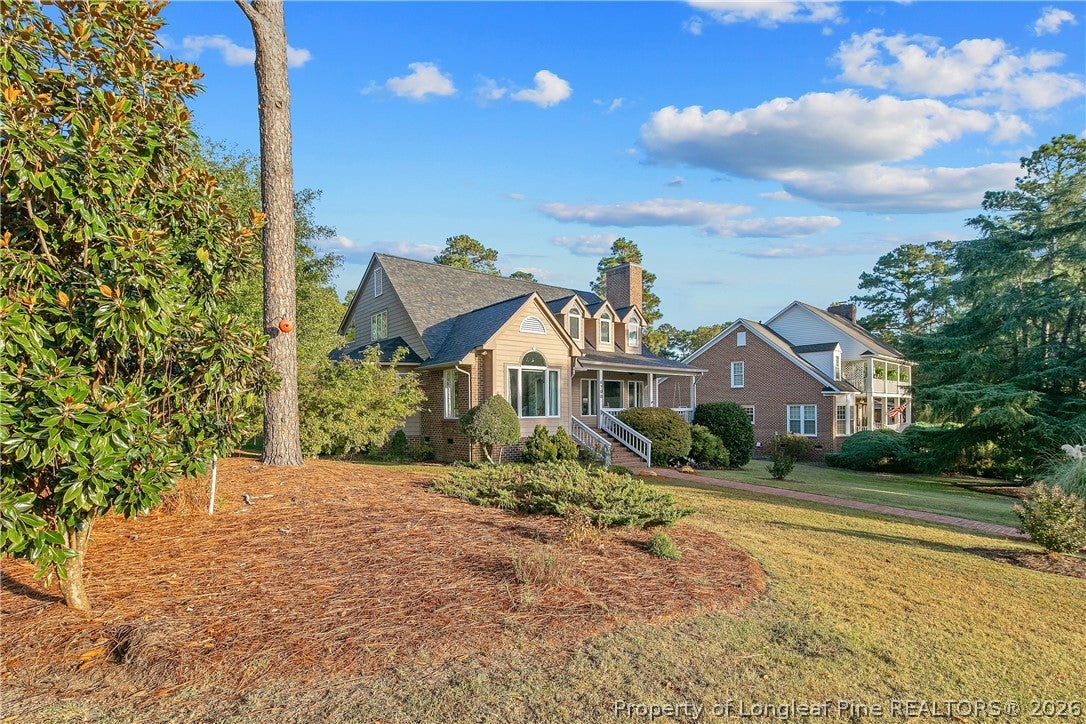
Enter an interest rate to see your estimated monthly payment.GATES FOUR – ONE OF THE MOST BEAUTIFUL GOLF COURSE VIEWS IN THE NEIGHBORHOOD. Perfectly situated on a gorgeous corner lot just steps from the clubhouse, this stunning 3-bedroom, 2.5-bath home offers exceptional curb appeal, and beautiful renovations throughout! This spacious, covered front porch features beautiful brick paver flooring and a charming porch swing that conveys with the home. Step inside to discover an inviting foyer with a skylight, stunning coffered ceilings, beautiful new laminate flooring, and an abundance of natural lighting. The spacious Great Room, Dining Room, and Kitchen all overlook the picturesque golf course and pond, creating an absolutely spectacular backdrop for everyday living! The beautifully renovated Kitchen is a showstopper! Featuring gorgeous cabinetry, granite countertops, new appliances, an abundance of storage, and a spacious layout perfect for entertaining. Thoughtful details include a coffee bar, convenient drop zone, and even a dedicated dog food cabinet! The renovated bathrooms are equally impressive, featuring beautiful finishes, including a gorgeous ceramic tile shower and stand alone tub in the Primary Bathroom. The oversized Primary Bedroom offers generous closet space, while the additional bedrooms and office/Media rooms provide spacious accommodations and versatile bonus areas. Outdoor living is equally inviting, with a beautiful brick private screened rear porch with skylight. Additional outstanding features include: A new roof, elegant plantation shutters, coffered ceilings, downstairs Laundry Room, irrigation system, electric vehicle charging station, rear-entry garage with 4 parking pads and shared driveway in the rear of the home. Renovated and flawless crawlspace complete with a dehumidifier. Wonderfully priced.
| 2 weeks ago | Listing first seen on site | |
| 2 weeks ago | Listing updated with changes from the MLS |

Listing information is provided by Participants of the Longleaf Pine REALTORS MLS. IDX information is provided exclusively for personal, non-commercial use, and may not be used for any purpose other than to identify prospective properties consumers may be interested in purchasing. Information is deemed reliable but not guaranteed. Copyright 2026, Longleaf Pine REALTORS MLS.
Data last updated at: 2026-11-13 11:59 PM UTC

Did you know? You can invite friends and family to your search. They can join your search, rate and discuss listings with you.