
725 Creekside DriveSanford, NC 27330
Mortgage Calculator
Monthly Payment (Est.)
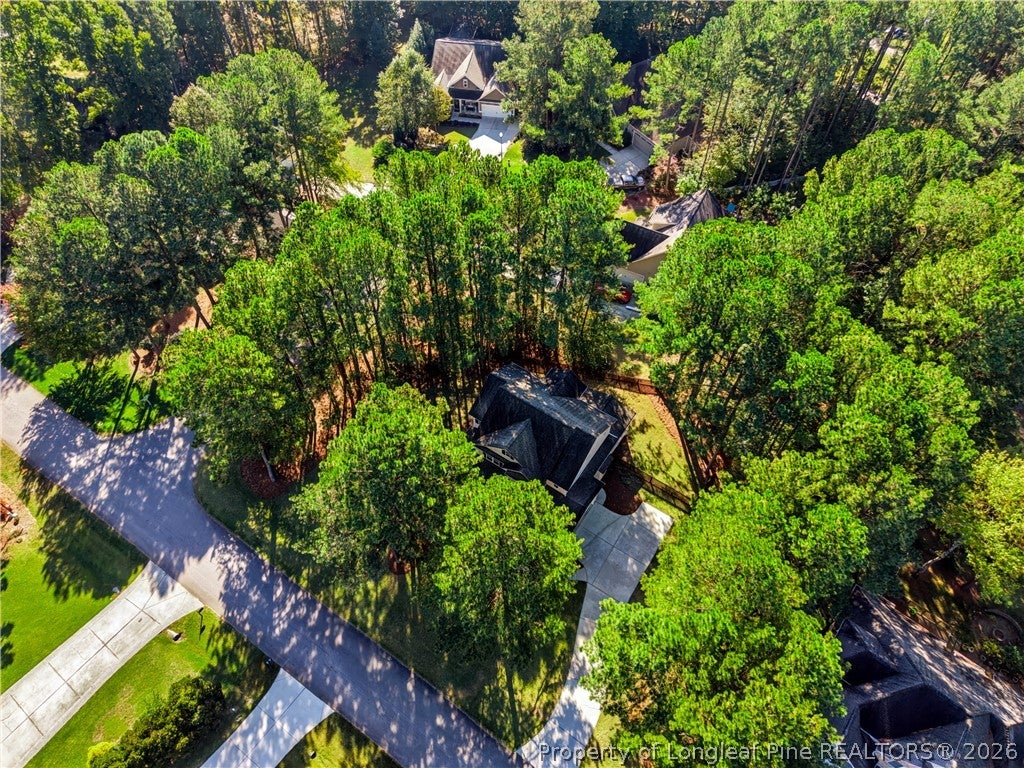
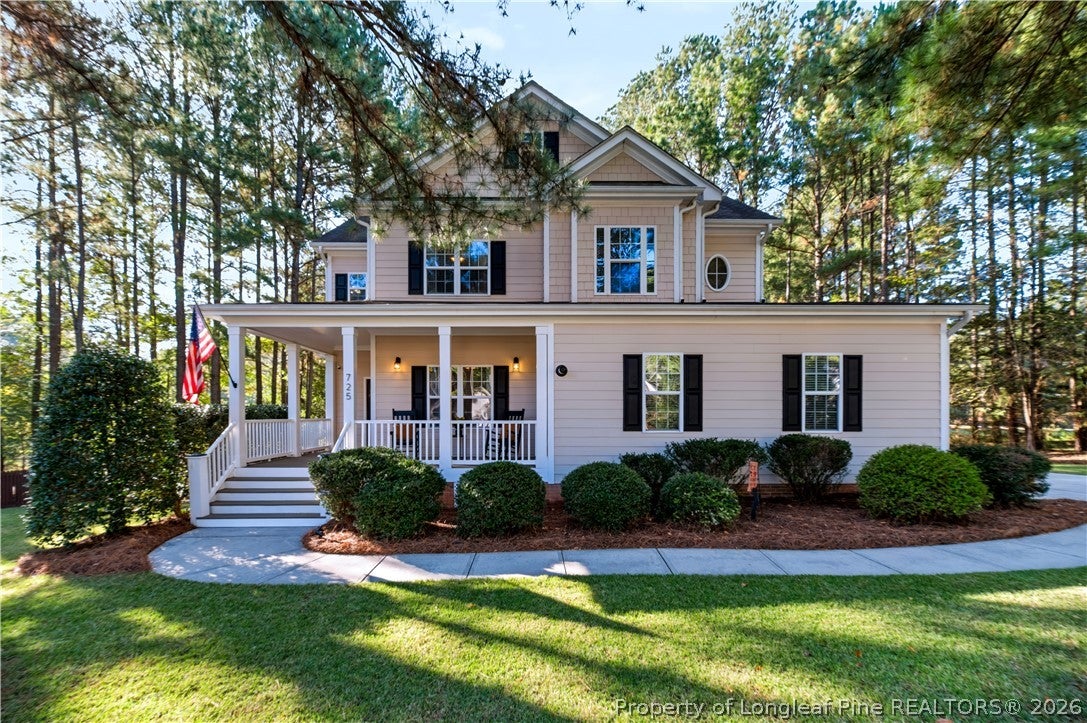
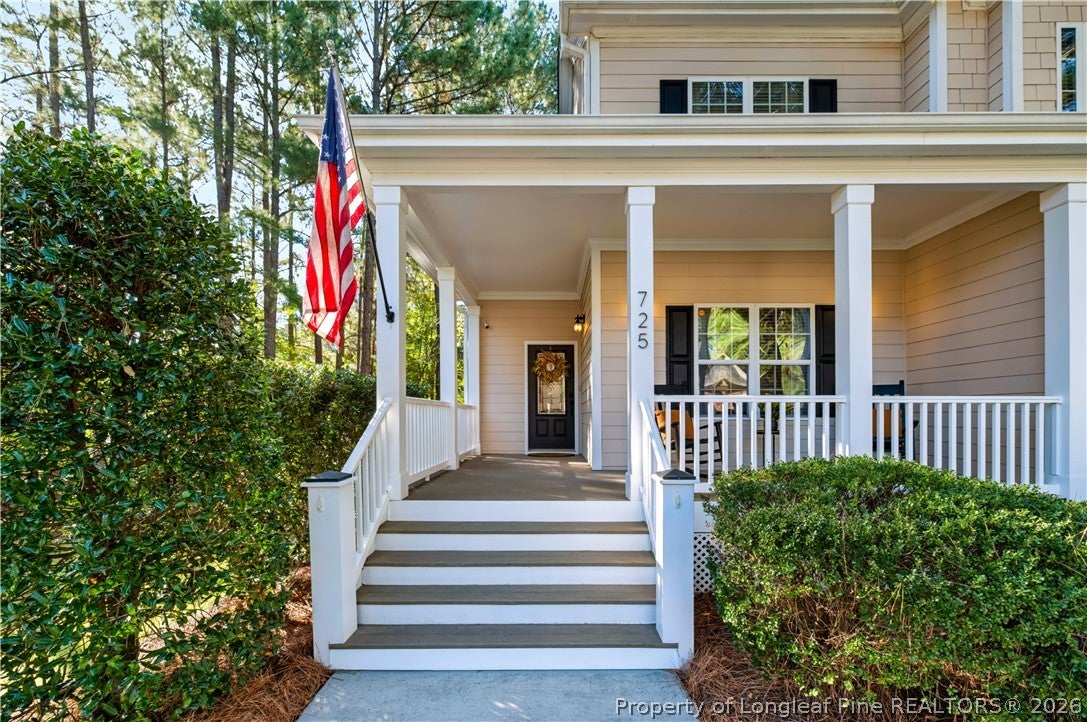
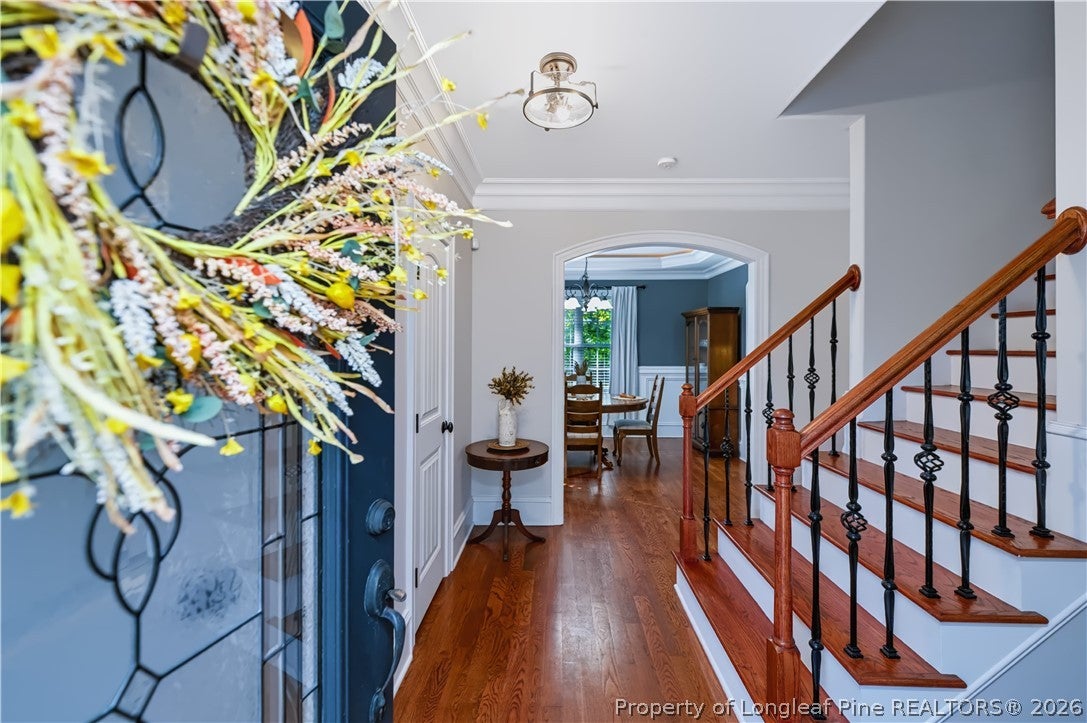
Enter an interest rate to see your estimated monthly payment.WELCOME HOME to 725 Creekside Drive! Nestled on a beautifully landscaped 0.49-acre corner lot in the desirable Stone Creek neighborhood of West Sanford, this stunning custom-built home offers exceptional craftsmanship, thoughtful design, and attention to detail throughout! From the 16-inch-on-center framing to the beautiful hardwood floors, extensive crown molding, chair rail, wainscoting, and custom trim work, the quality of construction is evident at every turn. A welcoming covered front porch with low-maintenance composite decking sets the tone as you enter this spacious 3-bedroom, 2.5-bath home offering 2,363 square feet of living space, plus an additional 494 square feet of unfinished third-level space! The main level features a versatile private office, a beautiful formal dining room highlighted by elegant illuminated crown molding, tray ceiling, and bay window, and an inviting living room with a natural gas fireplace flanked by custom built-ins. The spacious kitchen offers abundant cabinetry and counter space, a natural gas range, and an open layout connecting seamlessly to the living area—perfect for everyday living and entertaining! Upstairs, the generous primary suite features a large walk-in closet and private bath with dual vanities, a separate shower, and relaxing jetted tub. Two additional bedrooms, a full bath, convenient laundry room, and a spacious bonus room/family room provide plenty of flexibility for today's lifestyles. Looking for even more space? The 494-square-foot unfinished third level is already floored with electrical power in place, offering tremendous potential for future finished living space, a home office, recreation room, or additional storage! Outdoor living is equally impressive with a screened rear porch featuring composite decking, a fenced backyard, and an irrigation system already in place. Additional quality features include fiber cement siding, natural gas tankless water heater, natural gas line for grilling, and Nest thermostats. Conveniently located in West Sanford with easy access to shopping, dining, medical facilities, and major commuting routes, this exceptional home combines timeless craftsmanship, modern conveniences, and room to grow. A wonderful opportunity to own a quality-built custom home in Stone Creek!
| 2 weeks ago | Listing first seen on site | |
| 2 weeks ago | Listing updated with changes from the MLS |

Listing information is provided by Participants of the Longleaf Pine REALTORS MLS. IDX information is provided exclusively for personal, non-commercial use, and may not be used for any purpose other than to identify prospective properties consumers may be interested in purchasing. Information is deemed reliable but not guaranteed. Copyright 2026, Longleaf Pine REALTORS MLS.
Data last updated at: 2026-11-14 12:48 AM UTC

Did you know? You can invite friends and family to your search. They can join your search, rate and discuss listings with you.