
3564 Turnberry CircleFayetteville, NC 28303
Mortgage Calculator
Monthly Payment (Est.)
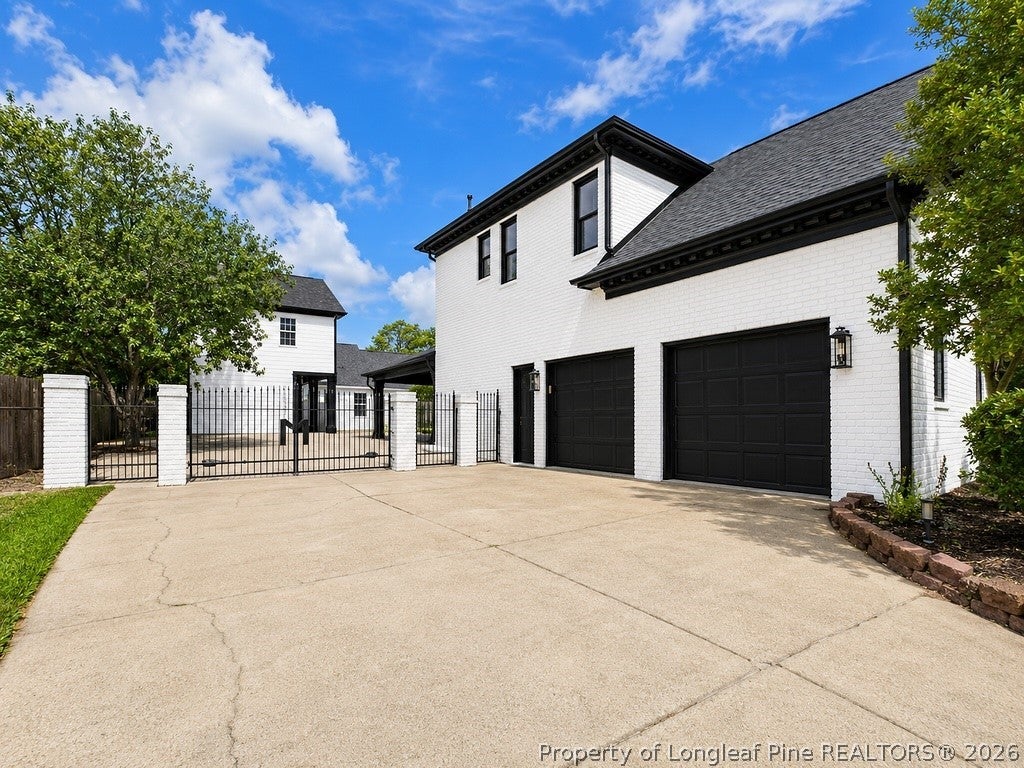
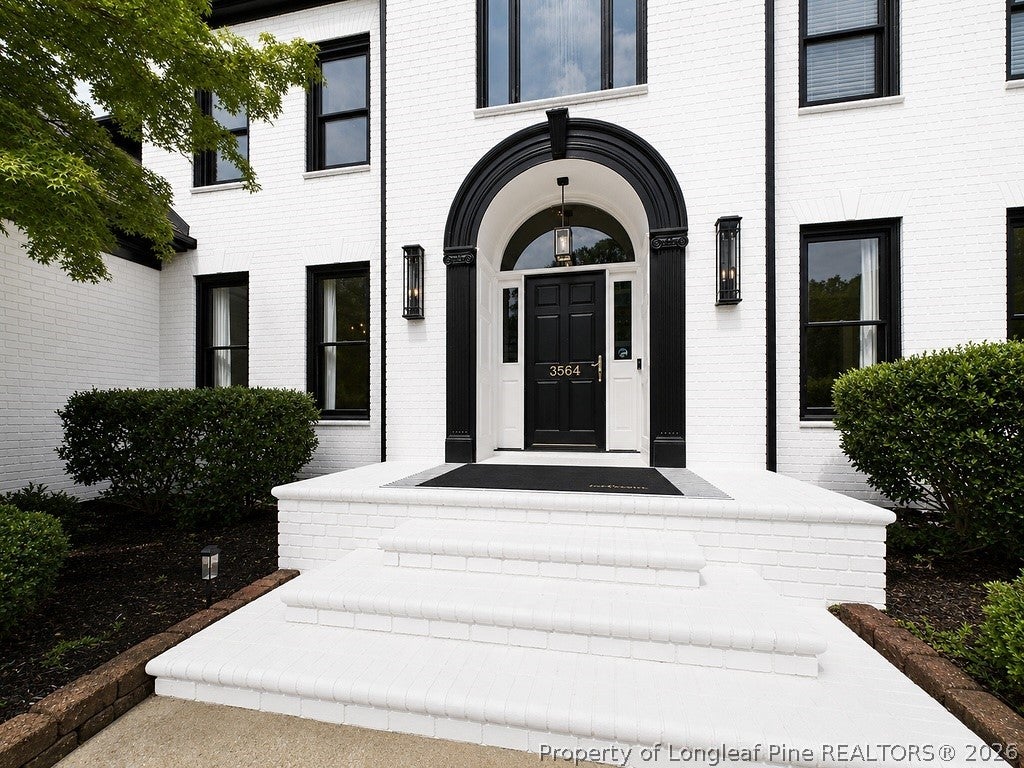
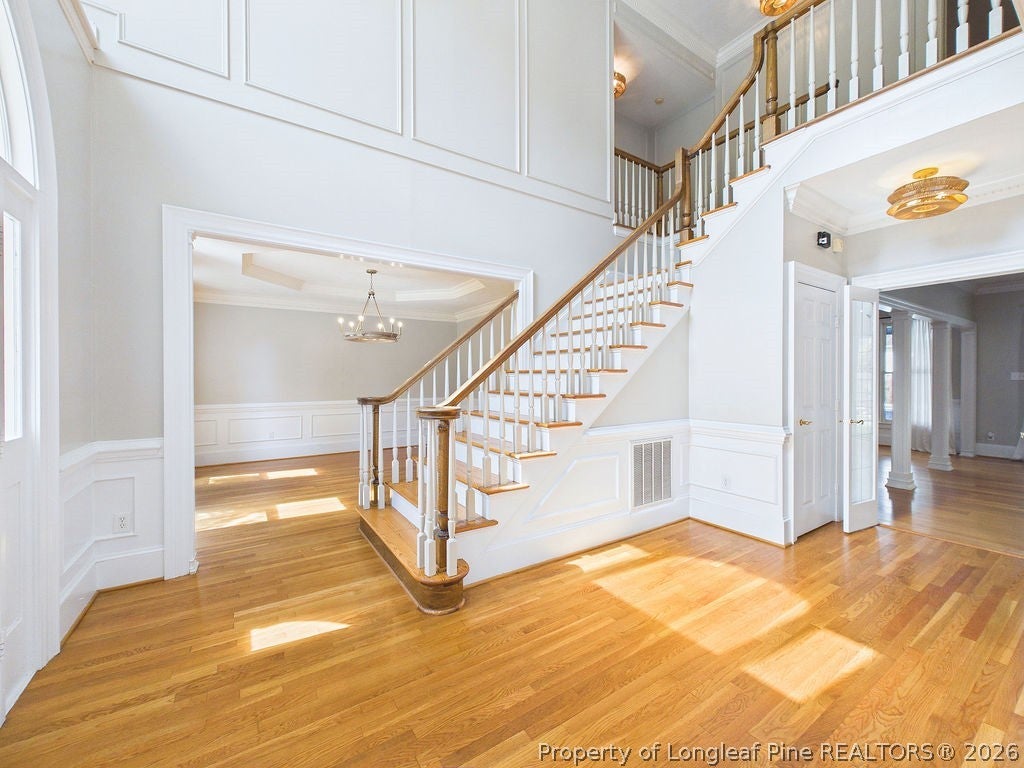
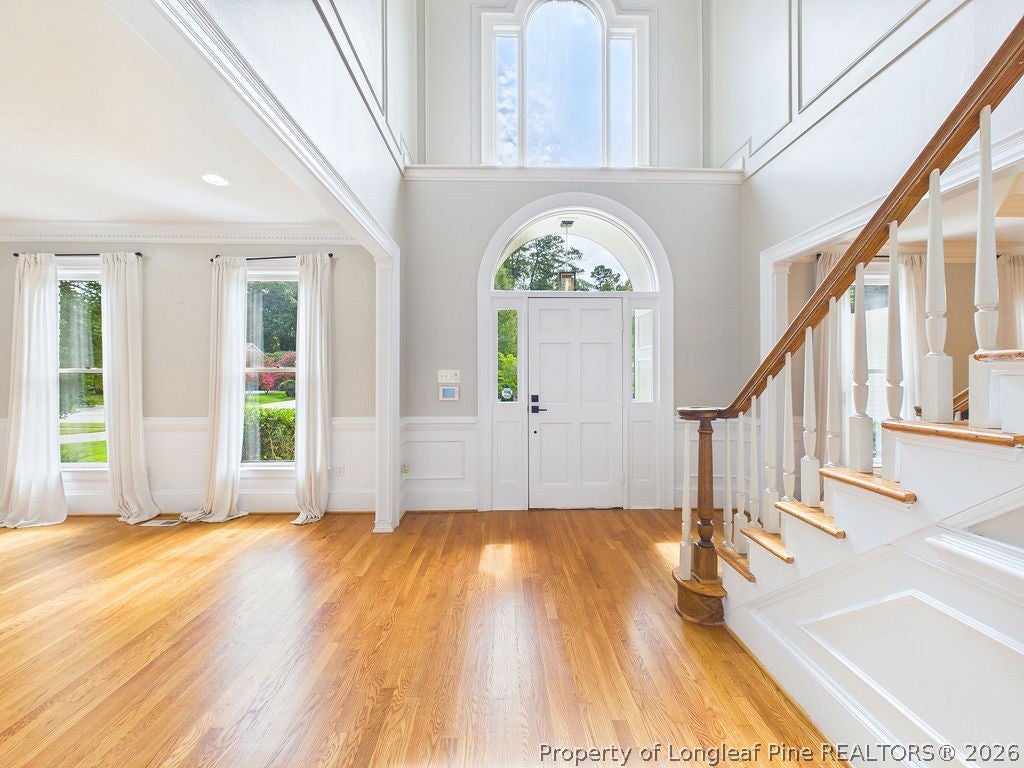
Enter an interest rate to see your estimated monthly payment.Welcome to this exquisite 4 bedroom 5 bath home in sought-after Woodlands neighborhood, offering the rare benefit of no HOA.This beautifully maintained property features fresh interior paint and exterior paint, new gutters, updated light fixtures and ceiling fans throughout. The spacious, open floor plan is designed for both everyday living and entertaining! The great room features built-in bookcases & large windows that fill the space with natural light. The large kitchen offers a center island with a smooth-top range, granite countertops, and beautiful hardwood flooring that flows throughout the main living areas. A formal dining room provides the perfect setting for gatherings and special occasions. A versatile additional room on the main level offers the perfect space for a home office, study, playroom, or fex space to suit your needs. Upstairs, the impressive primary suite offers a cozy gas fireplace and an amazing sunroom-an ideal retreat to relax and unwind. The expansive backyard is truly an entertainer's dream, featuring a sparkling heated pool, outdoor kitchen, comfortable sitting area, and a 880 sqft separate detached building. The building includes a full bathroom, a downstairs room and your very own private theater upstairs with seating. With exceptional indoor and outdoor spaces, this home offers plenty of room for entertaining family and friends. Come experience all this remarkable property has to offer! The home has been winterized however the seller will put the power on for inspections and 3 days prior to closing.
| 2 weeks ago | Status changed to Active | |
| 2 weeks ago | Listing updated with changes from the MLS | |
| 3 weeks ago | Listing first seen on site |

Listing information is provided by Participants of the Longleaf Pine REALTORS MLS. IDX information is provided exclusively for personal, non-commercial use, and may not be used for any purpose other than to identify prospective properties consumers may be interested in purchasing. Information is deemed reliable but not guaranteed. Copyright 2026, Longleaf Pine REALTORS MLS.
Data last updated at: 2026-11-14 12:48 AM UTC

Did you know? You can invite friends and family to your search. They can join your search, rate and discuss listings with you.