
256 Kensington DriveSpring Lake, NC 28390
Mortgage Calculator
Monthly Payment (Est.)
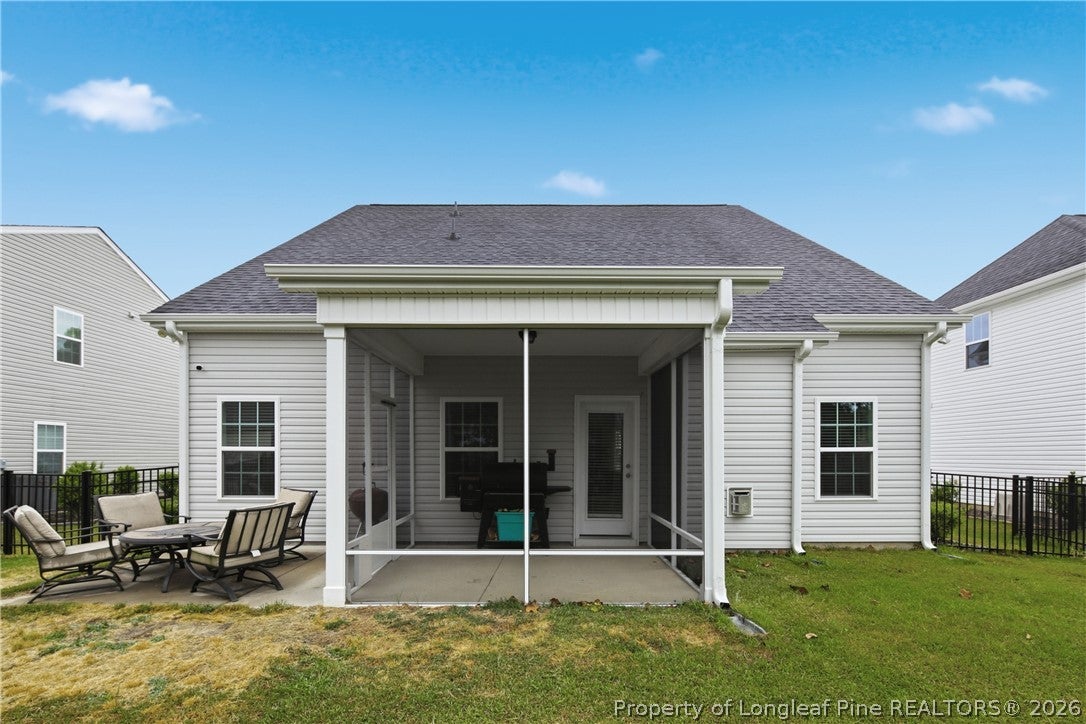
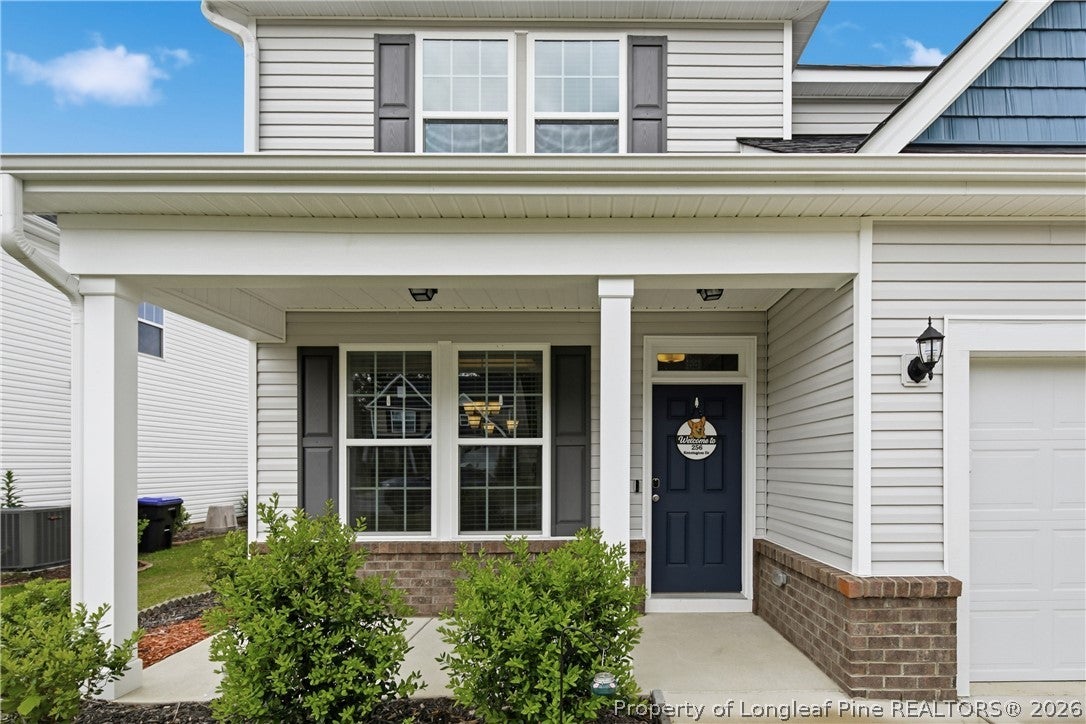
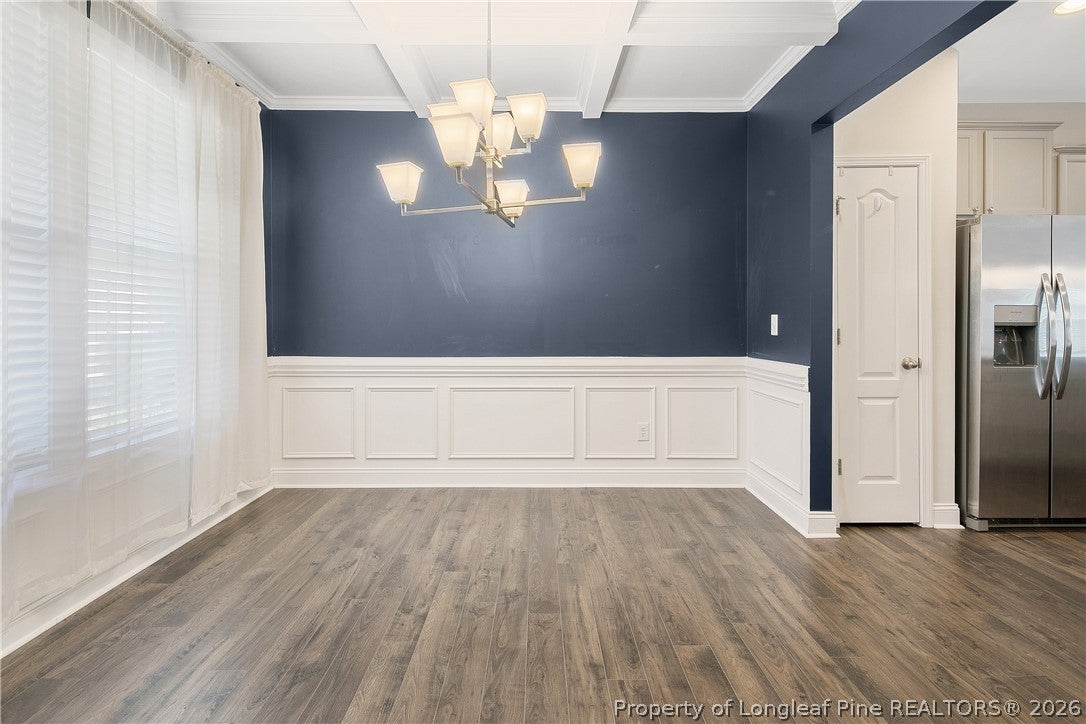
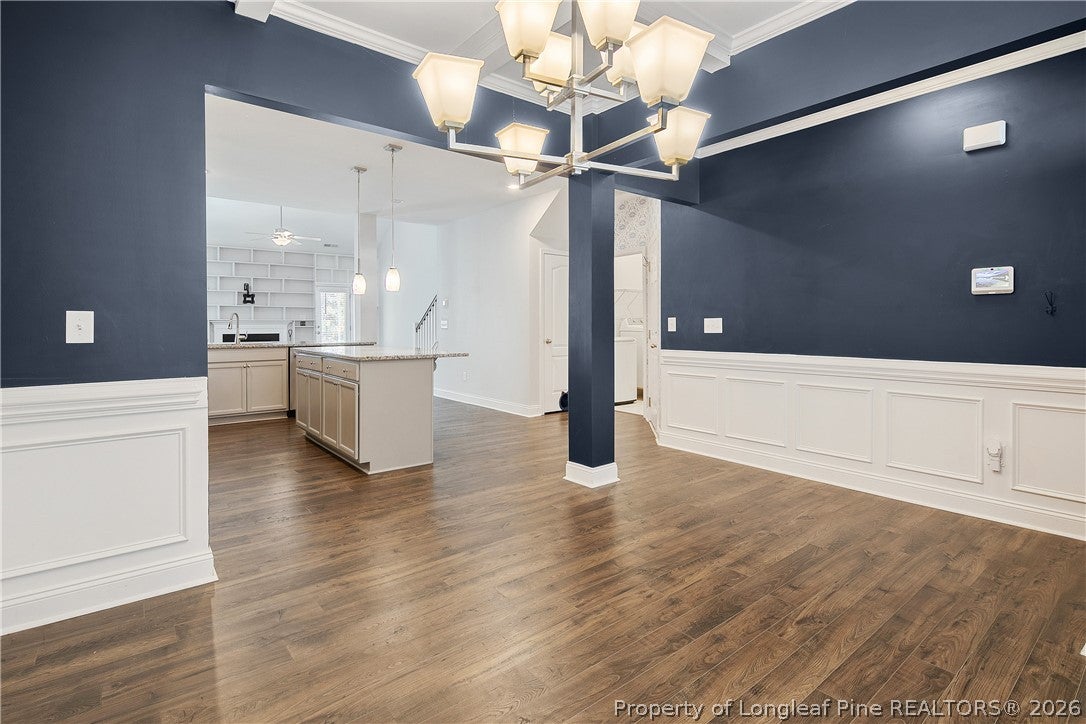
Enter an interest rate to see your estimated monthly payment.Welcome to 256 Kensington, a bright and airy beauty in the sought-after gated community of Anderson Creek Crossing. From the charming curb appeal to the wide front porch, this home feels inviting before you even step inside. Enter into an elegant dining room with a stunning coffered ceiling, flowing seamlessly into the expansive gourmet kitchen. Enjoy countertops for days, a massive island, and a sit-up bar that’s perfect for entertaining or casual meals. The kitchen opens to a dramatic two-story family room, featuring floor-to-ceiling built-ins that create a stylish focal point and plenty of storage. The main-floor primary suite is a true retreat, with a spa-like bath offering a separate shower and soaking tub. The large walk-in closet includes a smart pass-through directly to the laundry room—everyday living made easier. Upstairs, you’ll find three generous bedrooms (two with walk-in closets) and a spacious loft, ideal for a second living area, playroom, or home office. Step outside to a fully fenced backyard designed for relaxing and entertaining. Enjoy a screened-in porch for bug-free evenings and a sunny patio perfect for grilling or lounging. Bright, open, and thoughtfully designed, 256 Kensington is ready for its next owner to move in and love it. POA dues include high speed internet, 24/7 gated security, recycling and access to the pool, gym, fishing, basketball court and playground.
| 2 weeks ago | Listing first seen on site | |
| 2 weeks ago | Listing updated with changes from the MLS |

Listing information is provided by Participants of the Longleaf Pine REALTORS MLS. IDX information is provided exclusively for personal, non-commercial use, and may not be used for any purpose other than to identify prospective properties consumers may be interested in purchasing. Information is deemed reliable but not guaranteed. Copyright 2026, Longleaf Pine REALTORS MLS.
Data last updated at: 2026-11-14 12:48 AM UTC

Did you know? You can invite friends and family to your search. They can join your search, rate and discuss listings with you.