
1035 NC 211 HighwayRed Springs, NC 28377
Mortgage Calculator
Monthly Payment (Est.)
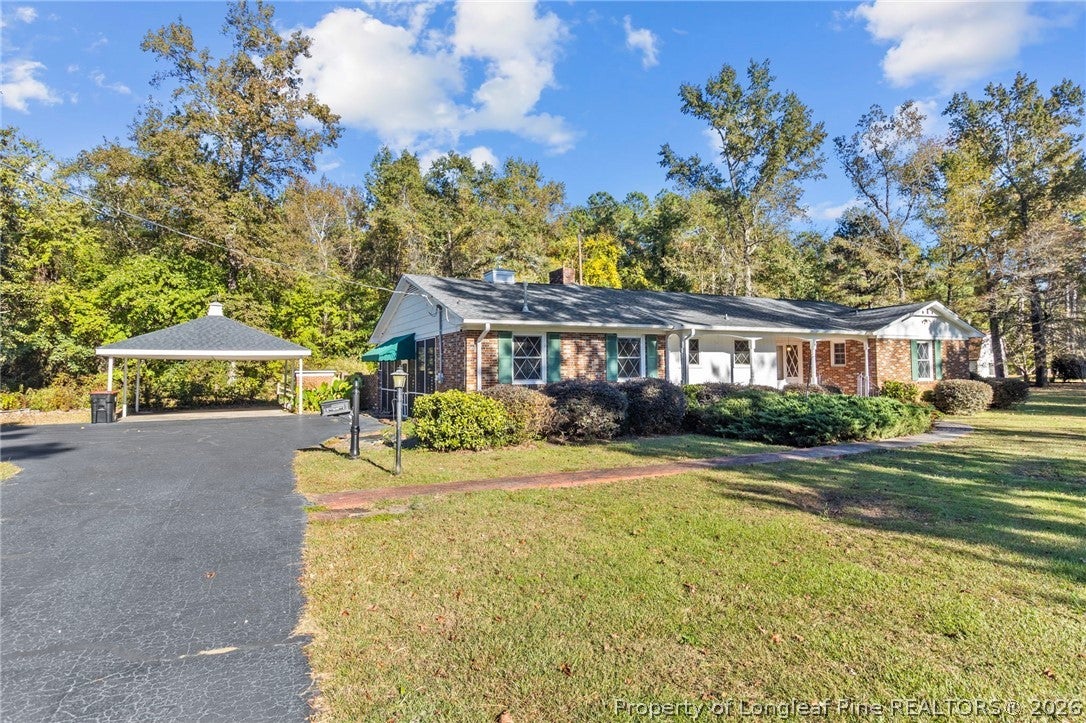
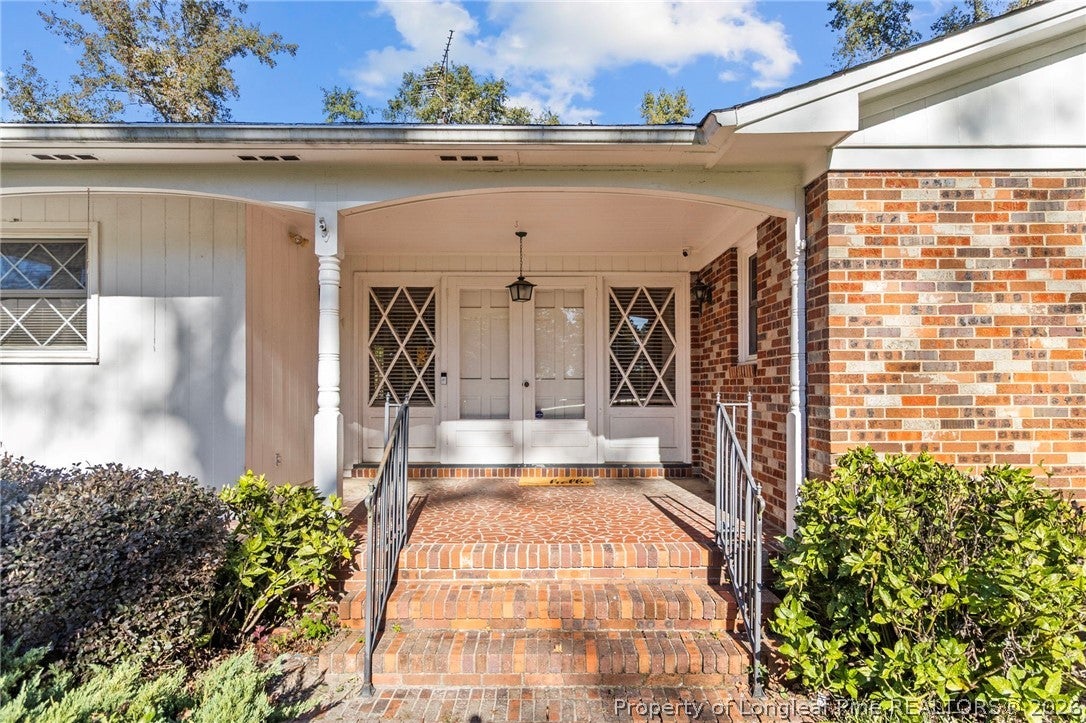
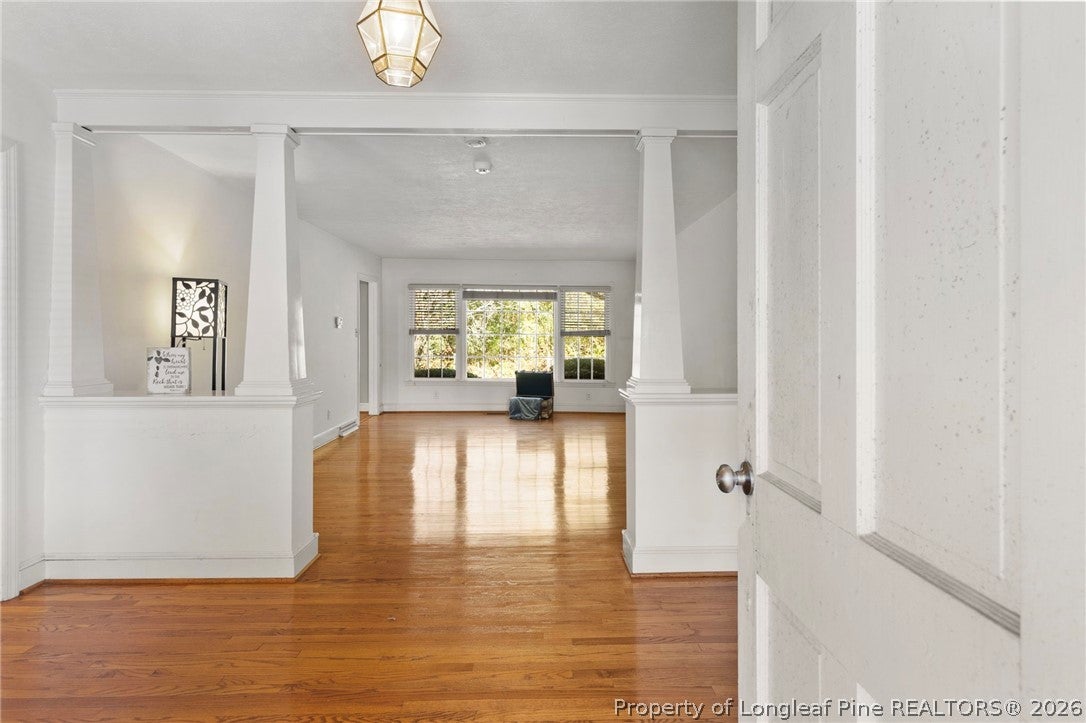
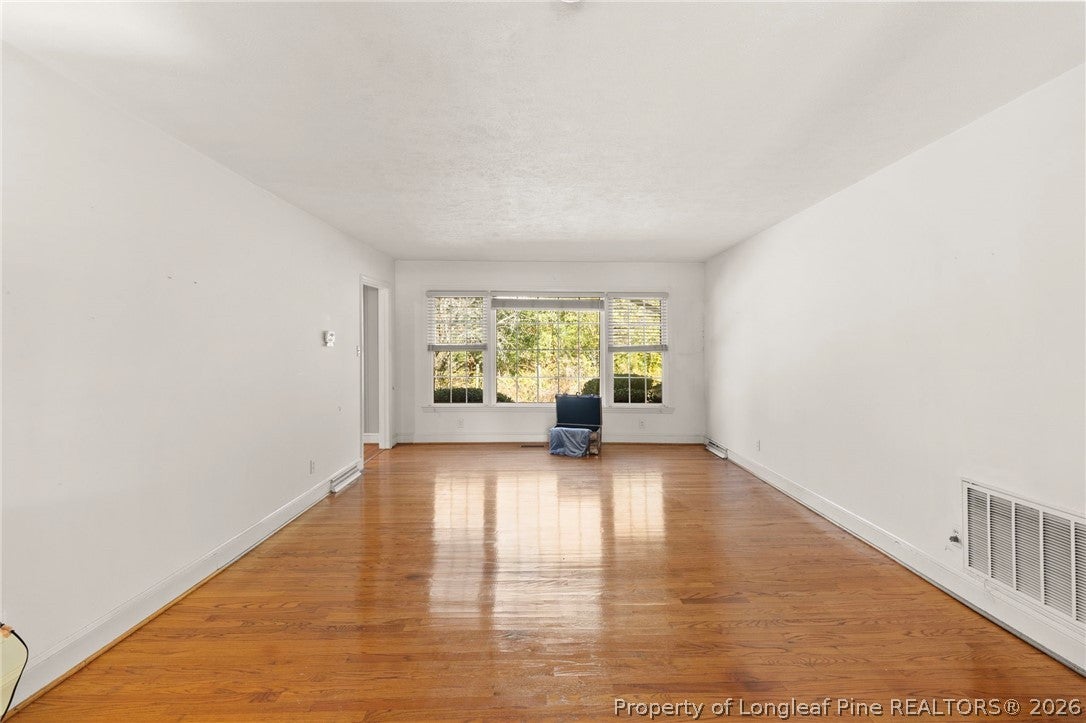
Enter an interest rate to see your estimated monthly payment.Spacious Ranch Home on 1.80 Acres in Red Springs, NC! Discover space, charm, and functionality in this 3-bedroom, 2.5-bath ranch-style home at 1035 NC Highway 211 in Red Springs. Situated on 1.80 acres, this property features a welcoming front porch, double glass entry doors, and a spacious layout with classic character. Living Areas: Enjoy a versatile floor plan with a formal living room and separate den, offering plenty of space for relaxing, entertaining, or gathering with family and friends. Hardwood floors throughout much of the home and built-in bookcases add warmth and character. Kitchen & Laundry: The kitchen features stainless steel appliances, a gas range, double ovens, a dishwasher, and a double-door refrigerator, along with convenient pull-out pantry shelving. The attached laundry room includes a utility sink and separate toilet. Primary Suite: The spacious primary bedroom features a walk-in closet and private bathroom with dual sinks and a glass-enclosed shower. Additional Bedrooms & Bath: Two additional generously sized bedrooms provide comfortable living space. The second full bathroom features a walk-in jetted tub with a sealing door and multiple shower heads. Outdoor Living & Storage: Enjoy the extra-large screened porch with ramp access, perfect for outdoor dining and relaxing. The fenced backyard offers added privacy with no rear neighbors and no neighboring home to the left. A detached building with its own electric meter provides excellent space for a workshop, hobbies, or storage. The 1.80-acre property also features a double-car carport and attractive looped driveway. Recent Updates: The gas pack was installed in 2012, the roof is approximately six years old or newer, and the water heater was installed in 2023. If you're looking for a ranch-style home with acreage, privacy, flexible living space, and room to spread out in the Red Springs area, this property is worth a look!
| 2 weeks ago | Listing first seen on site | |
| 2 weeks ago | Listing updated with changes from the MLS |

Listing information is provided by Participants of the Longleaf Pine REALTORS MLS. IDX information is provided exclusively for personal, non-commercial use, and may not be used for any purpose other than to identify prospective properties consumers may be interested in purchasing. Information is deemed reliable but not guaranteed. Copyright 2026, Longleaf Pine REALTORS MLS.
Data last updated at: 2026-11-14 12:48 AM UTC

Did you know? You can invite friends and family to your search. They can join your search, rate and discuss listings with you.