Property Search

243 Lake Edge Drive, Lillington, NC, 27546

Save
Ask
Tour
Hide
Share
$374,700
17 Days On Site

243 Lake Edge Drive
Lillington, NC 27546

For Sale|Single Family Residence|Active
4
Beds
3
Total Baths
2
Full Baths
1
Partial Bath
2,307
SqFt
$162
/SqFt
2025
Built
Subdivision:
Falls of the Cape
County:
Harnett
Listing courtesy of RICHARD EASON of ADAMS HOMES
Call Now: 910-644-0222
Is this the listing for you? We can help make it yours.
910-644-0222
Upcoming Open Houses
Sat, Nov 14, 11:00 AM - 5:00 PM
Sun, Nov 15, 12:00 PM - 5:00 PM
Mon, Nov 16, 12:00 PM - 5:00 PM
243 Lake Edge Drive243 Lake Edge Drive243 Lake Edge Drive243 Lake Edge Drive
Save
Ask
Tour
Hide
Share

Mortgage Calculator

Monthly Payment (Est.)

Enter an interest rate to see your estimated monthly payment.
Calculator powered by Showcase IDX, a Constellation1 Company. Copyright ©2026 Information is deemed reliable but not guaranteed.

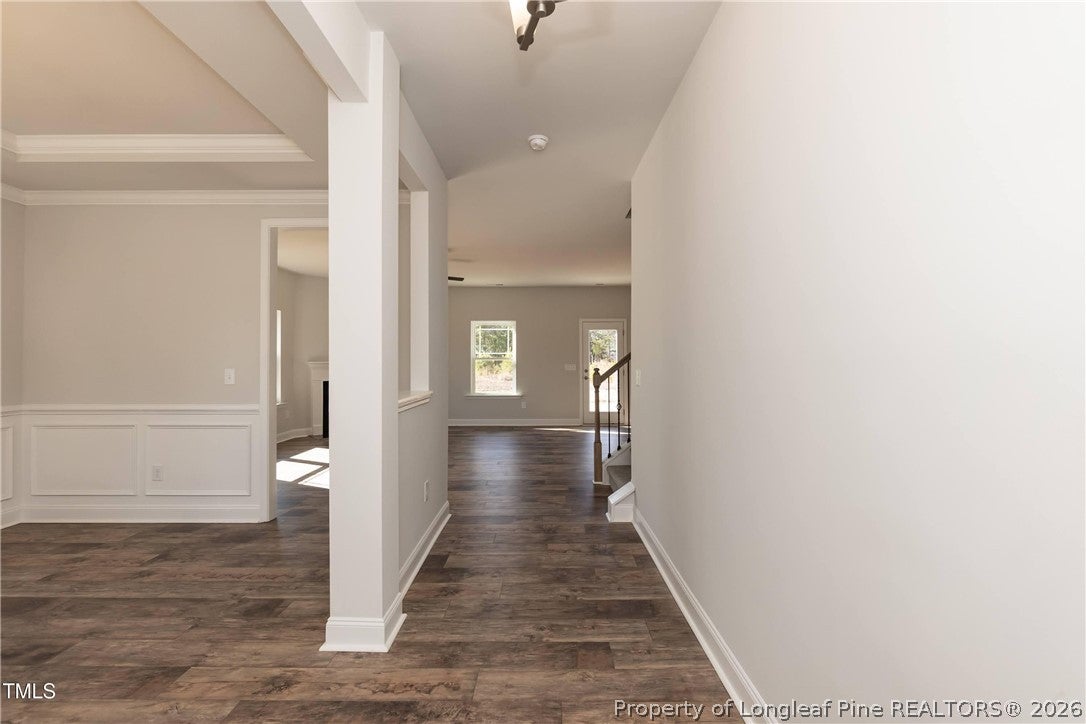
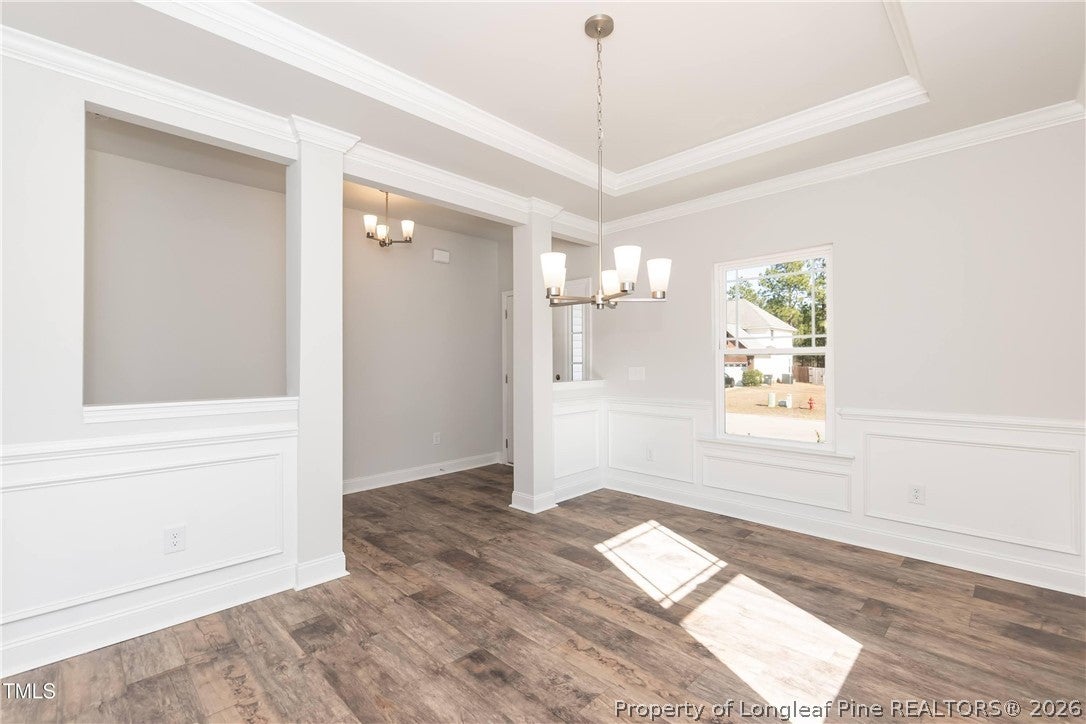
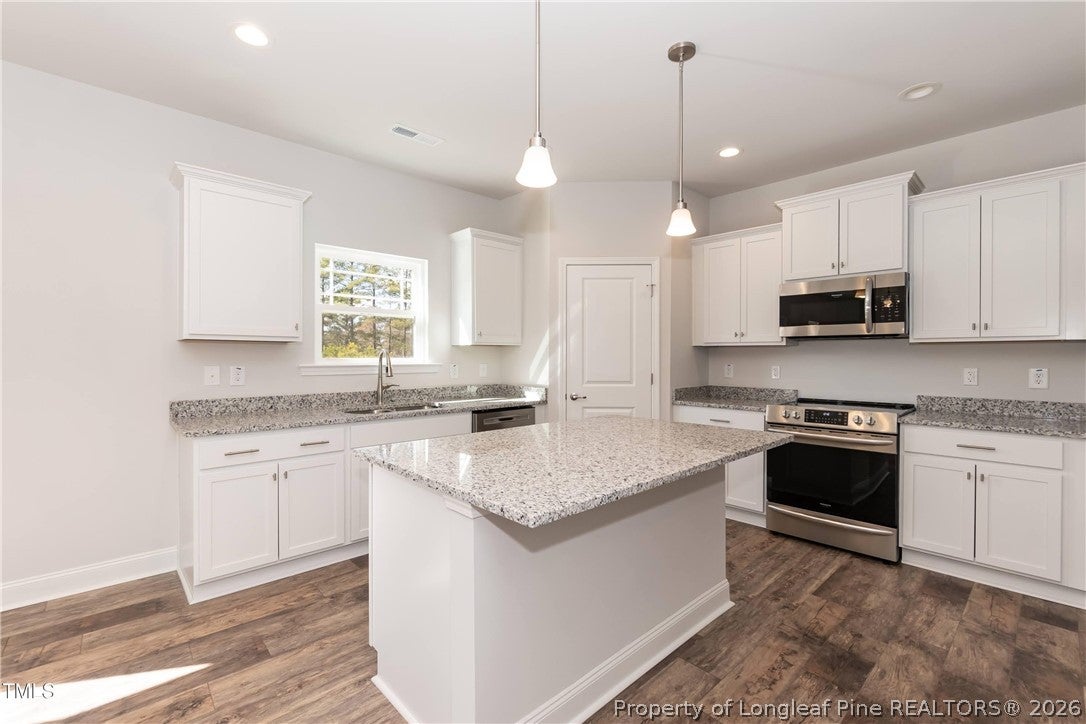
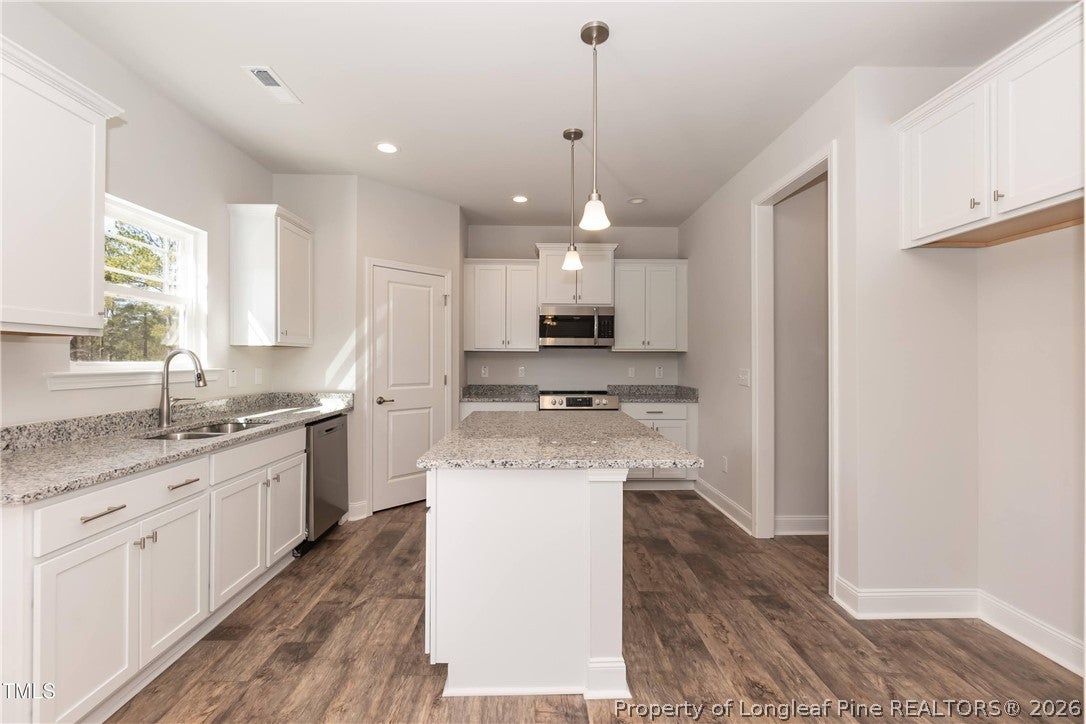
MOVE IN READY! Welcome to Falls of the Cape! This beautiful 2307 Plan offers 4 bedrooms, 2.5 baths and Adams Homes signature finishes, situated on a spacious 1/2-acre homesite with a long driveway and plenty of space between neighbors. Inside, the formal dining room showcases tray ceilings, crown molding, and elegant trim details. The kitchen features granite countertops, a tiled backsplash, stainless steel appliances, an island, walk-in pantry, and adjoining breakfast nook. The spacious family room leads to a large back deck overlooking peaceful wooded views--a perfect spot to relax or entertain. Upstairs, the large primary suite features tray ceilings and crown molding. The primary bath offers dual vanities, a separate soaking tub, tiled walk-in shower, and an impressive oversized walk-in closet. Three additional bedrooms provide plenty of flexibility, while an extra-large hallway storage closet and separate linen closet provide exceptional storage. A finished garage completes the home. Enjoy the best of Lillington living with easy access to the Cape Fear River, the future Riverwalk, and Raven Rock State Park, offering plenty of opportunities for kayaking, hiking, fishing, and outdoor recreation. Harnett County residents may also qualify for free tuition opportunities at Campbell University. Experience more space, beautiful surroundings, and small-town living while still being convenient to area shopping, dining, medical facilities, and recreation.

Save
Ask
Tour
Hide
Share
Listing Snapshot
Price 
$374,700
Days On Site 
17 Days
Bedrooms 
4
Inside Area (SqFt) 
2,307 sqft
Total Baths 
3
Full Baths 
2
Partial Baths 
1
Lot Size 
0.51 Acres
Year Built 
2025
MLS Number 
771570
Status 
Active
Property Tax 
N/A
HOA/Condo/Coop Fees 
$26.04 monthly
Sq Ft Source 
N/A
Friends & Family
Recent Activity
4 days agoPrice changed to $374,700
4 days agoListing updated with changes from the MLS
2 weeks agoListing first seen on site
General Features
Acres 
0.51
Attached Garage 
Yes
Foundation 
Block
Garage 
Yes
Garage Spaces 
2
Home Warranty 
Yes
Parking 
AttachedGarage
Property Condition 
New Construction
Property Sub Type 
Single Family Residence
Sewer 
Public Sewer
Style 
Modern
Water Source 
Public
Interior Features
Appliances 
CooktopDishwasherMicrowave
Cooling 
Ceiling Fan(s)Central Air
Fireplace Features 
Family Room
Fireplaces 
1
Flooring 
CarpetLaminateVinyl
Heating 
ElectricHeat Pump
Interior 
Breakfast BarCeiling Fan(s)Entrance FoyerEat-in KitchenGranite CountersHigh Speed InternetKitchen IslandWalk-In Closet(s)
Laundry Features 
Upper Level
Save
Ask
Tour
Hide
Share
Exterior Features
Construction Details 
StoneVinyl SidingBoard & Batten Siding
Exterior 
Rain Gutters
Lot Features 
Cleared
Patio And Porch 
Deck
Community Features
Association Fee 
$312.5
Association Fee Frequency 
Annually
Community Features 
Street Lights
Financing Terms Available 
CashConventionalFHAUSDA LoanVA Loan
Roads 
Paved
Schools
School District
Unknown
Elementary School
Unknown
Middle School
Harnett Central Middle
High School
Harnett - Harnett Central
Listing courtesy of RICHARD EASON of ADAMS HOMES


Listing information is provided by Participants of the Longleaf Pine REALTORS MLS. IDX information is provided exclusively for personal, non-commercial use, and may not be used for any purpose other than to identify prospective properties consumers may be interested in purchasing. Information is deemed reliable but not guaranteed. Copyright 2026, Longleaf Pine REALTORS MLS.
Data last updated at: 2026-11-14 12:48 AM UTC

Neighborhood & Commute
Source: Walkscore
Disclosure: Community information and market data powered by Constellation Data Labs. Information is deemed reliable but not guaranteed.
Save
Ask
Tour
Hide
Share