
3541 Sturbridge DriveHope Mills, NC 28348
Mortgage Calculator
Monthly Payment (Est.)
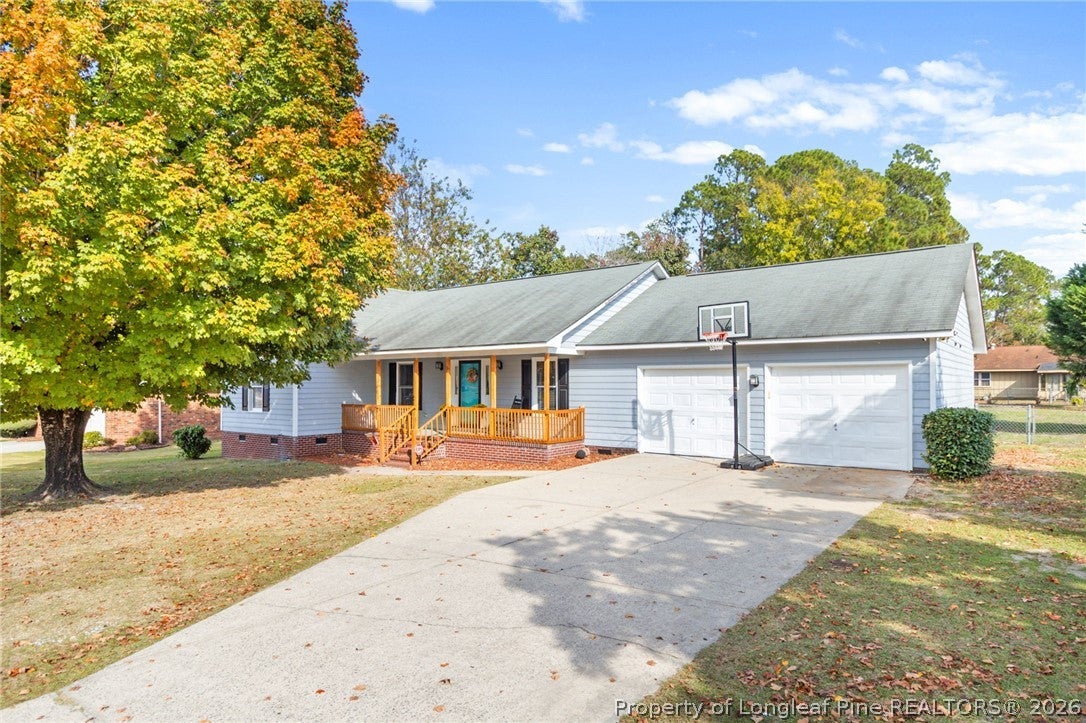
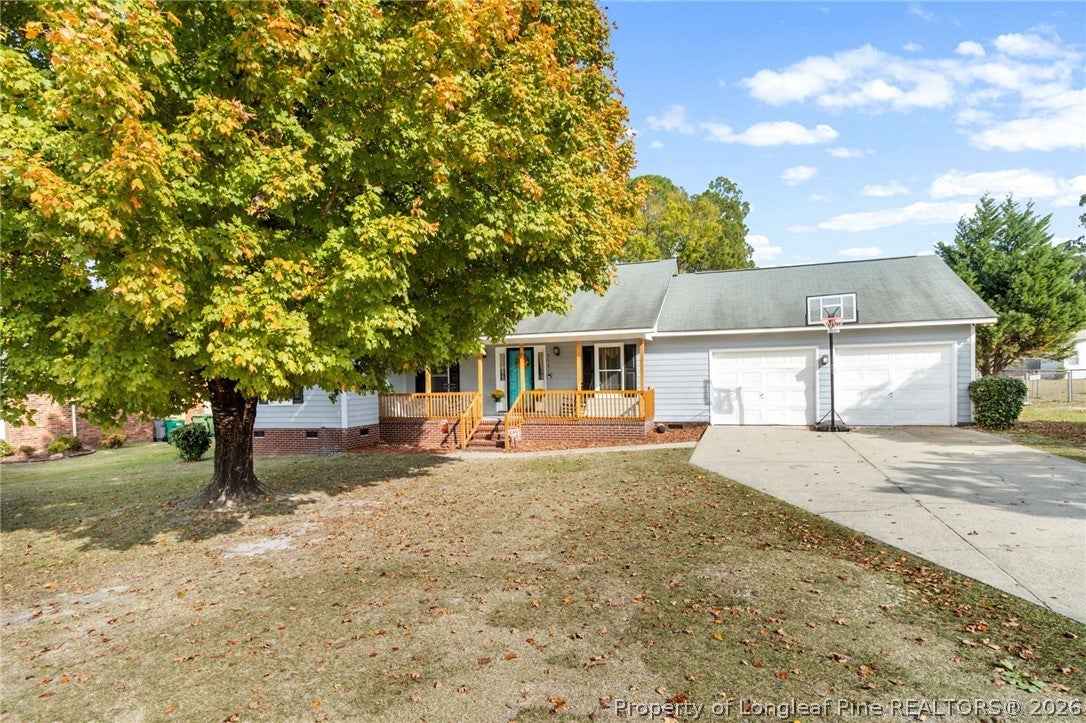
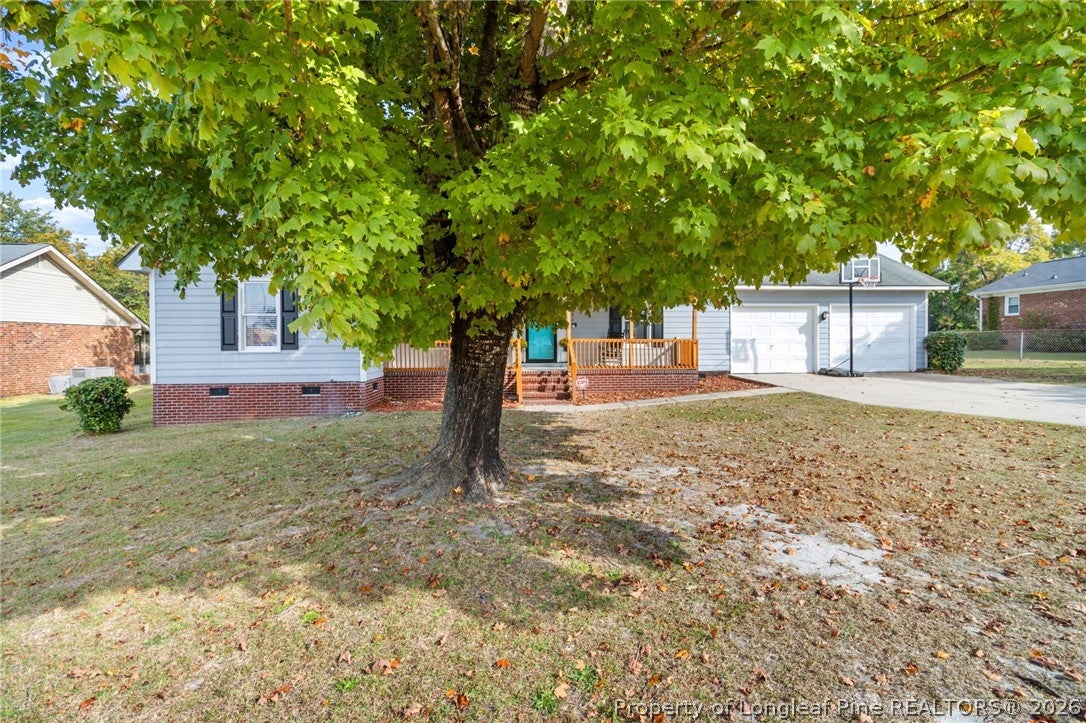
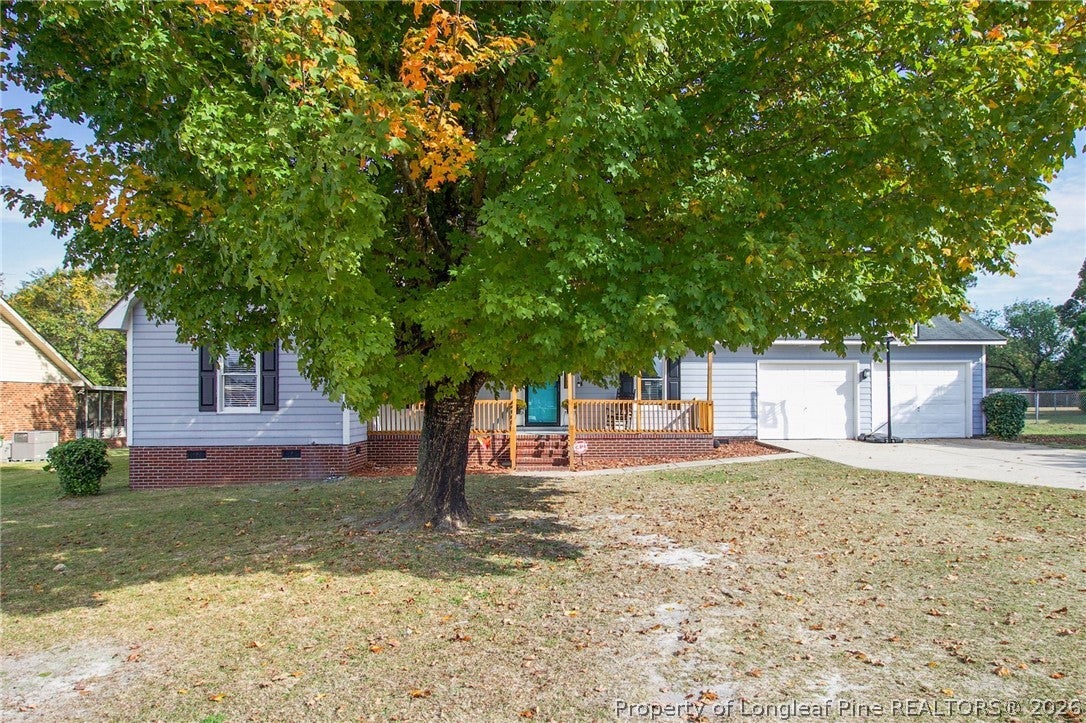
Enter an interest rate to see your estimated monthly payment.Welcome home to 3541 Sturbridge Drive in Hope Mills! This charming 3-bedroom, 2-bathroom home offers a wonderful combination of comfort, functionality, and convenience. Step inside to find recently installed waterproof laminate flooring throughout, providing a fresh, updated look that's both stylish and easy to maintain. The inviting family room features a cozy wood-burning fireplace, perfect for relaxing evenings at home. The eat-in kitchen offers beautiful granite countertops, a stainless steel refrigerator, microwave, and dishwasher, along with a lovely bay window that brings in natural light and creates the perfect spot to enjoy your morning coffee. Ceiling fans in all three bedrooms and the family room provide added comfort throughout the home. Outside, you'll love the spacious, fully fenced backyard with plenty of room for outdoor entertaining, gardening, pets, or simply enjoying the fresh air. The covered front porch offers another inviting space to unwind after a long day. Location is another great feature of this home! Situated within walking distance of C. Wayne Collier Elementary School and just minutes from Walmart, Hope Mills Recreation Center, Planet Fitness, restaurants, shopping, and other everyday conveniences, you'll enjoy easy access to everything you need. Whether you're enjoying a quiet evening by the fireplace, hosting a backyard gathering, or sipping coffee on the front porch, this home offers plenty of opportunities to make lasting memories. Schedule your showing today and come see all that 3541 Sturbridge Drive has to offer!
| 4 days ago | Price changed to $245,000 | |
| 4 days ago | Listing updated with changes from the MLS | |
| 2 weeks ago | Status changed to Active | |
| 3 weeks ago | Listing first seen on site |

Listing information is provided by Participants of the Longleaf Pine REALTORS MLS. IDX information is provided exclusively for personal, non-commercial use, and may not be used for any purpose other than to identify prospective properties consumers may be interested in purchasing. Information is deemed reliable but not guaranteed. Copyright 2026, Longleaf Pine REALTORS MLS.
Data last updated at: 2026-11-14 12:48 AM UTC

Did you know? You can invite friends and family to your search. They can join your search, rate and discuss listings with you.