Property Search

136 Michter Street, Vass, NC, 28394

Save
Ask
Tour
Hide
Share
$403,900
17 Days On Site

136 Michter Street
Vass, NC 28394

For Sale|Single Family Residence|Active
3
Beds
2
Total Baths
2
Full Baths
1,780
SqFt
$227
/SqFt
2026
Built
Subdivision:
LONG POINT RESERVE
County:
Moore
Listing courtesy of JENNIFER RITCHIE of EVERYTHING PINES PARTNERS LLC
Call Now: 910-644-0222
Is this the listing for you? We can help make it yours.
910-644-0222
136 Michter Street
Save
Ask
Tour
Hide
Share

Mortgage Calculator

Monthly Payment (Est.)

Enter an interest rate to see your estimated monthly payment.
Calculator powered by Showcase IDX, a Constellation1 Company. Copyright ©2026 Information is deemed reliable but not guaranteed.

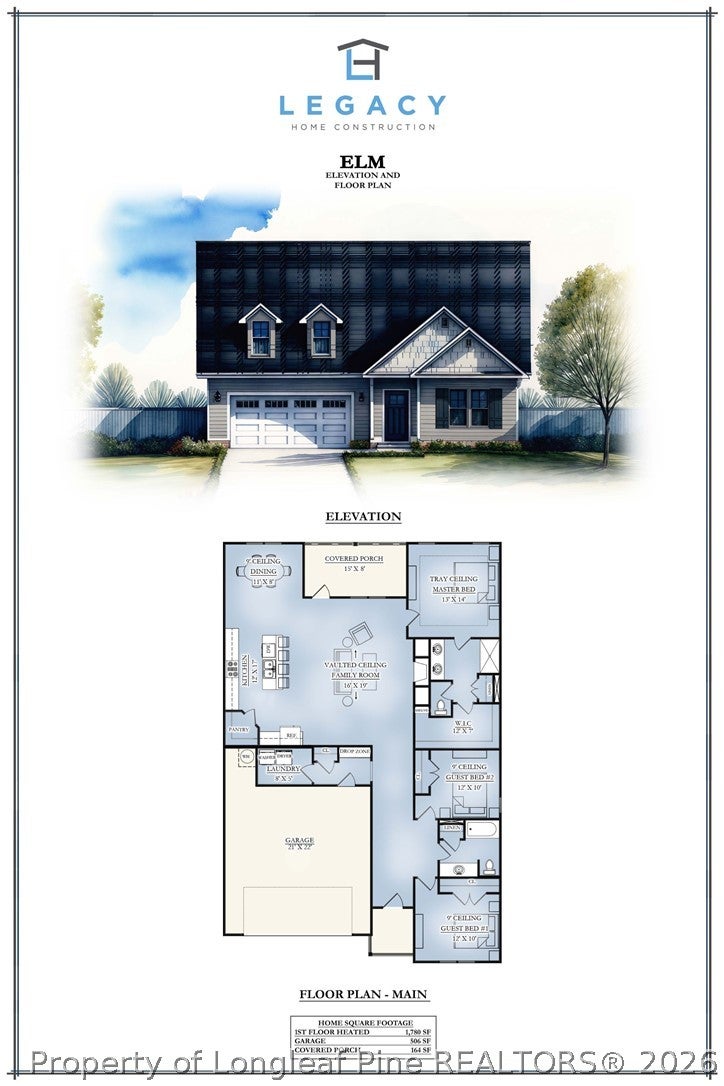
The Elm Plan, built by trusted builder Legacy Homes, is a beautifully designed single-story residence that offers luxury, comfort, and modern elegance. Step inside to soaring vaulted ceilings and an airy open-concept layout that seamlessly blends the kitchen, dining, and living areas —perfect for both relaxing evenings and entertaining guests. The chef's kitchen features a large center island with seating, ceramic tile backsplash, and a walk-in corner pantry. The spacious master suite is a true retreat, complete with a large walk-in closet and spa-like en-suite bathroom. Two additional bedrooms and a full bath offer plenty of space for everyone. Enjoy outdoor living year-round on the covered back porch, ideal for morning coffee or sunset dinners. Nestled in a vibrant community loaded with upscale amenities, including a pool with pool house, dog park, scenic walking trails, and a covered mail kiosk, this home combines luxury living with everyday convenience.

Save
Ask
Tour
Hide
Share
Listing Snapshot
Price 
$403,900
Days On Site 
17 Days
Bedrooms 
3
Inside Area (SqFt) 
1,780 sqft
Total Baths 
2
Full Baths 
2
Partial Baths 
N/A
Lot Size 
0.37 Acres
Year Built 
2026
MLS Number 
771544
Status 
Active
Property Tax 
N/A
HOA/Condo/Coop Fees 
$100 monthly
Sq Ft Source 
N/A
Friends & Family
Recent Activity
3 weeks agoListing first seen on site
3 weeks agoListing updated with changes from the MLS
General Features
Acres 
0.37
Attached Garage 
Yes
Garage 
Yes
Garage Spaces 
2
Home Warranty 
Yes
Levels 
One
Parking 
AttachedGarageGarage Door Opener
Property Condition 
New Construction
Property Sub Type 
Single Family Residence
Security 
Smoke Detector(s)
Special Circumstances 
Standard
Style 
One Story
Water Source 
Public
Interior Features
Appliances 
DishwasherDisposalMicrowaveRange
Basement 
None
Cooling 
Ceiling Fan(s)
Fireplace 
Yes
Fireplace Features 
ElectricFamily Room
Fireplaces 
1
Flooring 
TileCarpetVinyl
Heating 
CentralElectricHeat Pump
Interior 
Ceiling Fan(s)Entrance FoyerEat-in KitchenHigh CeilingsKitchen IslandOpen FloorplanPantrySmart ThermostatVaulted Ceiling(s)Walk-In Closet(s)
Laundry Features 
Main Level
Save
Ask
Tour
Hide
Share
Exterior Features
Construction Details 
Frame
Lot Features 
Interior Lot
Patio And Porch 
PorchRear PorchCoveredFront Porch
Community Features
Association Fee 
$1200.0
Association Fee Frequency 
Annually
Community Features 
Pool
Financing Terms Available 
CashConventionalUSDA LoanVA Loan
Roads 
Paved
Schools
School District
Unknown
Elementary School
Unknown
Middle School
Crains Creek Middle School
High School
Union Pines High
Listing courtesy of JENNIFER RITCHIE of EVERYTHING PINES PARTNERS LLC


Listing information is provided by Participants of the Longleaf Pine REALTORS MLS. IDX information is provided exclusively for personal, non-commercial use, and may not be used for any purpose other than to identify prospective properties consumers may be interested in purchasing. Information is deemed reliable but not guaranteed. Copyright 2026, Longleaf Pine REALTORS MLS.
Data last updated at: 2026-11-14 12:48 AM UTC

Neighborhood & Commute
Source: Walkscore
Disclosure: Community information and market data powered by Constellation Data Labs. Information is deemed reliable but not guaranteed.
Save
Ask
Tour
Hide
Share