Property Search

8521 Congressional Avenue, Hope Mills, NC, 28348

Save
Ask
Tour
Hide
Share
$275,000
11 Days On Site

8521 Congressional Avenue
Hope Mills, NC 28348

For Sale|Single Family Residence|Active
3
Beds
2
Total Baths
2
Full Baths
1,687
SqFt
$163
/SqFt
1994
Built
Subdivision:
MT.VERNON
County:
Cumberland
Listing courtesy of WELCOME HOME TEAM POWERED BY KELLER WILLIAMS REALTY of KELLER WILLIAMS REALTY (FAYETTEVILLE)
Call Now: 910-644-0222
Is this the listing for you? We can help make it yours.
910-644-0222
8521 Congressional Avenue8521 Congressional Avenue8521 Congressional Avenue8521 Congressional Avenue
Save
Ask
Tour
Hide
Share

Mortgage Calculator

Monthly Payment (Est.)

Enter an interest rate to see your estimated monthly payment.
Calculator powered by Showcase IDX, a Constellation1 Company. Copyright ©2026 Information is deemed reliable but not guaranteed.

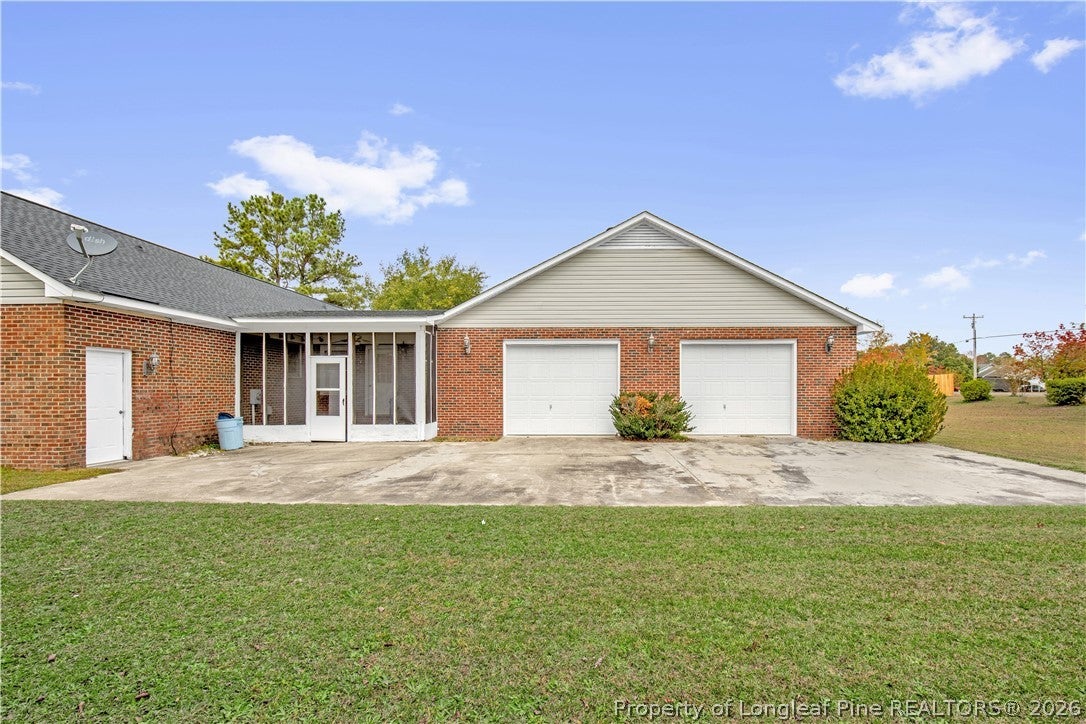
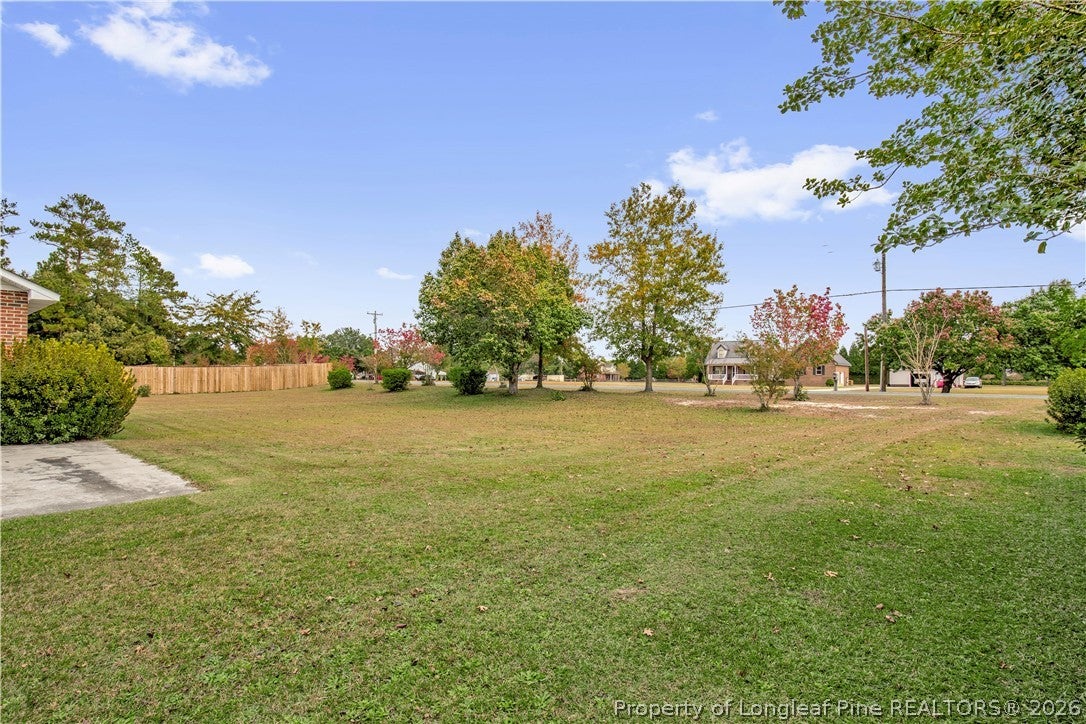
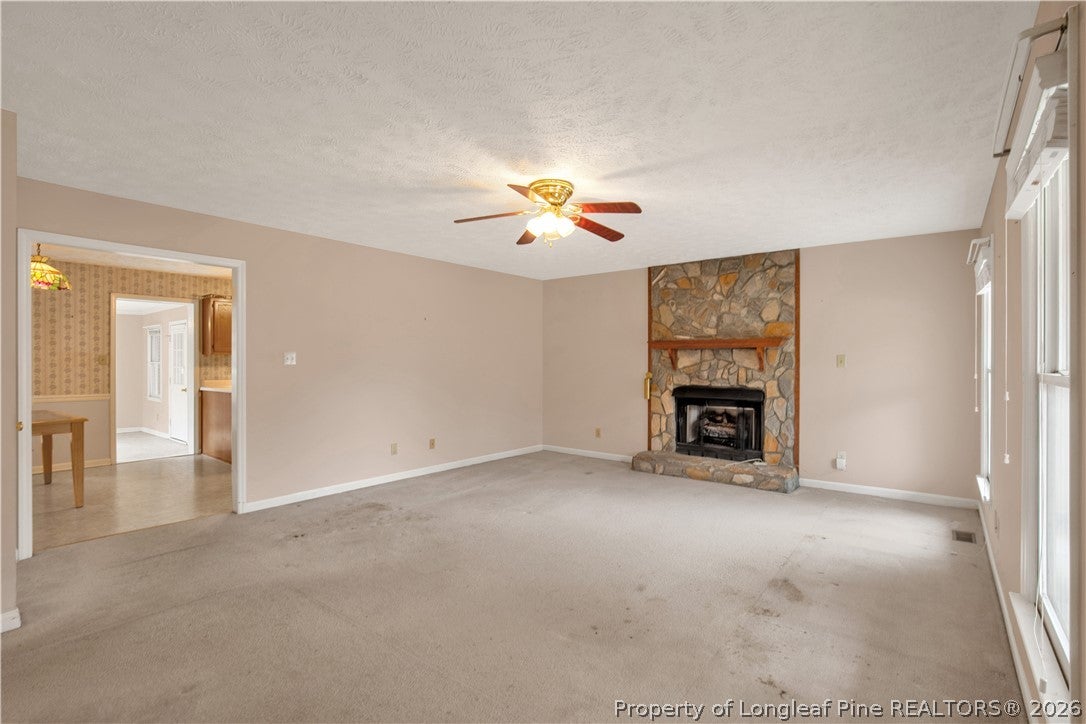
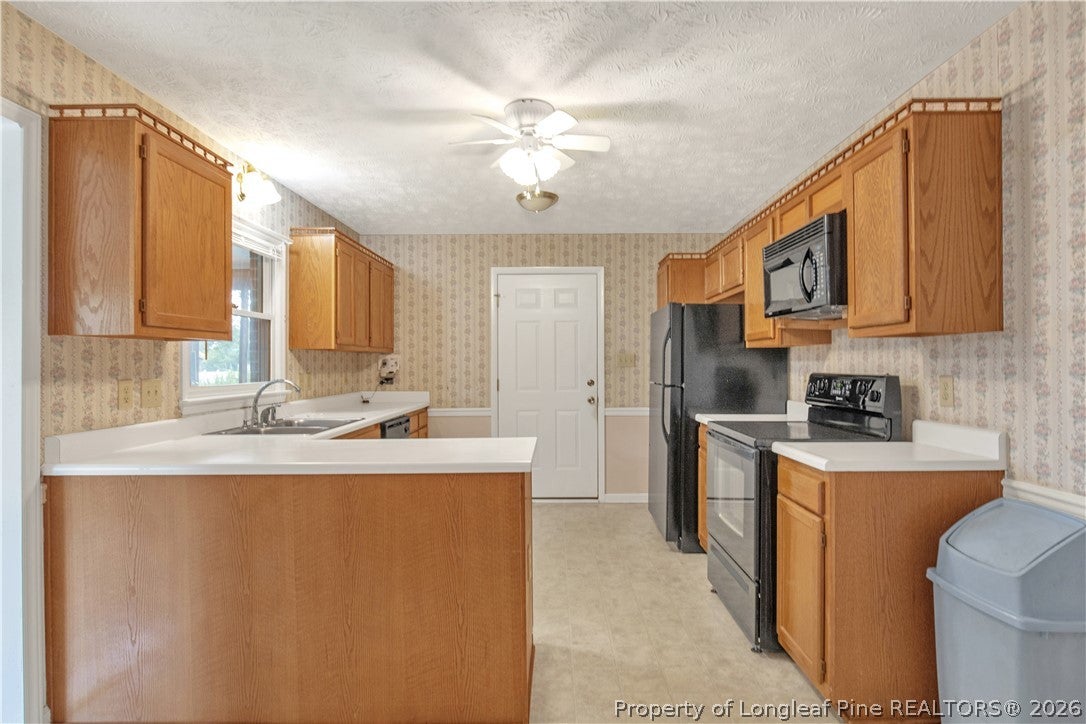
Welcome home to this charming brick ranch with 3 CAR GARAGE nestled on a 3/4 acre lot in the Mt. Vernon subdivision of Hope Mills! 3 bedrooms, 2 full bathrooms, and 1,624 square feet of living space, this home has plenty of room to spread out without losing that cozy, welcoming feel. The living room features a stone fireplace, perfect for chilly evenings, movie nights, or pretending you don't hear the kids asking what's for dinner. The kitchen offers ample cabinetry and counter space, along with a convenient adjoining dining area ready for everyday meals and special gatherings. The enclosed sunroom is the perfect spot for morning coffee, afternoon relaxation, or simply enjoying the backyard views without having to worry about the weather. Outside, the generous yard offers plenty of space for gardening, entertaining, outdoor games, or finally starting that backyard project you've been putting off. An attached one-car garage adds everyday convenience.Additional 2 car garage with side entrance. This Hope Mills home is ready for its next chapter. Come see it and imagine the possibilities! Welcome Home! AGENTS-not a member of MLS? Call Showing Time for access/disclosures. Lot size based on tax records.

Save
Ask
Tour
Hide
Share
Listing Snapshot
Price 
$275,000
Days On Site 
11 Days
Bedrooms 
3
Inside Area (SqFt) 
1,687 sqft
Total Baths 
2
Full Baths 
2
Partial Baths 
N/A
Lot Size 
N/A
Year Built 
1994
MLS Number 
771541
Status 
Active
Property Tax 
N/A
HOA/Condo/Coop Fees 
N/A
Sq Ft Source 
N/A
Friends & Family
Recent Activity
a week agoStatus changed to Active
a week agoListing updated with changes from the MLS
2 weeks agoListing first seen on site
General Features
Attached Garage 
Yes
Garage 
Yes
Garage Spaces 
3
Home Warranty 
Yes
Parking 
AttachedGarage
Property Sub Type 
Single Family Residence
Sewer 
Holding TankSeptic Tank
Style 
Ranch
Water Source 
SpringWell
Zoning 
A1 - Agricultural District
Interior Features
Appliances 
RefrigeratorDishwasherElectric RangeMicrowave
Basement 
Crawl Space
Cooling 
Central AirElectric
Fireplace Features 
Living Room
Fireplaces 
1
Flooring 
CarpetVinyl
Heating 
Heat Pump
Interior 
Eat-in Kitchen
Laundry Features 
Washer Hookup
Save
Ask
Tour
Hide
Share
Exterior Features
Construction Details 
Brick
Exterior 
Storage
Lot Features 
Cleared
Patio And Porch 
PorchPatioCoveredFront Porch
Community Features
Financing Terms Available 
CashConventionalFHAUSDA LoanVA Loan
Schools
School District
Unknown
Elementary School
Unknown
Middle School
Grays Creek Middle School
High School
Grays Creek Senior High
Listing courtesy of WELCOME HOME TEAM POWERED BY KELLER WILLIAMS REALTY of KELLER WILLIAMS REALTY (FAYETTEVILLE)


Listing information is provided by Participants of the Longleaf Pine REALTORS MLS. IDX information is provided exclusively for personal, non-commercial use, and may not be used for any purpose other than to identify prospective properties consumers may be interested in purchasing. Information is deemed reliable but not guaranteed. Copyright 2026, Longleaf Pine REALTORS MLS.
Data last updated at: 2026-11-14 12:31 AM UTC

Neighborhood & Commute
Source: Walkscore
Disclosure: Community information and market data powered by Constellation Data Labs. Information is deemed reliable but not guaranteed.
Save
Ask
Tour
Hide
Share