
Save
Ask
Tour
Hide
$76,500
16 Days On Site
312 Hawthorne RoadFayetteville, NC 28301
For Sale|Single Family Residence|Active
2
Beds
1
Total Bath
1
Full Bath
873
SqFt
$88
/SqFt
1942
Built
Subdivision:
WINDSOR TER
County:
Cumberland
Listing courtesy of MITZIE NEWMAN of HOMEMATCH LLC
Call Now: 910-644-0222
Is this the listing for you? We can help make it yours.
910-644-0222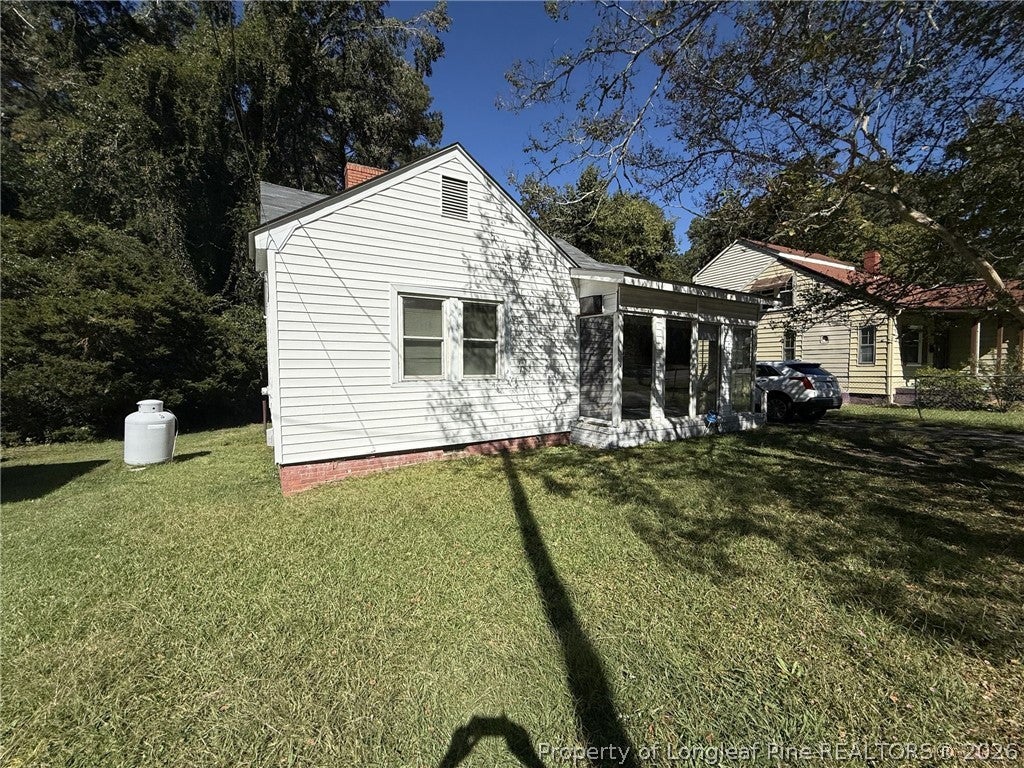
Save
Ask
Tour
Hide
Mortgage Calculator
Monthly Payment (Est.)
Enter an interest rate to see your estimated monthly payment.Calculator powered by Showcase IDX, a Constellation1 Company. Copyright ©2026 Information is deemed reliable but not guaranteed.
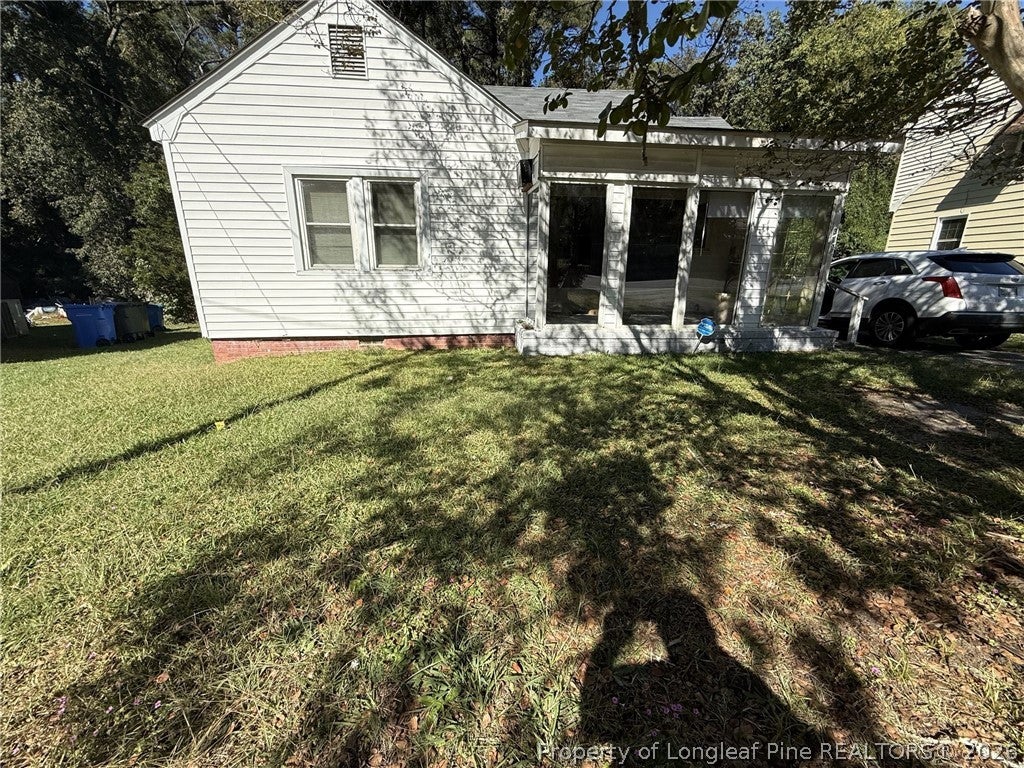
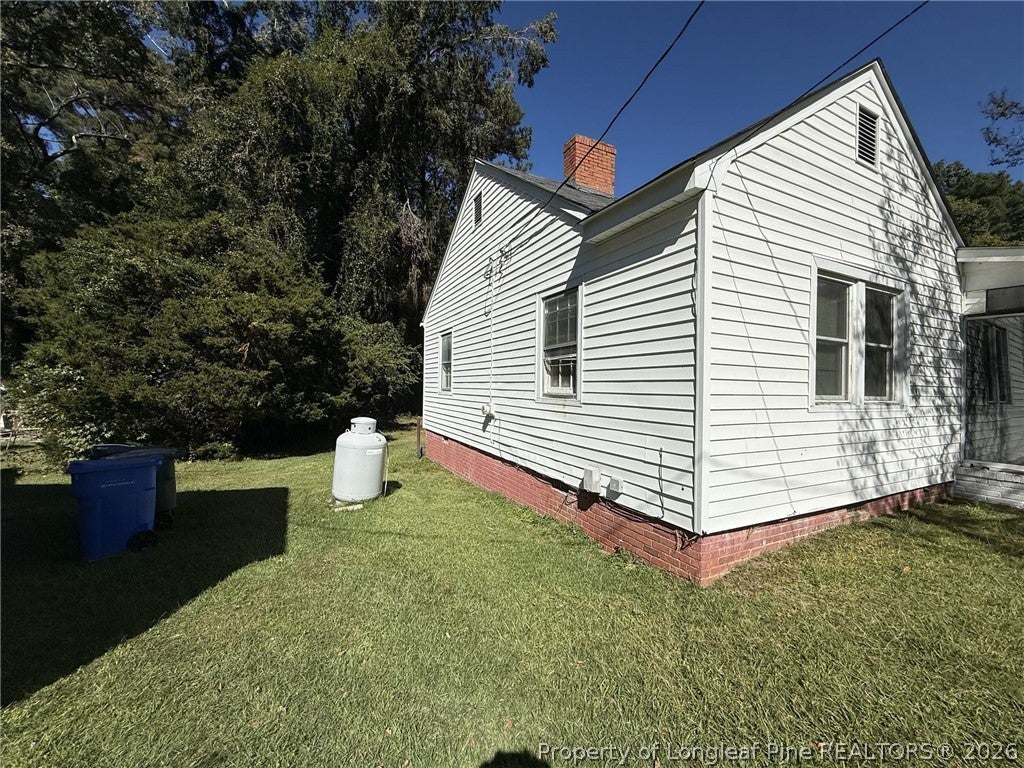
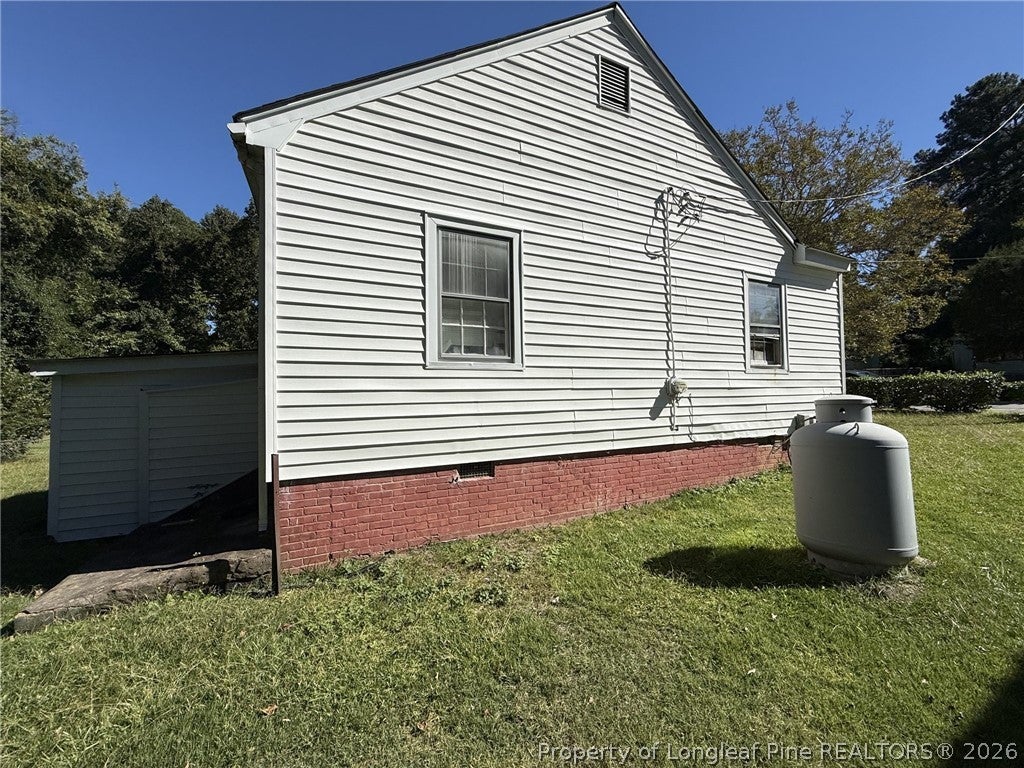
INVESTORS, TAKE NOTICE! This 2-bedroom, 1-bath home offers 873 square feet of living space and plenty of potential! Conveniently located near downtown Fayetteville, Fayetteville State University, and Fort Bragg, with easy access to shopping, dining, and major roadways. The home underwent renovations approximately 7 years ago, including updates to the kitchen, bathroom, flooring, and roof. Whether you're looking to expand your rental portfolio or searching for your next investment project, this affordable property is worth a look! Opportunities at this price point deserve attention, so schedule your showing today!
Save
Ask
Tour
Hide
Listing Snapshot
Price
$76,500
Days On Site
16 Days
Bedrooms
2
Inside Area (SqFt)
873 sqft
Total Baths
1
Full Baths
1
Partial Baths
N/A
Lot Size
0.21 Acres
Year Built
1942
MLS Number
771536
Status
Active
Property Tax
N/A
HOA/Condo/Coop Fees
N/A
Sq Ft Source
N/A
Friends & Family
Recent Activity
| 2 weeks ago | Listing first seen on site | |
| 2 weeks ago | Listing updated with changes from the MLS |
General Features
Acres
0.21
Parking
No Garage
Property Sub Type
Single Family Residence
Sewer
Public Sewer
Special Circumstances
Third Party Approval
Style
Bungalow
Water Source
Public
Zoning
SF6 - Single Family Res 6
Interior Features
Basement
Crawl SpaceNone
Fireplace Features
Living RoomMasonry
Fireplaces
1
Flooring
Carpet
Heating
Electric
Save
Ask
Tour
Hide
Exterior Features
Construction Details
Vinyl Siding
Lot Features
ClearedLevel
Patio And Porch
PorchCoveredFront PorchScreened
Community Features
Roads
Paved
Schools
School District
Unknown
Elementary School
Margaret Willis Elementary
Middle School
Max Abbott Middle School
High School
Terry Sanford Senior High
Listing courtesy of MITZIE NEWMAN of HOMEMATCH LLC

Listing information is provided by Participants of the Longleaf Pine REALTORS MLS. IDX information is provided exclusively for personal, non-commercial use, and may not be used for any purpose other than to identify prospective properties consumers may be interested in purchasing. Information is deemed reliable but not guaranteed. Copyright 2026, Longleaf Pine REALTORS MLS.
Data last updated at: 2026-11-14 12:48 AM UTC
Listing information is provided by Participants of the Longleaf Pine REALTORS MLS. IDX information is provided exclusively for personal, non-commercial use, and may not be used for any purpose other than to identify prospective properties consumers may be interested in purchasing. Information is deemed reliable but not guaranteed. Copyright 2026, Longleaf Pine REALTORS MLS.
Data last updated at: 2026-11-14 12:48 AM UTC
Neighborhood & Commute
Source: Walkscore
Disclosure: Community information and market data powered by Constellation Data Labs. Information is deemed reliable but not guaranteed.
Save
Ask
Tour
Hide

Did you know? You can invite friends and family to your search. They can join your search, rate and discuss listings with you.