Property Search

686 Willard Drive, Creedmoor, NC, 27522

Save
Ask
Tour
Hide
Share
$809,000
14 Days On Site

686 Willard Drive
Creedmoor, NC 27522

For Sale|Single Family Residence|Active
5
Beds
3
Total Baths
3
Full Baths
3,053
SqFt
$265
/SqFt
2016
Built
Subdivision:
HAWTHORNE
County:
Granville
Listing courtesy of LINDSAY COLLINS of CRESFUND REALTY
Call Now: 910-644-0222
Is this the listing for you? We can help make it yours.
910-644-0222
686 Willard Drive686 Willard Drive686 Willard Drive686 Willard Drive
Save
Ask
Tour
Hide
Share

Mortgage Calculator

Monthly Payment (Est.)

Enter an interest rate to see your estimated monthly payment.
Calculator powered by Showcase IDX, a Constellation1 Company. Copyright ©2026 Information is deemed reliable but not guaranteed.

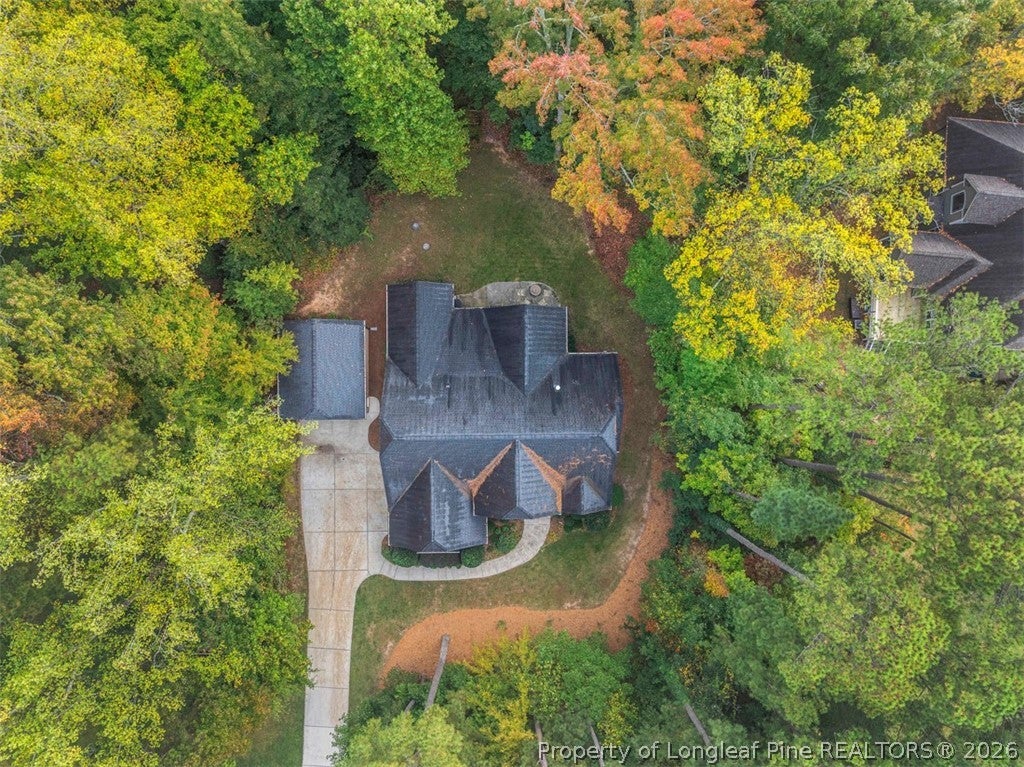
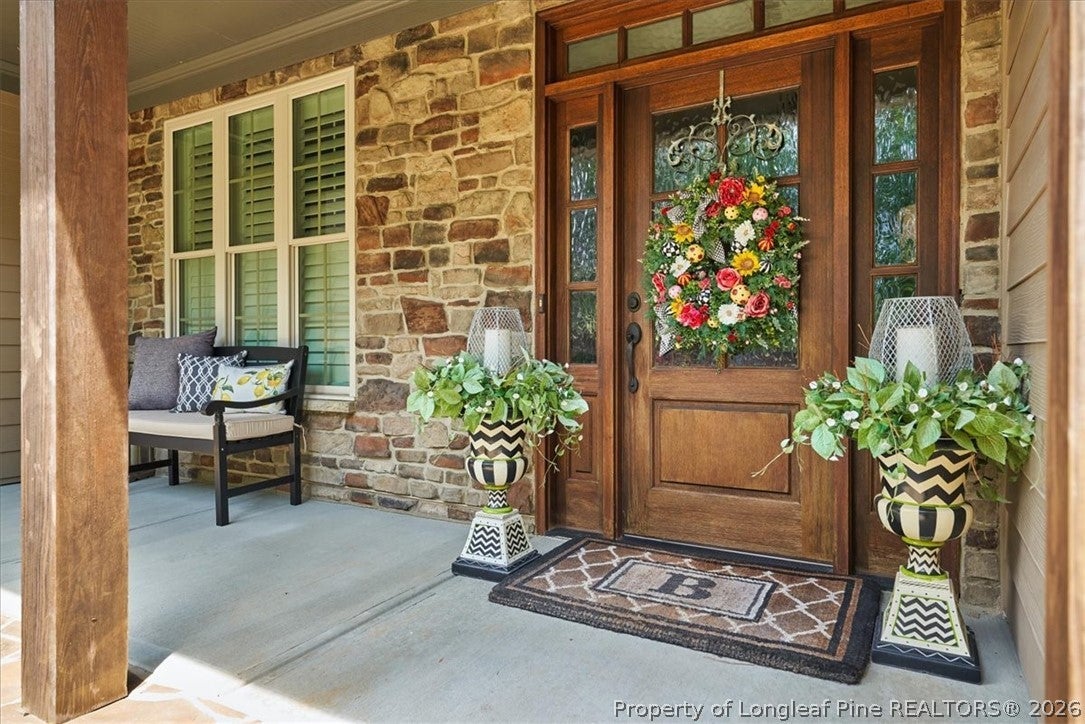
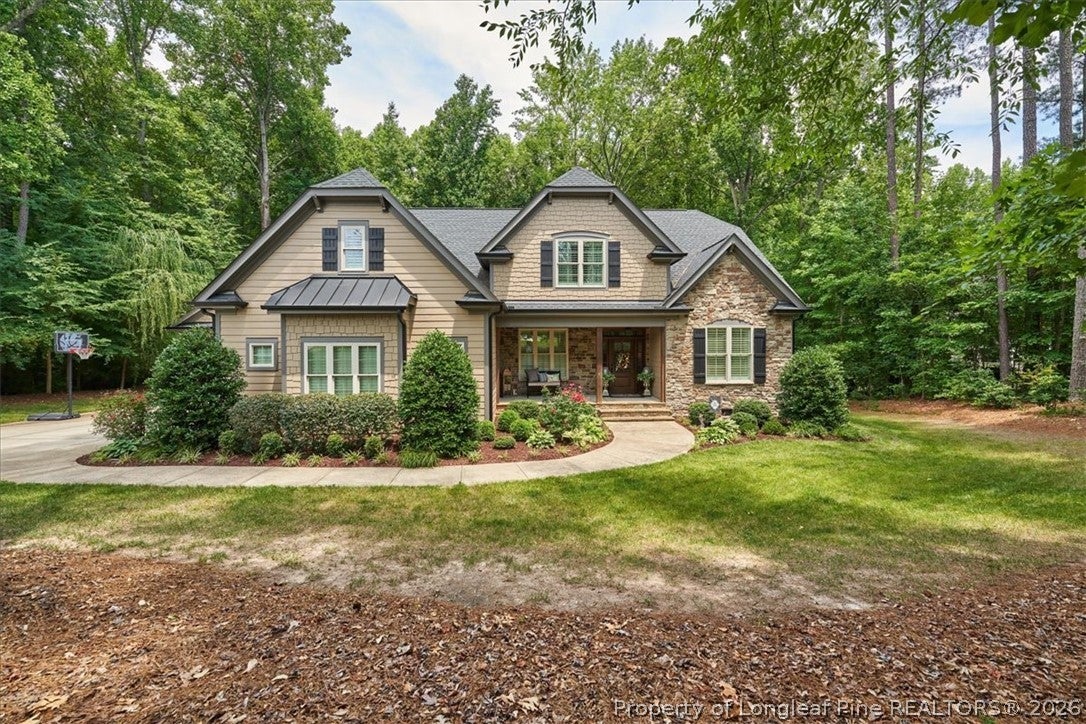
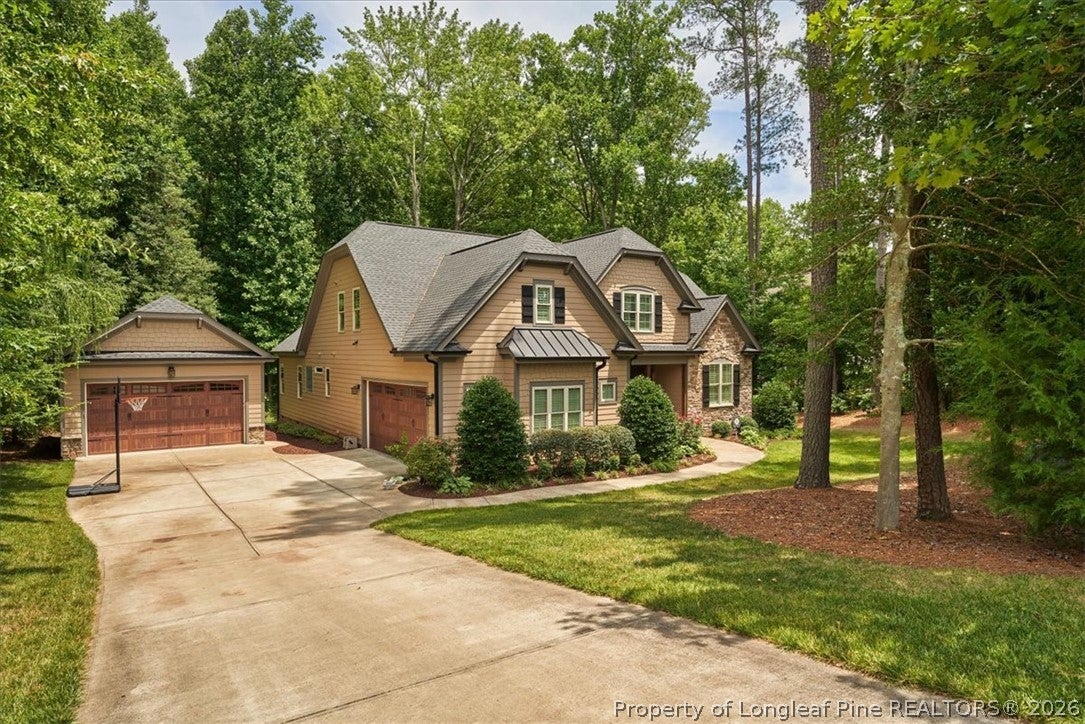
Beautiful Craftsman home with an open floor plan and exceptional upgrades throughout! The main level features the spacious owner’s suite plus two additional bedrooms, while the second floor offers two more bedrooms and an office/study. The great room showcases a custom gas fireplace with built-in bookcases, complemented by hardwood floors, enhanced trim, plantation shutters, beautiful light fixtures, and coffered ceilings. The kitchen features custom cabinetry, granite countertops, and a tile backsplash. Additional upgrades include quartz countertops, a whole-house water filtration system, and a tankless water heater. The owner’s suite offers a tray ceiling, oversized walk-in closet, and private bath with a garden tub, separate shower, and dual vanities. Enjoy peaceful, wooded views from the screened porch. Garage space is abundant, with an attached two-car garage and a detached two-car garage. Neighborhood amenities include a five-acre common area, recreation facility, large swimming pool with pool-house pavilion, private fishing pond, putting green, and playground. Conveniently located approximately six miles from NC 98 and Six Forks Road, with easy access throughout the Triangle and shopping in Wake Forest just 10 minutes away. A wonderful combination of Craftsman charm, spacious living, quality upgrades, and community amenities!

Save
Ask
Tour
Hide
Share
Listing Snapshot
Price 
$809,000
Days On Site 
14 Days
Bedrooms 
5
Inside Area (SqFt) 
3,053 sqft
Total Baths 
3
Full Baths 
3
Partial Baths 
N/A
Lot Size 
1.16 Acres
Year Built 
2016
MLS Number 
771535
Status 
Active
Property Tax 
N/A
HOA/Condo/Coop Fees 
$62.5 monthly
Sq Ft Source 
N/A
Friends & Family
Recent Activity
2 weeks agoListing first seen on site
2 weeks agoListing updated with changes from the MLS
General Features
Acres 
1.16
Attached Garage 
Yes
Garage 
Yes
Garage Spaces 
4
Parking 
AttachedDetachedGarage
Property Sub Type 
Single Family Residence
Security 
Fire Sprinkler SystemSmoke Detector(s)
Sewer 
Holding TankSeptic Tank
Style 
Craftsman
Water Source 
SpringWell
Interior Features
Appliances 
OvenDishwasherGas CooktopDisposalMicrowavePlumbed For Ice MakerRefrigerator
Basement 
None
Cooling 
Central Air
Fireplace 
Yes
Fireplace Features 
Gas Log
Fireplaces 
1
Flooring 
CarpetHardwoodTile
Furnished 
Unfurnished
Heating 
Zoned
Interior 
Tray Ceiling(s)Coffered Ceiling(s)Double VanityEntrance FoyerEat-in KitchenGranite CountersKitchen IslandStorage
Laundry Features 
Washer HookupMain Level
Window Features 
BlindsInsulated Windows
Save
Ask
Tour
Hide
Share
Exterior Features
Construction Details 
Fiber CementShake SidingStone
Exterior 
Playground
Lot Features 
WoodedInterior Lot
Patio And Porch 
PorchPatioFront PorchScreened
Windows/Doors 
BlindsInsulated Windows
Community Features
Association Fee 
$750.0
Association Fee Frequency 
Annually
Community Features 
PoolClubhouse
Financing Terms Available 
CashConventionalFHAUSDA LoanVA Loan
Schools
School District
Unknown
Elementary School
Unknown
Middle School
Granville - Hawley
High School
Granville - S. Granville
Listing courtesy of LINDSAY COLLINS of CRESFUND REALTY


Listing information is provided by Participants of the Longleaf Pine REALTORS MLS. IDX information is provided exclusively for personal, non-commercial use, and may not be used for any purpose other than to identify prospective properties consumers may be interested in purchasing. Information is deemed reliable but not guaranteed. Copyright 2026, Longleaf Pine REALTORS MLS.
Data last updated at: 2026-11-14 12:31 AM UTC

Neighborhood & Commute
Source: Walkscore
Disclosure: Community information and market data powered by Constellation Data Labs. Information is deemed reliable but not guaranteed.
Save
Ask
Tour
Hide
Share