Property Search

6080 Suttontown Road, Faison, NC, 28341

Save
Ask
Tour
Hide
Share
$294,500
17 Days On Site

6080 Suttontown Road
Faison, NC 28341

For Sale|Single Family Residence|Active
3
Beds
2
Total Baths
2
Full Baths
1,629
SqFt
$181
/SqFt
1971
Built
County:
Sampson
Listing courtesy of SUSAN AYERS of HOMEZU
Call Now: 910-644-0222
Is this the listing for you? We can help make it yours.
910-644-0222
6080 Suttontown Road6080 Suttontown Road6080 Suttontown Road6080 Suttontown Road
Save
Ask
Tour
Hide
Share

Mortgage Calculator

Monthly Payment (Est.)

Enter an interest rate to see your estimated monthly payment.
Calculator powered by Showcase IDX, a Constellation1 Company. Copyright ©2026 Information is deemed reliable but not guaranteed.

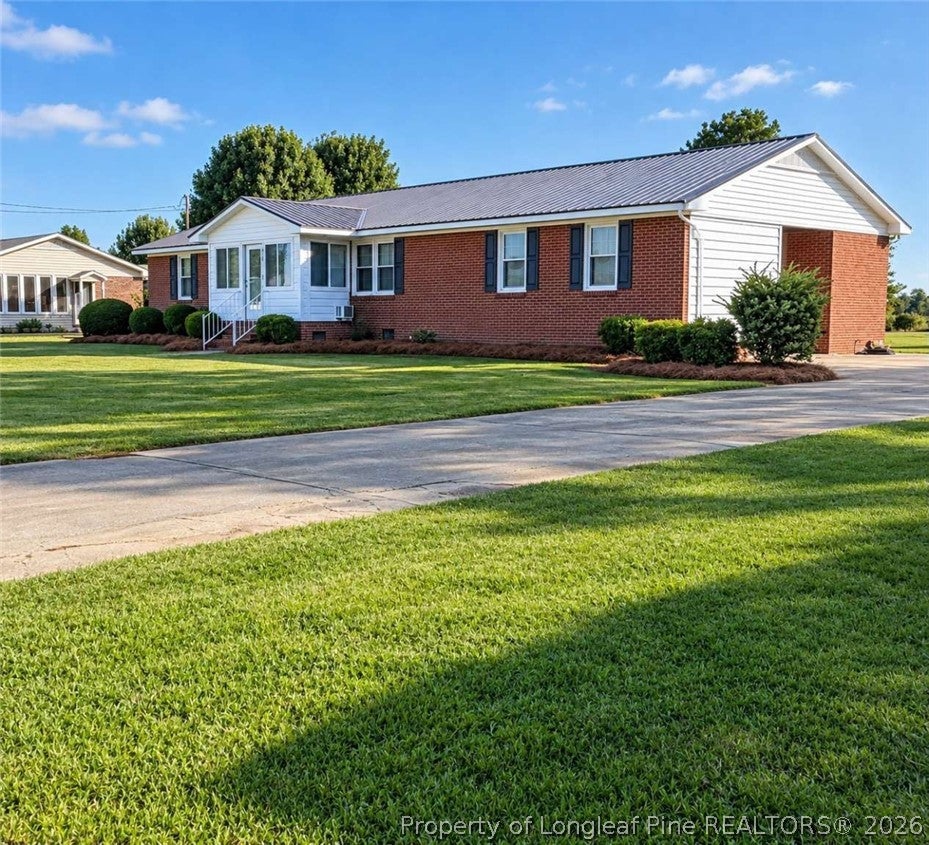
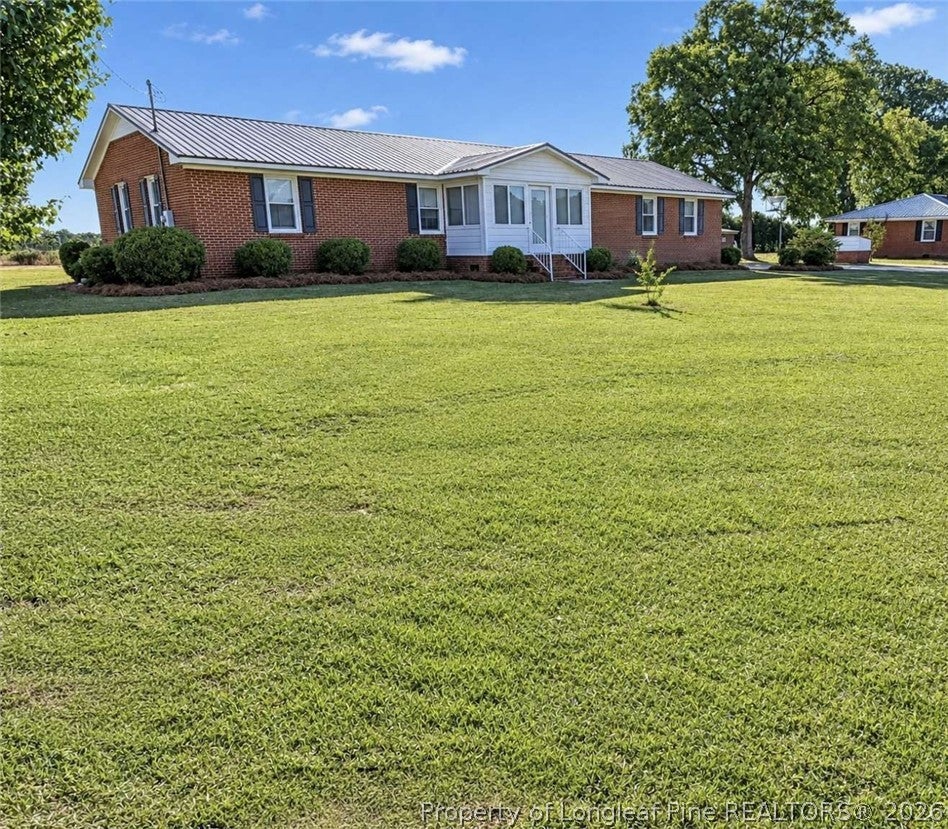
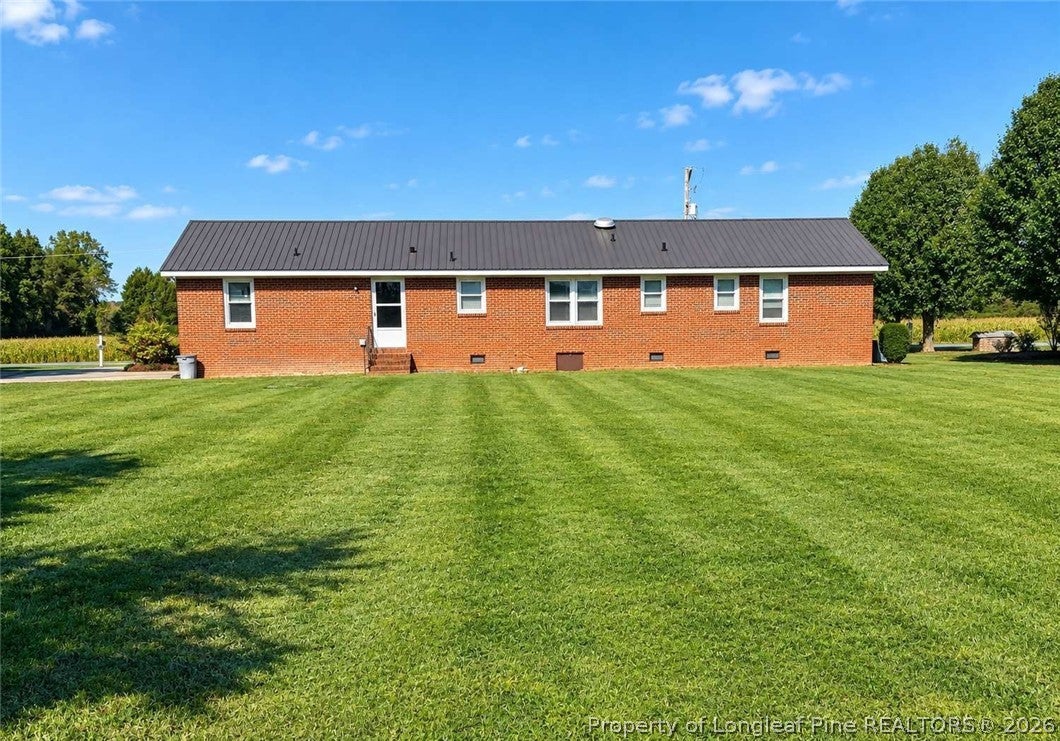
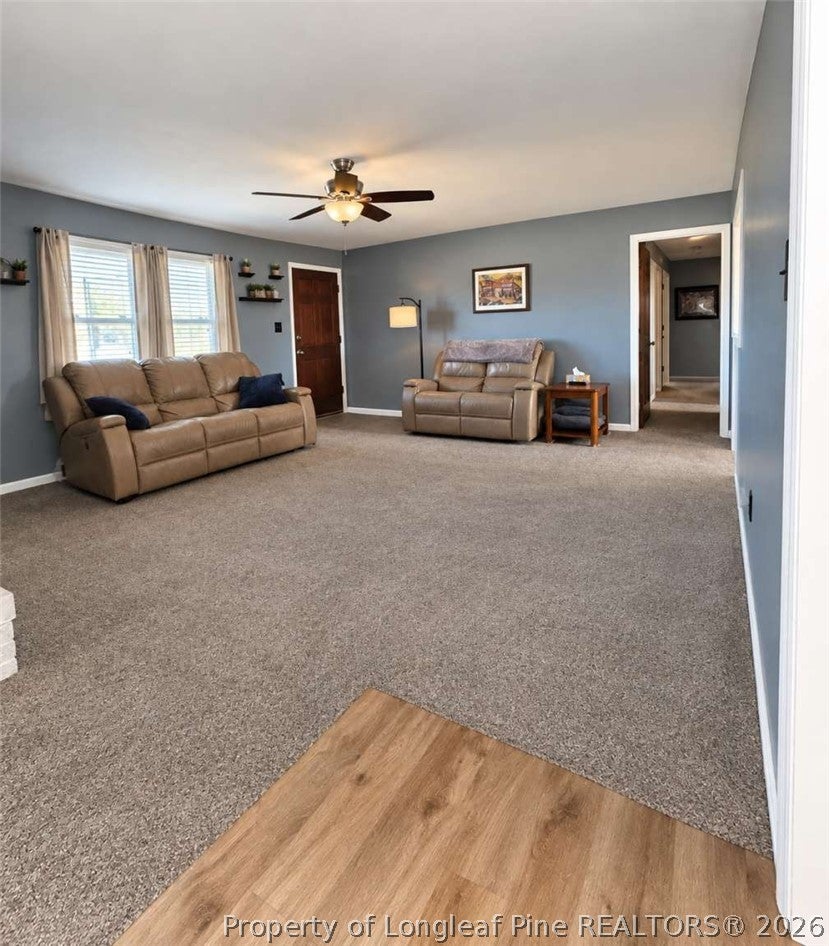
Welcome home to country living with modern peace of mind! Nestled on a spacious 0.86-acre lot, this updated 3BR/2BA brick ranch combines classic durability with excellent modern upgrades. Bonus Space: Beyond the 1,629 sq ft permitted living area, enjoy 362 sq ft of extra functional space (~2,000 sq ft total!). Includes a 12x22 bonus room with a 2-yr-old mini-split & closet, plus a 7x14 room with window AC—ideal for a home office or sunroom (bonus rooms unpermitted). Inside features LVP flooring, professionally cleaned carpet, a refreshed kitchen with granite countertops, and refaced shaker cabinets. Premium Updates: • Roof: Only 1 year old • Foundation: Fully encapsulated crawl space with dehumidifier • Water: Whole-house filtration system (<2 yrs old) • HVAC: Main unit 9 years old Outside offers an open yard, a covered breezeway, and a vintage workshop. Fiber internet available. Hobbton Schools district. Close to I-40. Less than 3mi from Wayne Co. Move-in ready Sampson County gem!

Save
Ask
Tour
Hide
Share
Listing Snapshot
Price 
$294,500
Days On Site 
17 Days
Bedrooms 
3
Inside Area (SqFt) 
1,629 sqft
Total Baths 
2
Full Baths 
2
Partial Baths 
N/A
Lot Size 
0.86 Acres
Year Built 
1971
MLS Number 
771524
Status 
Active
Property Tax 
N/A
HOA/Condo/Coop Fees 
N/A
Sq Ft Source 
N/A
Friends & Family
Recent Activity
3 weeks agoListing first seen on site
3 weeks agoListing updated with changes from the MLS
General Features
Acres 
0.86
Levels 
One
Property Sub Type 
Single Family Residence
Security 
Smoke Detector(s)
Sewer 
Holding TankSeptic Tank
Special Circumstances 
Standard
Style 
One Story
Water Source 
SpringWell
Interior Features
Appliances 
DishwasherOvenWasherCooktop
Basement 
Crawl Space
Cooling 
Ceiling Fan(s)Central AirElectric
Fireplace 
Yes
Fireplace Features 
Gas Log
Fireplaces 
1
Flooring 
CarpetVinyl
Heating 
Heat Pump
Interior 
Ceiling Fan(s)Eat-in KitchenGranite CountersStorage
Laundry Features 
Washer HookupMain LevelIn Unit
Window Features 
Window CoveringsBlinds
Save
Ask
Tour
Hide
Share
Exterior Features
Construction Details 
Brick Veneer
Windows/Doors 
Window CoveringsBlinds
Community Features
Financing Terms Available 
CashConventional
Schools
School District
Unknown
Elementary School
Unknown
Middle School
Sampson - Hobbton
High School
Sampson - Hobbton
Listing courtesy of SUSAN AYERS of HOMEZU


Listing information is provided by Participants of the Longleaf Pine REALTORS MLS. IDX information is provided exclusively for personal, non-commercial use, and may not be used for any purpose other than to identify prospective properties consumers may be interested in purchasing. Information is deemed reliable but not guaranteed. Copyright 2026, Longleaf Pine REALTORS MLS.
Data last updated at: 2026-11-14 12:48 AM UTC

Neighborhood & Commute
Source: Walkscore
Disclosure: Community information and market data powered by Constellation Data Labs. Information is deemed reliable but not guaranteed.
Save
Ask
Tour
Hide
Share