Property Search

24 S Green Street, Parkton, NC, 28371

Save
Ask
Tour
Hide
Share
$280,000
17 Days On Site

24 S Green Street
Parkton, NC 28371

For Sale|Single Family Residence|Active
4
Beds
3
Total Baths
2
Full Baths
1
Partial Bath
1,700
SqFt
$165
/SqFt
1946
Built
County:
Robeson
Listing courtesy of KATARZYNA TAPIA of FATHOM REALTY NC, LLC FAY.
Call Now: 910-644-0222
Is this the listing for you? We can help make it yours.
910-644-0222
24 S Green Street24 S Green Street24 S Green Street24 S Green Street
Save
Ask
Tour
Hide
Share

Mortgage Calculator

Monthly Payment (Est.)

Enter an interest rate to see your estimated monthly payment.
Calculator powered by Showcase IDX, a Constellation1 Company. Copyright ©2026 Information is deemed reliable but not guaranteed.

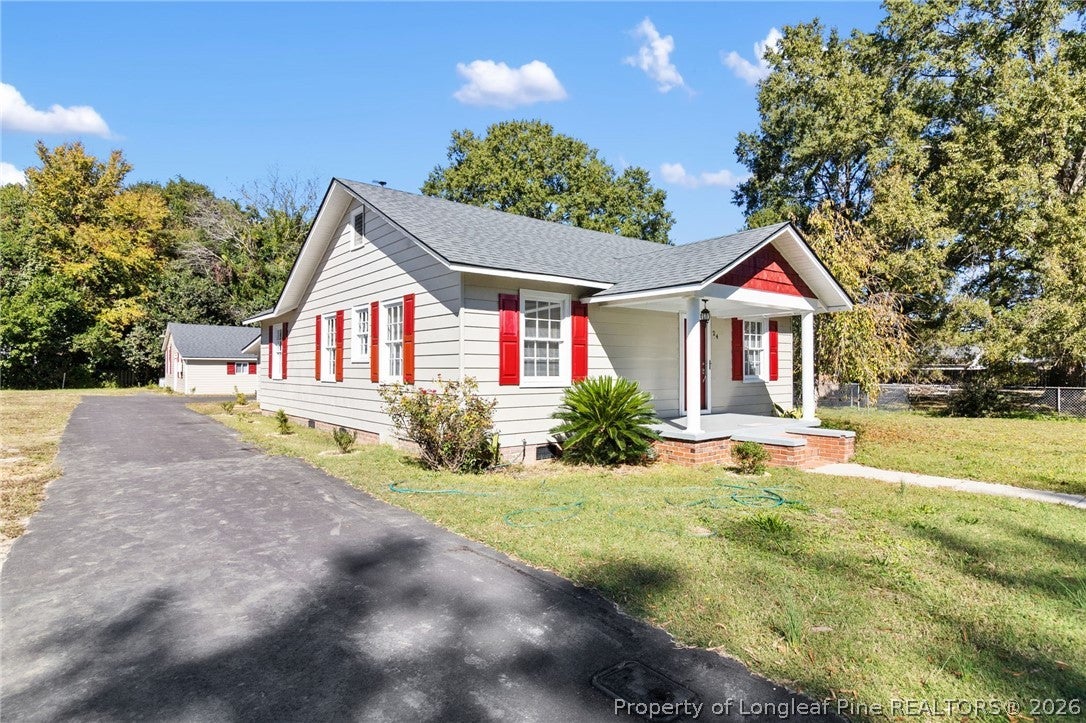
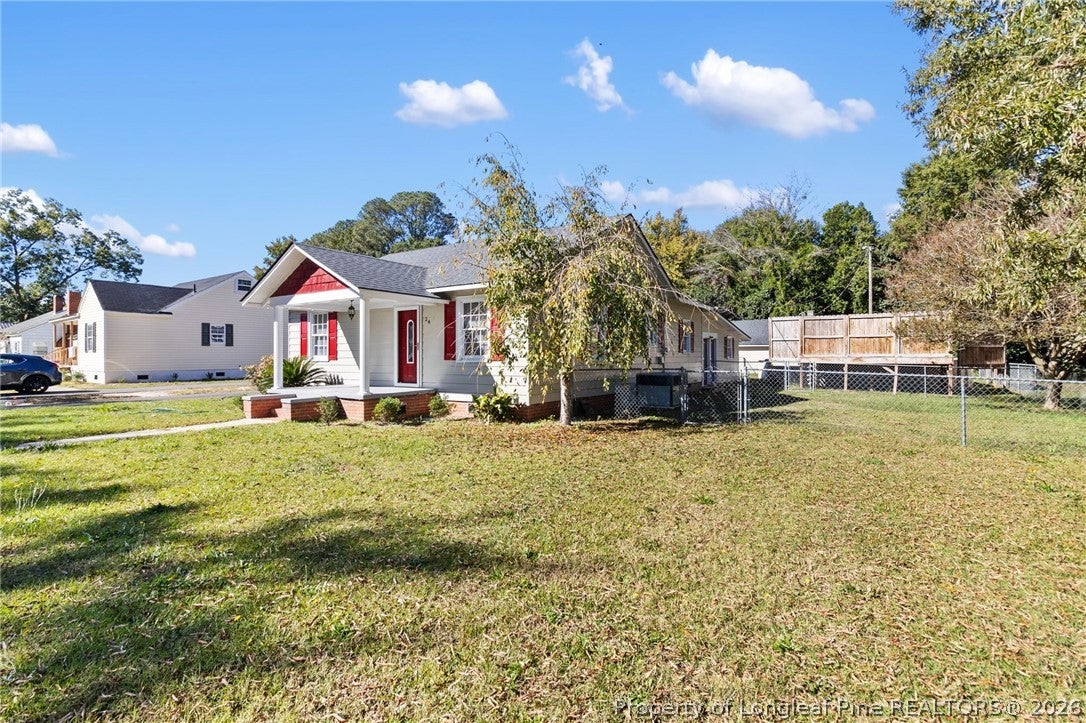
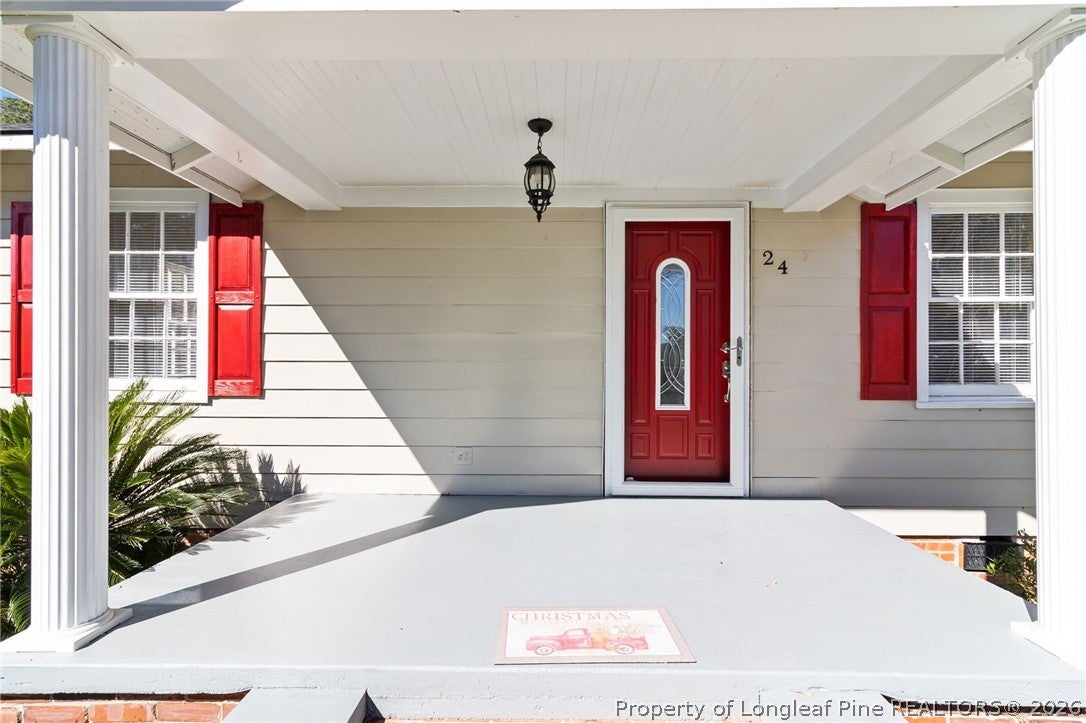
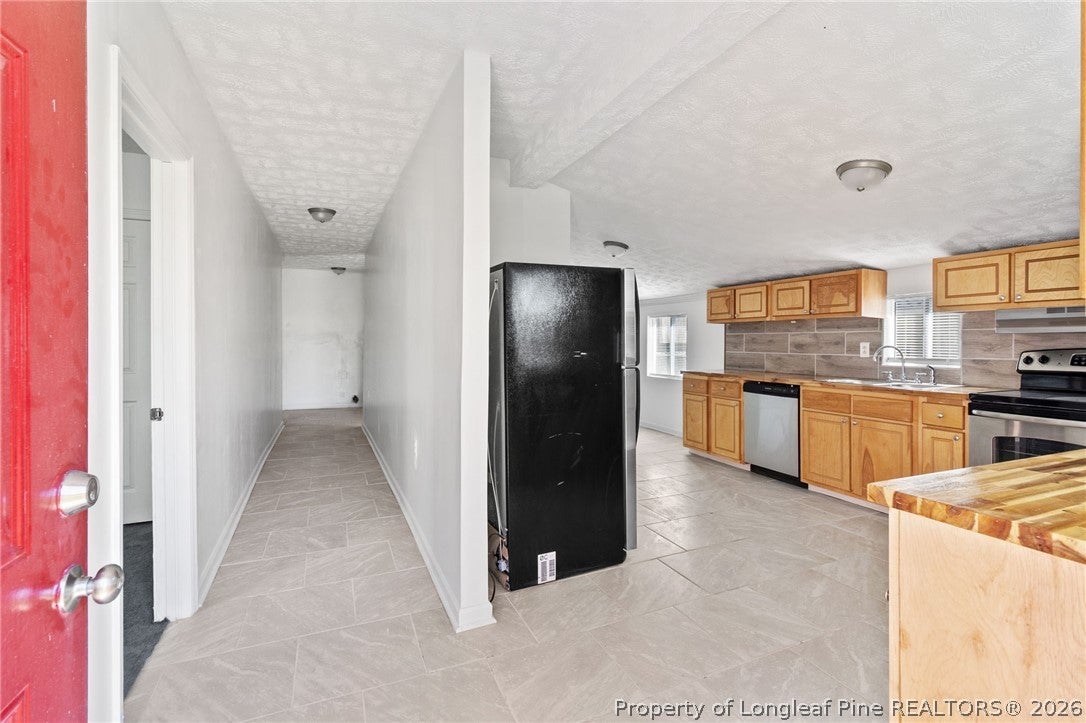
Rare Real Estate Opportunity with Incredible Income Potential! Feast your eyes on this beautifully updated 1946 cottage pairing timeless character with a completely separate, detached Accessory Dwelling Unit (ADU) in the backyard. The primary residence boasts a thoughtfully designed 1700 sf, 4-bedroom, 2.5-bathroom layout, showcasing modern upgrades, a stunning kitchen with gas range, and premium finishes while retaining its classic charm. Just steps away across the yard, the fully detached ADU offers an additional 1100 sf with 2 bedrooms and 2.5 bathrooms—perfect as a high-yield rental property, a private in-law suite, or a guest house, brining total living space to over 2800 sf and 6 bedrooms Situated in a prime location just minutes from the I-295 corridor, this dual-living property offers an effortless commute, putting you within 25 minutes of Fort Bragg, local shopping, and dining. Live in one and rent the other, or host the ultimate multigenerational household. This setup is a rare find in today's market—schedule your tour today!

Save
Ask
Tour
Hide
Share
Listing Snapshot
Price 
$280,000
Days On Site 
17 Days
Bedrooms 
4
Inside Area (SqFt) 
1,700 sqft
Total Baths 
3
Full Baths 
2
Partial Baths 
1
Lot Size 
N/A
Year Built 
1946
MLS Number 
771521
Status 
Active
Property Tax 
N/A
HOA/Condo/Coop Fees 
N/A
Sq Ft Source 
N/A
Friends & Family
Recent Activity
2 weeks agoListing first seen on site
2 weeks agoListing updated with changes from the MLS
General Features
Property Condition 
New Construction
Property Sub Type 
Single Family Residence
Security 
Smoke Detector(s)
Sewer 
Public Sewer
Style 
Ranch
Water Source 
Public
Interior Features
Appliances 
Washer/Dryer StackedDishwasherElectric RangeGas RangeMicrowaveRangeRange Hood
Basement 
Crawl Space
Cooling 
Ceiling Fan(s)Central AirElectric
Fireplace Features 
Living Room
Flooring 
HardwoodCarpet
Heating 
Heat Pump
Interior 
Ceiling Fan(s)Eat-in Kitchen
Laundry Features 
Washer HookupIn Unit
Save
Ask
Tour
Hide
Share
Exterior Features
Construction Details 
HardiPlank Type
Lot Features 
Cleared
Other Structures 
Guest House
Patio And Porch 
PorchFront Porch
Community Features
Financing Terms Available 
CashConventionalFHAUSDA LoanVA Loan
Schools
School District
Unknown
Elementary School
Unknown
Middle School
Robeson County Schools
High School
St. Pauls Senior High
Listing courtesy of KATARZYNA TAPIA of FATHOM REALTY NC, LLC FAY.


Listing information is provided by Participants of the Longleaf Pine REALTORS MLS. IDX information is provided exclusively for personal, non-commercial use, and may not be used for any purpose other than to identify prospective properties consumers may be interested in purchasing. Information is deemed reliable but not guaranteed. Copyright 2026, Longleaf Pine REALTORS MLS.
Data last updated at: 2026-11-14 12:48 AM UTC

Neighborhood & Commute
Source: Walkscore
Disclosure: Community information and market data powered by Constellation Data Labs. Information is deemed reliable but not guaranteed.
Save
Ask
Tour
Hide
Share