
304 S Patterson StreetMaxton, NC 28364
Mortgage Calculator
Monthly Payment (Est.)
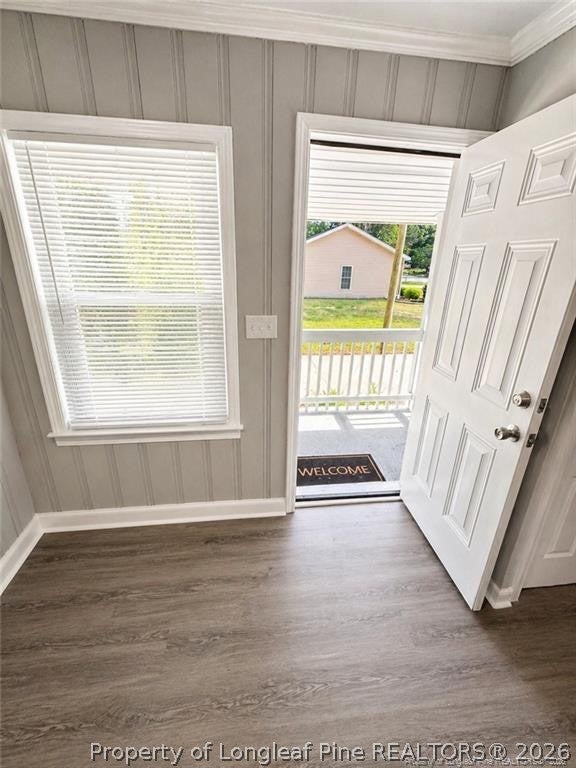
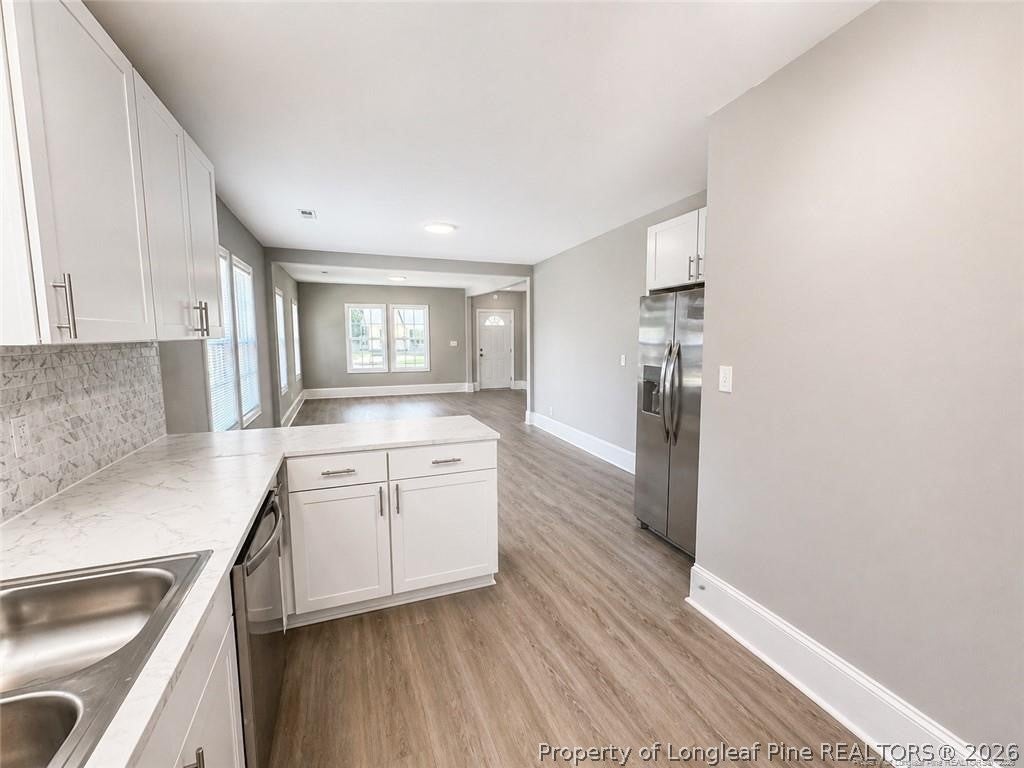
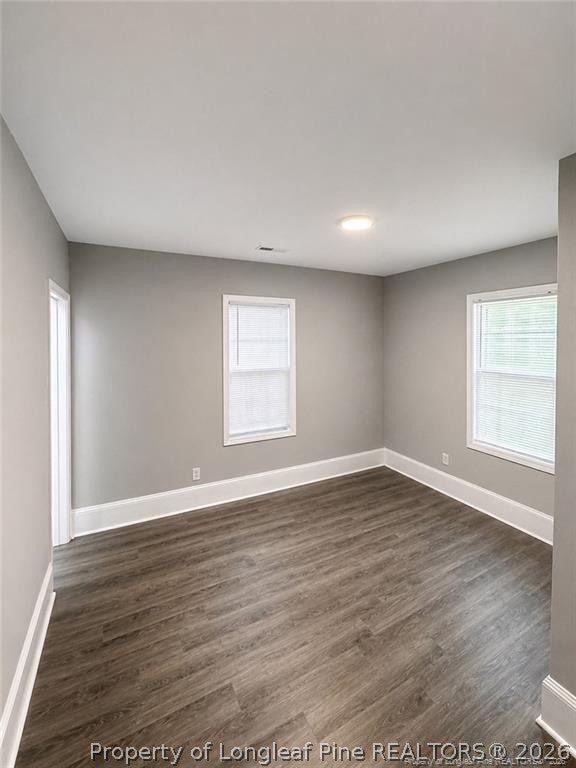
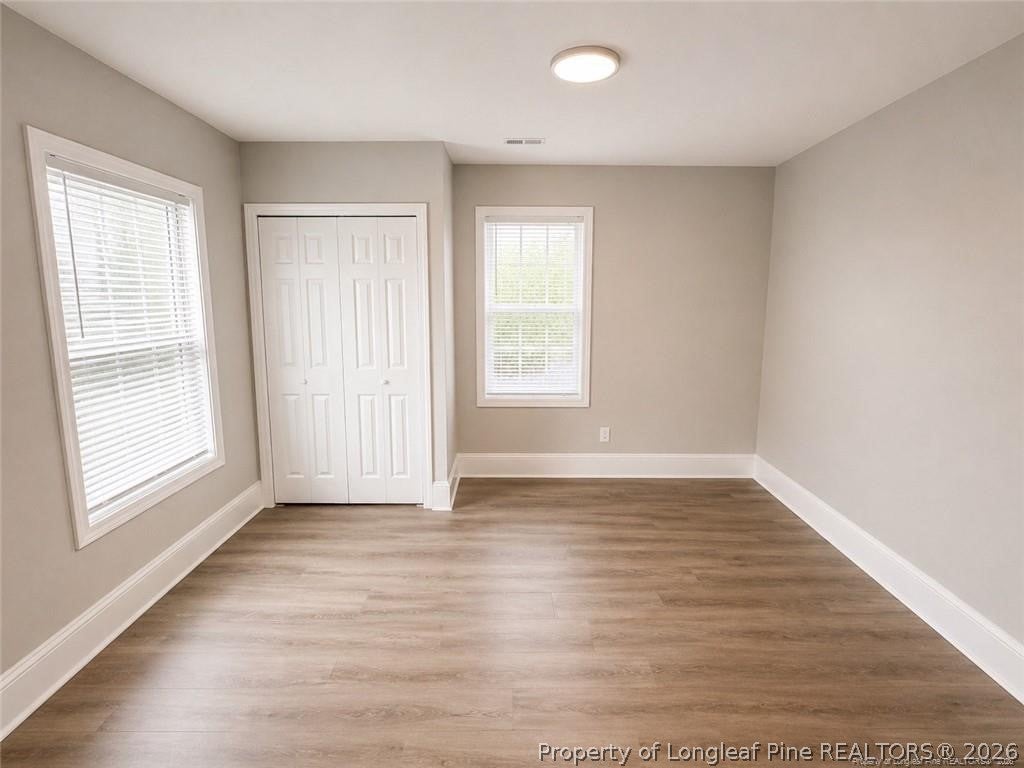
Enter an interest rate to see your estimated monthly payment.NEW OPPORTUNITY — MOVE-IN READY & FULL OF VALUE! Some homes simply feel right the moment you walk through the door and this beautifully renovated brick home is ready to welcome you home. Featuring 3 spacious bedrooms, 2 full bathrooms, plus a versatile flex room, there is plenty of space to fit the way you live. Use the flex room as a 4th bedroom, home office, guest room, playroom, or personal retreat. Inside, you’ll find a bright, open-concept layout designed for comfortable everyday living and easy entertaining. Fresh paint, brand-new flooring, and modern updates create a clean, inviting atmosphere throughout. The beautifully upgraded kitchen is ready to be the center of your home, featuring new stainless-steel appliances, updated cabinetry, and a modern, functional design. Step outside and enjoy the charm of the covered front and side porches, perfect for enjoying your morning coffee, relaxing after a long day, or simply taking in the neighborhood. Renovated. Spacious. Functional. Move-in ready. This home offers the combination buyers are looking for without sacrificing comfort or style. Don’t let this opportunity pass you by—schedule your private showing today and come see why this could be the one you’ve been waiting for!
| 3 weeks ago | Listing first seen on site | |
| 3 weeks ago | Listing updated with changes from the MLS |

Listing information is provided by Participants of the Longleaf Pine REALTORS MLS. IDX information is provided exclusively for personal, non-commercial use, and may not be used for any purpose other than to identify prospective properties consumers may be interested in purchasing. Information is deemed reliable but not guaranteed. Copyright 2026, Longleaf Pine REALTORS MLS.
Data last updated at: 2026-11-14 12:48 AM UTC

Did you know? You can invite friends and family to your search. They can join your search, rate and discuss listings with you.