
1096 Dean RoadSt Pauls, NC 28384
Mortgage Calculator
Monthly Payment (Est.)
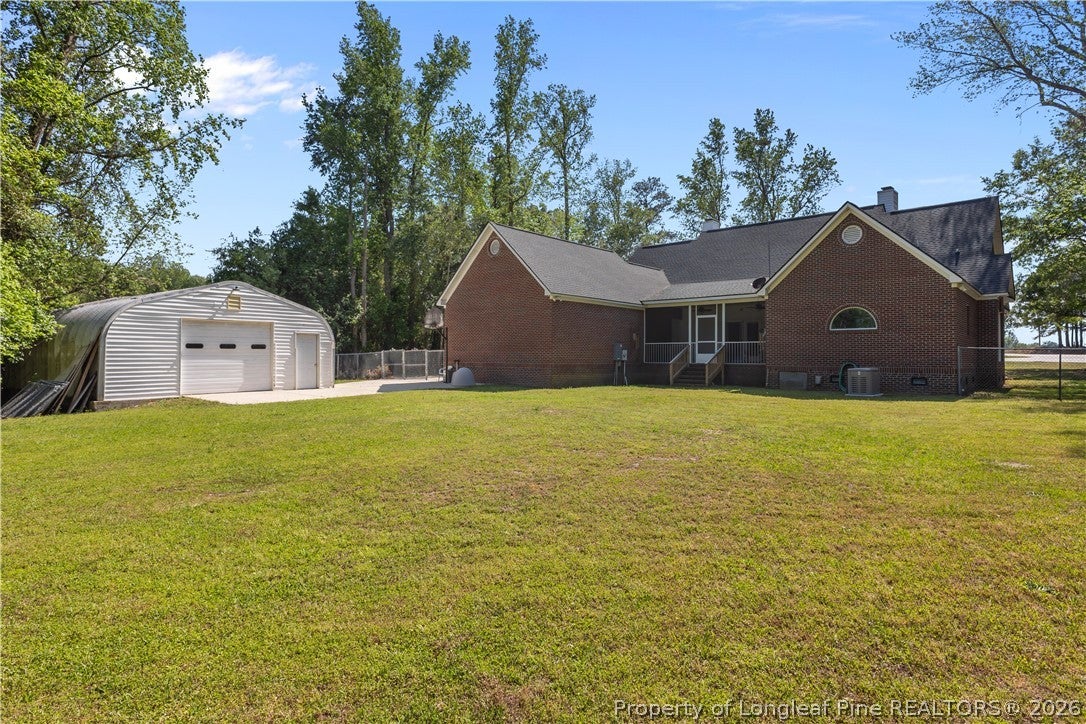
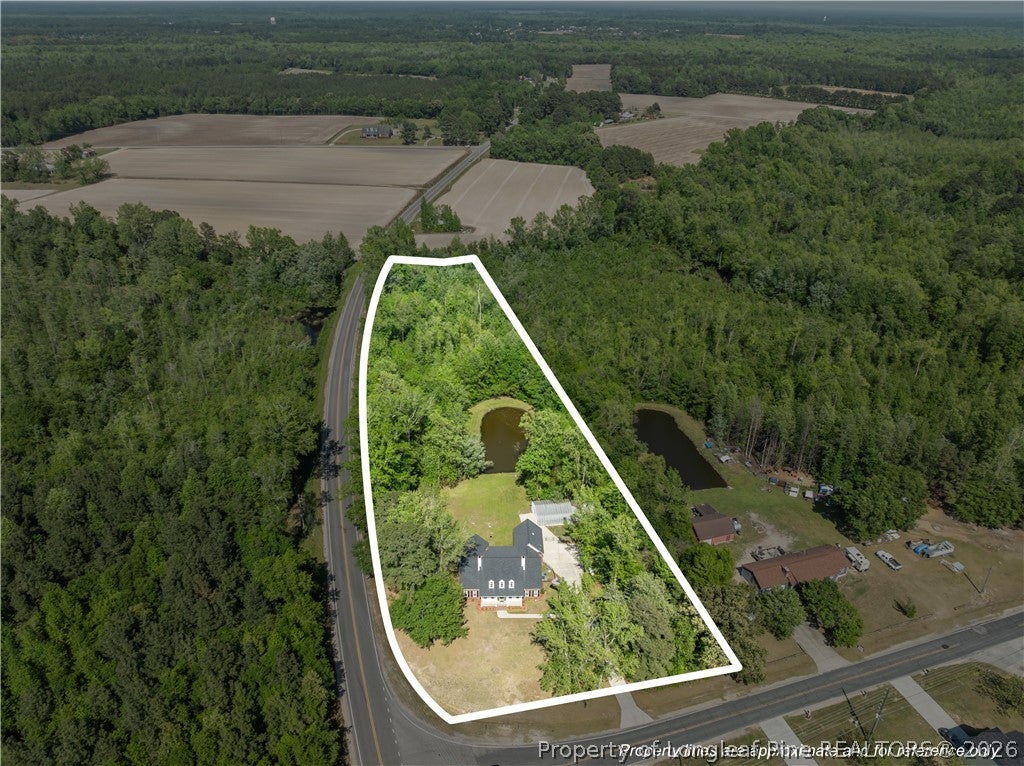
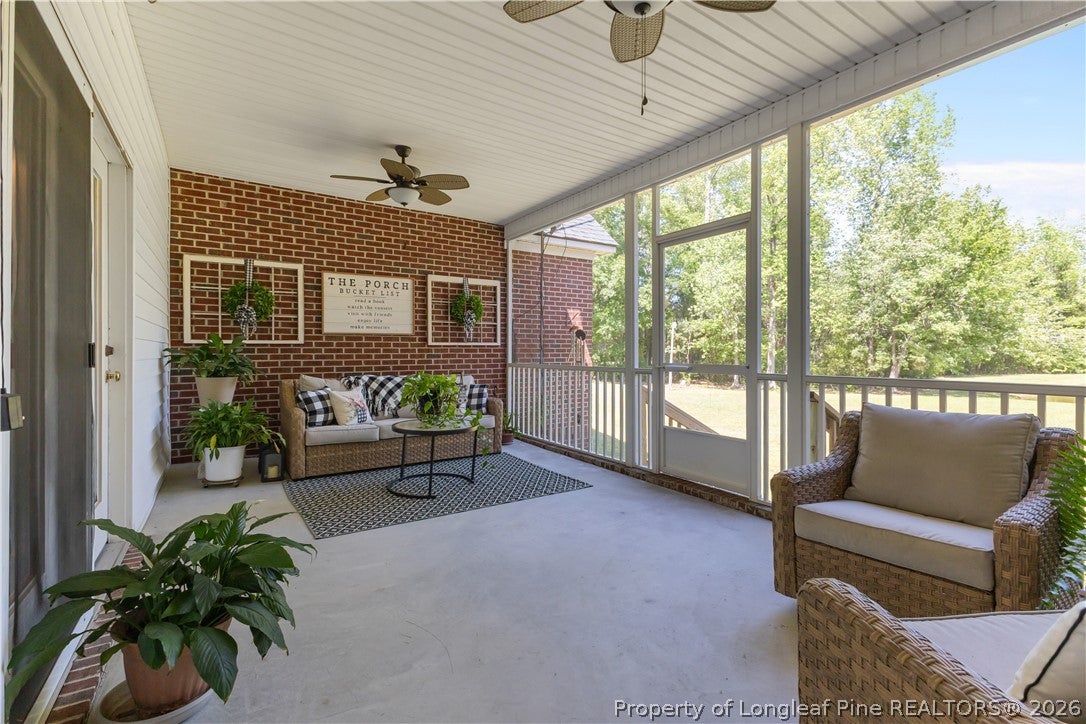
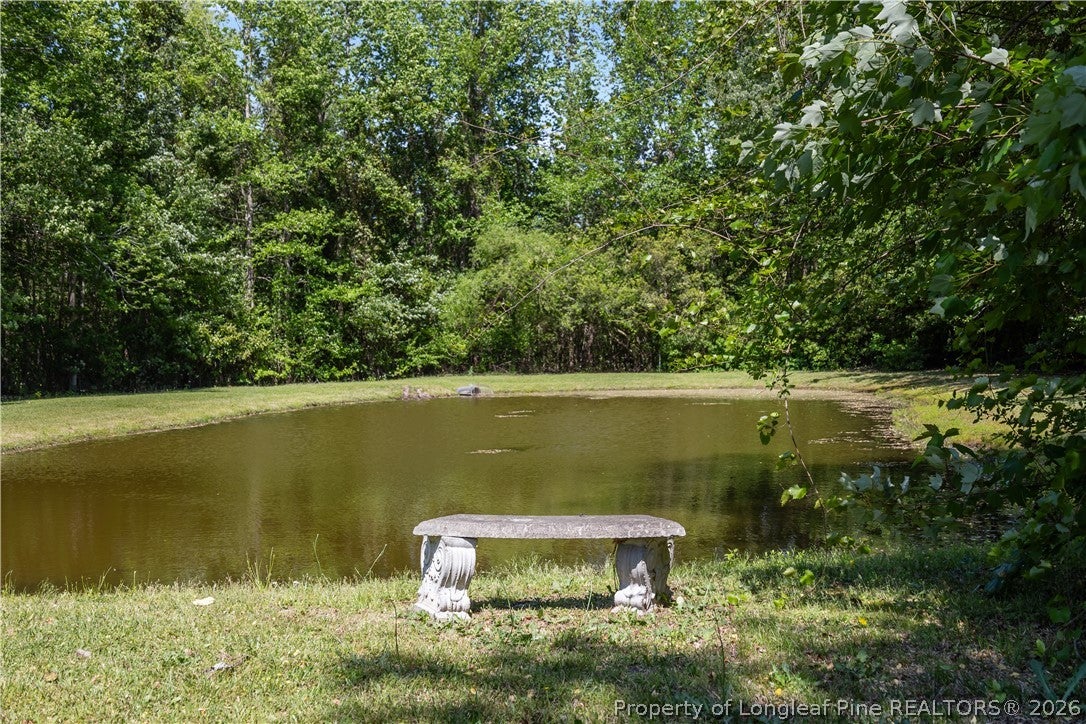
Enter an interest rate to see your estimated monthly payment.Set on nearly 3.5 acres on a corner lot, this stunning residence offers a rare blend of privacy, natural beauty, and timeless design. Framed by a covered front porch and surrounded by mature trees, the setting unfolds beautifully to a screened-in rear porch overlooking a serene, spring-fed pond—complete with naturally sustained fish and no need for stocking. Inside, the foyer opens with intention, revealing a formal dining room and rich hardwood floors that carry throughout the main level, where you’ll also find no carpet for a clean, cohesive feel. The layout balances openness with defined spaces, leading into a spacious living room that transitions effortlessly to the outdoor patio—ideal for quiet evenings or elevated entertaining. The kitchen is thoughtfully positioned to capture natural light throughout the day, featuring a breakfast area and easy access to a large laundry room and a discreetly placed half bath. On the opposite wing, all three bedrooms are privately situated. The primary suite is generously scaled, filled with natural light, and oriented to take full advantage of the property’s views. Its ensuite bath is designed with both comfort and function in mind, offering a dedicated vanity space, jetted garden tub, walk-in shower with accessibility features, water closet, and dual walk-in closets. Upstairs, a substantial bonus room, with dormers and bay windows at each end, introduces endless flexibility—whether envisioned as a media lounge, studio, executive office, or refined guest retreat. This additional space allows for a lifestyle that adapts to your needs. Additional storage is thoughtfully incorporated throughout the home, including closets and extended space above the garage. Beyond the main residence, a two-car attached garage is complemented by a 25x30 detached workspace—fully equipped with electrical outlets, lighting, 220-amp service, and water—offering exceptional versatility for hobbies, projects, or business use. A whole-house generator is also included, providing added peace of mind and convenience. A property that has been carefully maintained and genuinely cherished, offering space to breathe, room to grow, and a setting that feels both grounded and elevated. AGENTS-not a member of MLS? Call Showing Time for access/disclosures.
| 2 weeks ago | Listing first seen on site | |
| 2 weeks ago | Listing updated with changes from the MLS |

Listing information is provided by Participants of the Longleaf Pine REALTORS MLS. IDX information is provided exclusively for personal, non-commercial use, and may not be used for any purpose other than to identify prospective properties consumers may be interested in purchasing. Information is deemed reliable but not guaranteed. Copyright 2026, Longleaf Pine REALTORS MLS.
Data last updated at: 2026-11-14 12:31 AM UTC

Did you know? You can invite friends and family to your search. They can join your search, rate and discuss listings with you.