Property Search

254 Galway Road, Lillington, NC, 27546

Save
Ask
Tour
Hide
Share
$446,300
17 Days On Site

254 Galway Road
Lillington, NC 27546

For Sale|Single Family Residence|Active
4
Beds
3
Total Baths
2
Full Baths
1
Partial Bath
2,505
SqFt
$178
/SqFt
2026
Built
Subdivision:
Kelly Farms
County:
Harnett
Listing courtesy of RICHARD EASON of ADAMS HOMES
Call Now: 910-644-0222
Is this the listing for you? We can help make it yours.
910-644-0222
Upcoming Open Houses
Sun, Nov 15, 11:00 PM - 4:00 PM
Sun, Nov 15, 12:00 PM - 4:00 PM
Mon, Nov 16, 12:00 PM - 4:00 PM
254 Galway Road254 Galway Road254 Galway Road254 Galway Road
Save
Ask
Tour
Hide
Share

Mortgage Calculator

Monthly Payment (Est.)

Enter an interest rate to see your estimated monthly payment.
Calculator powered by Showcase IDX, a Constellation1 Company. Copyright ©2026 Information is deemed reliable but not guaranteed.

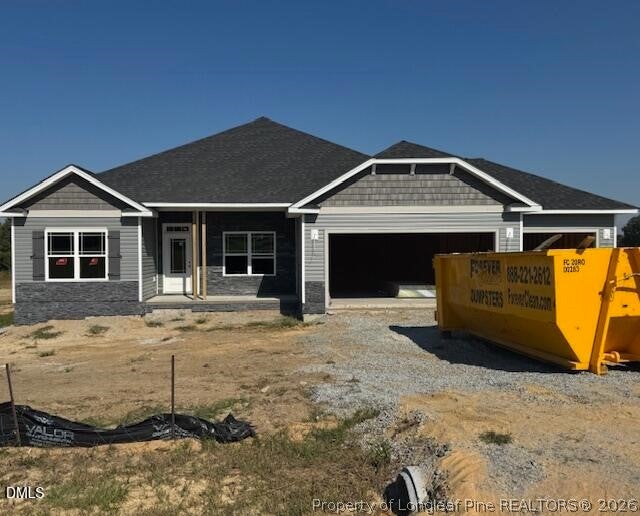
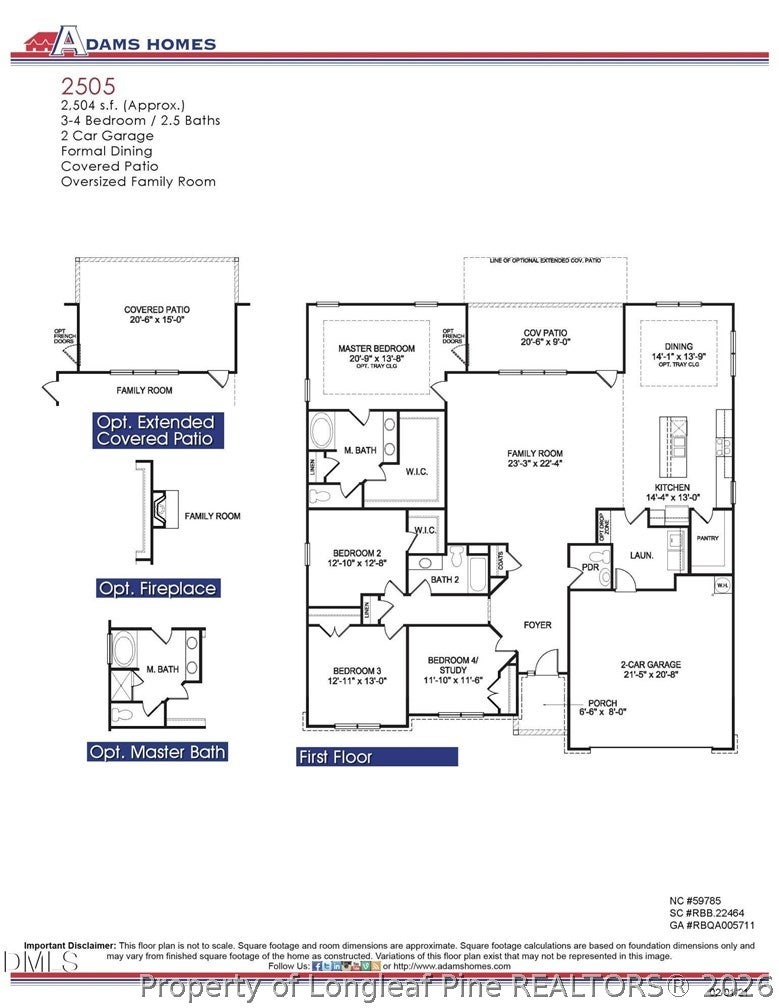
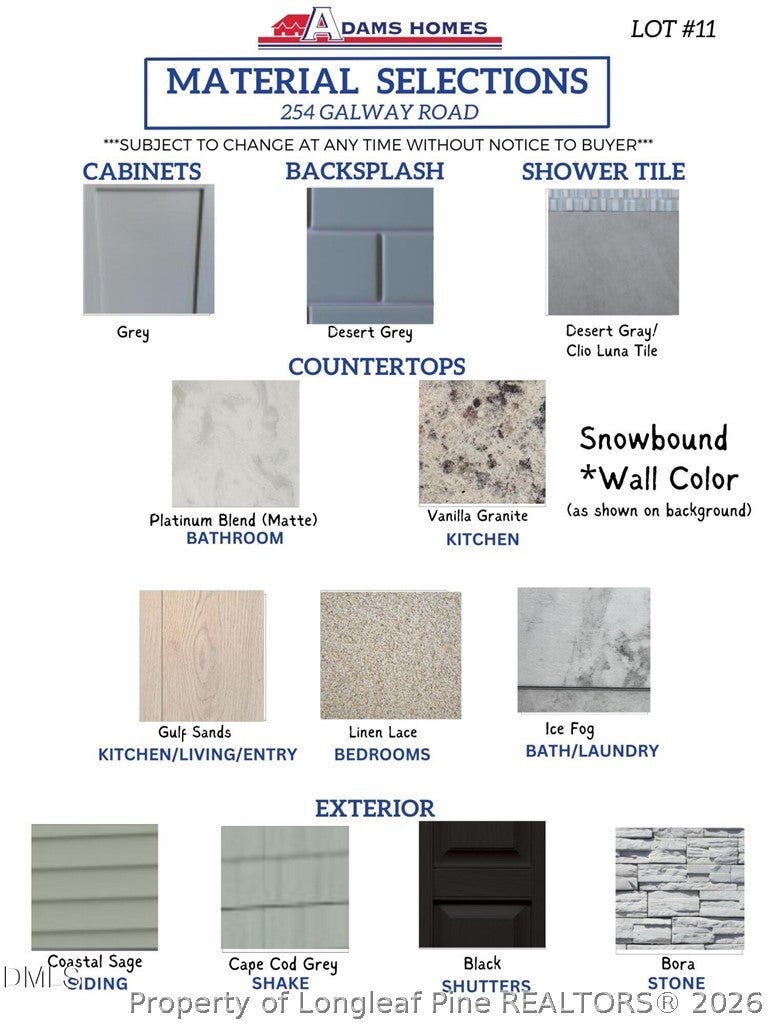
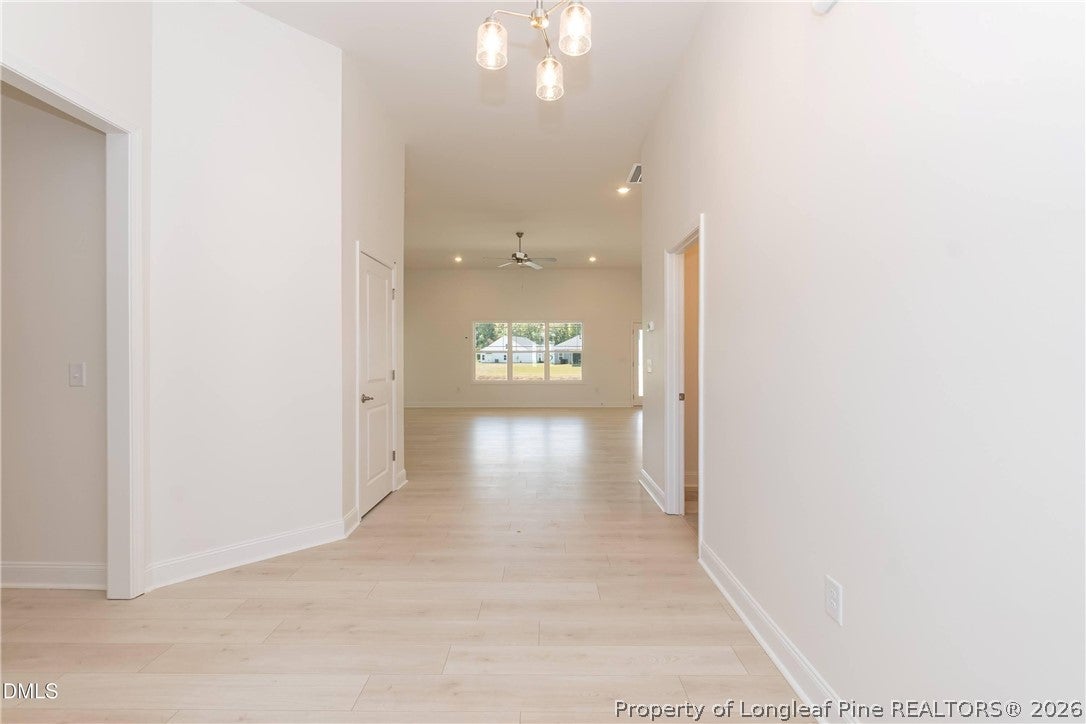
Country Luxury Living on Over 1/2 Acre in Kelly Farms! Welcome to the stunning Adams Homes 2505 Ranch featuring 4 bedrooms, 2.5 baths, and a finished 3-car garage in the highly desirable Kelly Farms community. This thoughtfully designed open-concept home combines upscale finishes with peaceful country living just minutes from Raven Rock State Park. The gourmet kitchen package is a true showstopper featuring Frigidaire Gallery stainless steel appliances, built-in wall oven and microwave, stainless range hood, cooktop, granite countertops, oversized island, and an enormous walk-in pantry perfect for storage and entertaining. The spacious dining area is beautifully accented with tray ceilings and crown moulding for an elegant touch. Retreat to the oversized primary suite featuring tray ceilings, crown moulding, and a spa-inspired bath complete with a soaking tub, large tiled walk-in shower, dual vanities, and an expansive walk-in closet. Spacious secondary bedrooms, designer finishes, and a bright open layout make this home ideal for both relaxing and entertaining. Enjoy all that Kelly Farms has to offer including over 1/2 acre homesites, luxury finishes, large garages, and a peaceful country setting with no city taxes while still being conveniently located near outdoor recreation, the Cape Fear River, and surrounding South Raleigh communities.

Save
Ask
Tour
Hide
Share
Listing Snapshot
Price 
$446,300
Days On Site 
17 Days
Bedrooms 
4
Inside Area (SqFt) 
2,505 sqft
Total Baths 
3
Full Baths 
2
Partial Baths 
1
Lot Size 
0.58 Acres
Year Built 
2026
MLS Number 
771462
Status 
Active
Property Tax 
N/A
HOA/Condo/Coop Fees 
$29 monthly
Sq Ft Source 
N/A
Friends & Family
Recent Activity
2 weeks agoListing first seen on site
2 weeks agoListing updated with changes from the MLS
General Features
Acres 
0.58
Attached Garage 
Yes
Garage 
Yes
Garage Spaces 
3
Home Warranty 
Yes
Parking 
AttachedGarage
Property Condition 
New Construction
Property Sub Type 
Single Family Residence
Sewer 
Holding TankSeptic Tank
Style 
Ranch
Water Source 
Public
Interior Features
Appliances 
Convection OvenCooktopDishwasherMicrowave
Basement 
Crawl Space
Cooling 
Ceiling Fan(s)Central Air
Fireplace Features 
Family RoomPropane
Fireplaces 
1
Flooring 
CarpetLaminate
Heating 
Heat Pump
Interior 
Breakfast BarCeiling Fan(s)Granite CountersHigh Speed InternetKitchen IslandOtherSee RemarksWalk-In Closet(s)
Laundry Features 
Main Level
Save
Ask
Tour
Hide
Share
Exterior Features
Construction Details 
Shake SidingStone VeneerVinyl Siding
Exterior 
Rain Gutters
Waterfront Features 
Pond
Community Features
Association Fee 
$348.0
Association Fee Frequency 
Annually
Community Features 
Street Lights
Financing Terms Available 
CashConventionalFHAUSDA LoanVA Loan
Roads 
Paved
Schools
School District
Unknown
Elementary School
Unknown
Middle School
Harnett - West Harnett
High School
Harnett - West Harnett
Listing courtesy of RICHARD EASON of ADAMS HOMES


Listing information is provided by Participants of the Longleaf Pine REALTORS MLS. IDX information is provided exclusively for personal, non-commercial use, and may not be used for any purpose other than to identify prospective properties consumers may be interested in purchasing. Information is deemed reliable but not guaranteed. Copyright 2026, Longleaf Pine REALTORS MLS.
Data last updated at: 2026-11-14 12:48 AM UTC

Neighborhood & Commute
Source: Walkscore
Disclosure: Community information and market data powered by Constellation Data Labs. Information is deemed reliable but not guaranteed.
Save
Ask
Tour
Hide
Share