
3527 Hannah Creek RoadBenson, NC 27504
Mortgage Calculator
Monthly Payment (Est.)
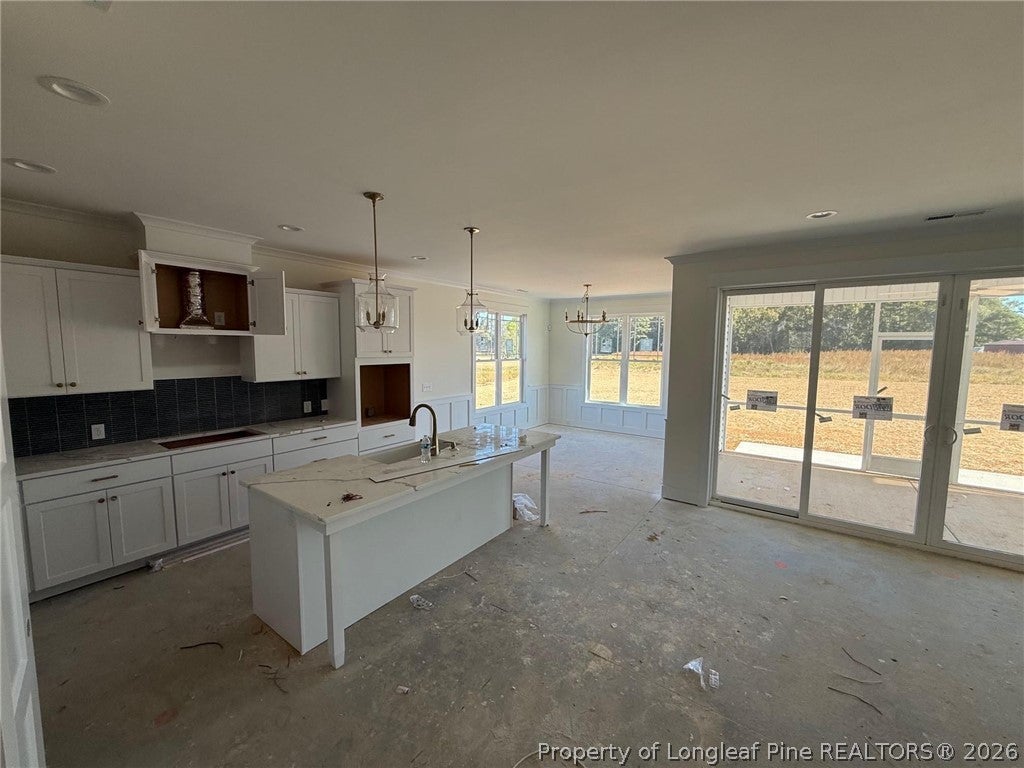
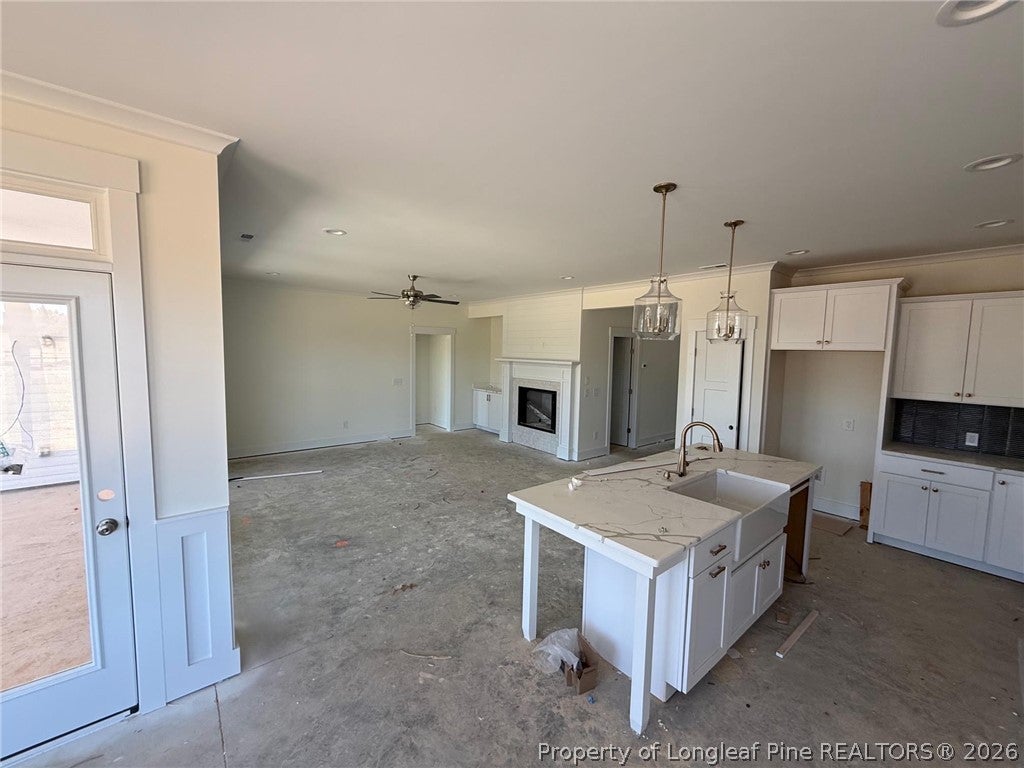
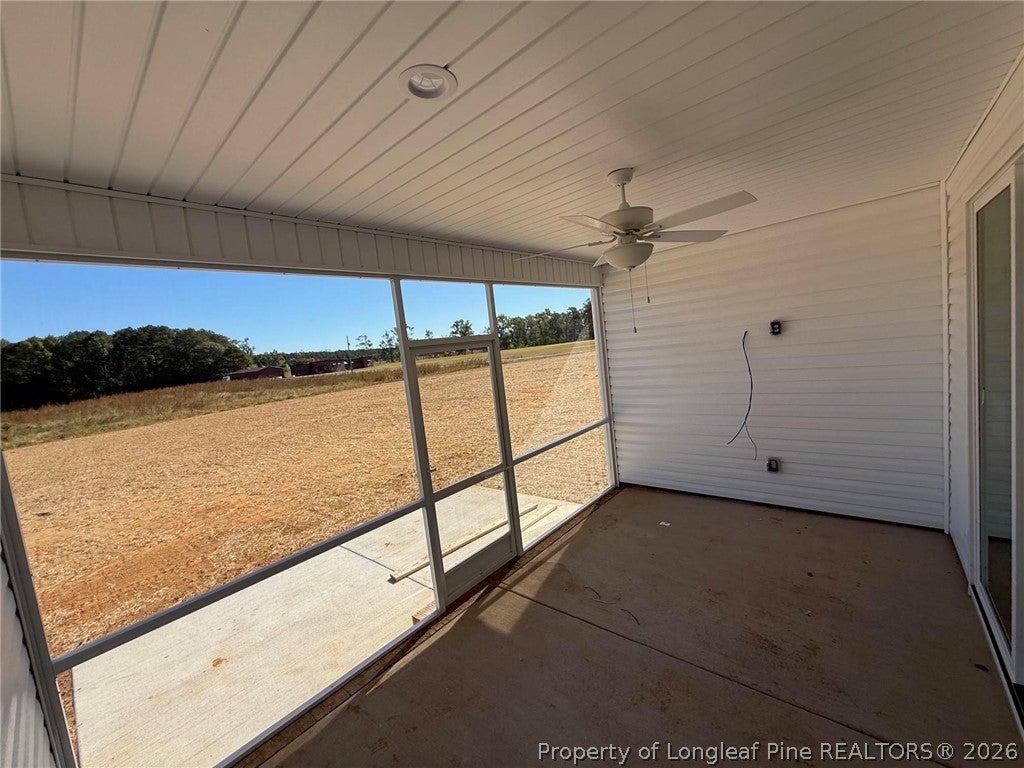
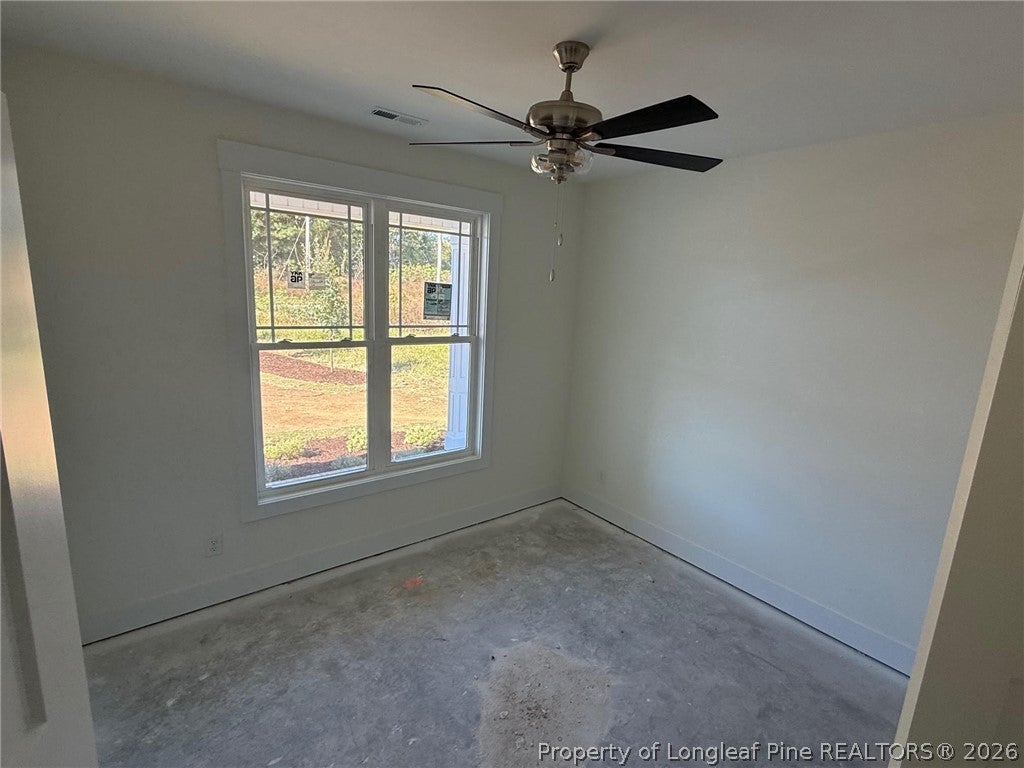
Enter an interest rate to see your estimated monthly payment.Country living and modern comfort in this beautifully designed new construction home situated on .69 acres in the Meadow community of Johnston County! Conveniently located just minutes from I-40 and I-95, this thoughtfully designed home offers 4 bedrooms, 3 full baths, and a spacious, functional floor plan with 2 bedrooms on the main level and 2 additional bedrooms upstairs. The inviting open-concept layout features a spacious family room filled with natural light that flows seamlessly into the dining area and kitchen, creating a welcoming space for gathering and entertaining. Sliding glass doors open from the family room to the nearly 16x10 screened porch, extending your living space outdoors and providing the perfect spot to relax or entertain. The main-level primary suite offers a private retreat with a well-appointed bath and generous closet space, while a second downstairs bedroom provides flexibility for guests or a home office. Upstairs, two additional bedrooms and a full bath offer comfortable accommodations and added privacy. Enjoy the welcoming covered front porch, peaceful rural surroundings, and the convenience of an attached two-car garage. With thoughtful design, quality craftsmanship, and a spacious .69-acre homesite, the Chloe house plan offers the perfect blend of style, comfort, and country living with easy access to I-40 and I-95!
| 7 hours ago | Status changed to Active | |
| 7 hours ago | Price changed to $512,500 | |
| 7 hours ago | Listing updated with changes from the MLS | |
| yesterday | Listing first seen on site |

Listing information is provided by Participants of the Longleaf Pine REALTORS MLS. IDX information is provided exclusively for personal, non-commercial use, and may not be used for any purpose other than to identify prospective properties consumers may be interested in purchasing. Information is deemed reliable but not guaranteed. Copyright 2026, Longleaf Pine REALTORS MLS.
Data last updated at: 2026-10-24 02:58 AM UTC

Did you know? You can invite friends and family to your search. They can join your search, rate and discuss listings with you.