
11 Ashton LaneLumberton, NC 28360
Mortgage Calculator
Monthly Payment (Est.)
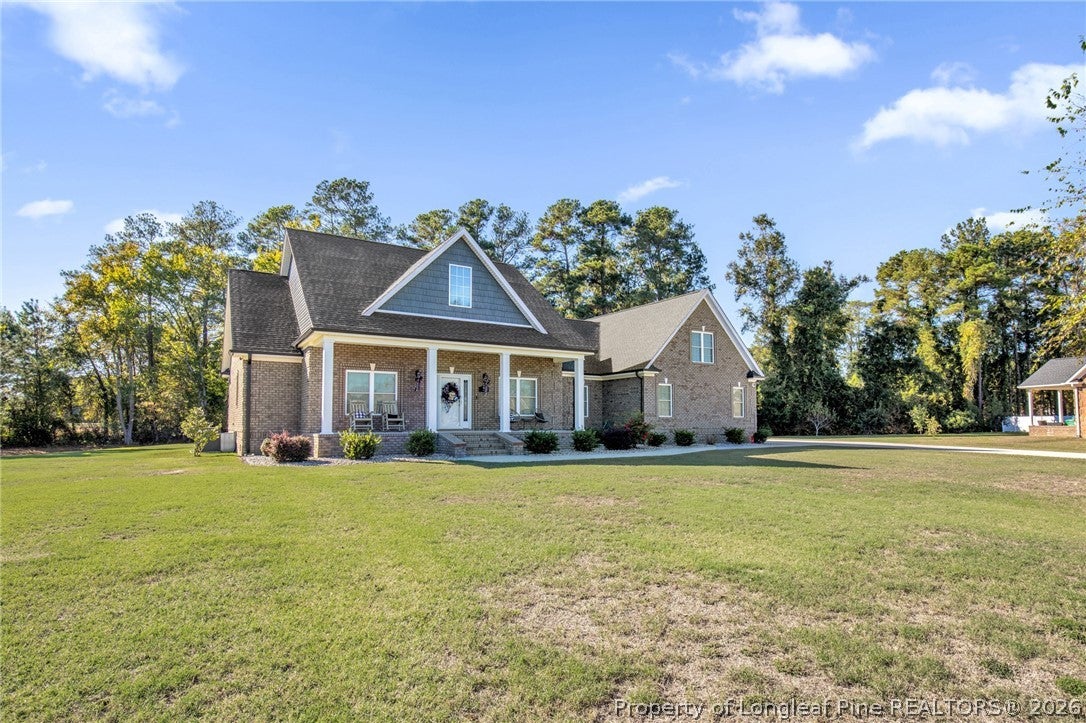
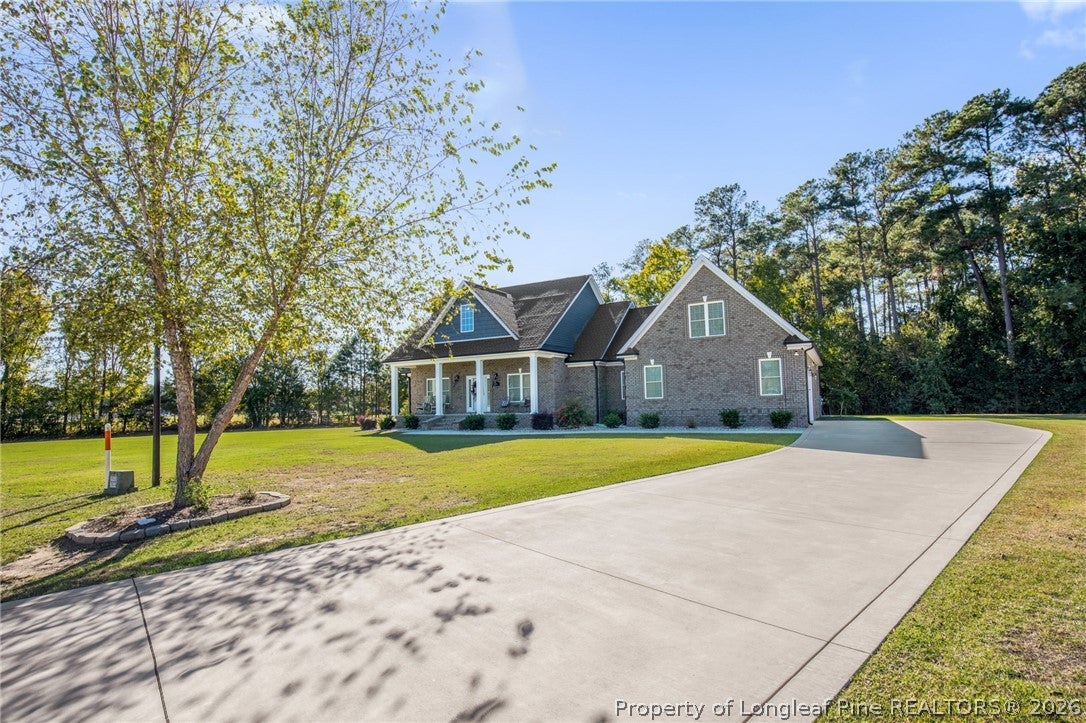
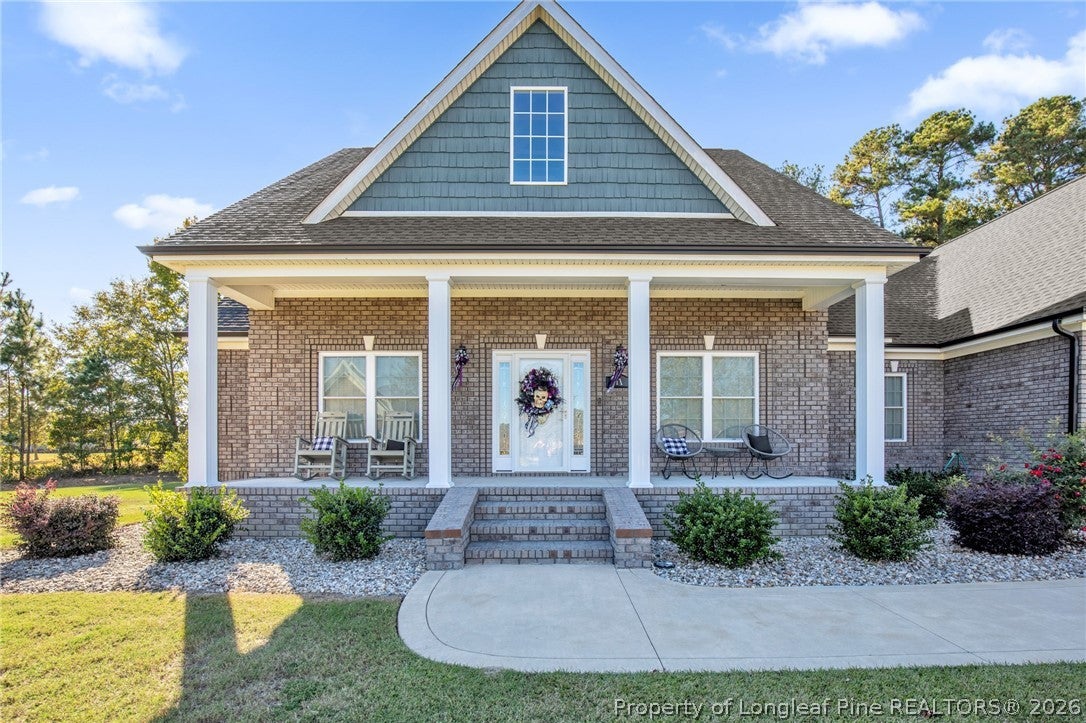
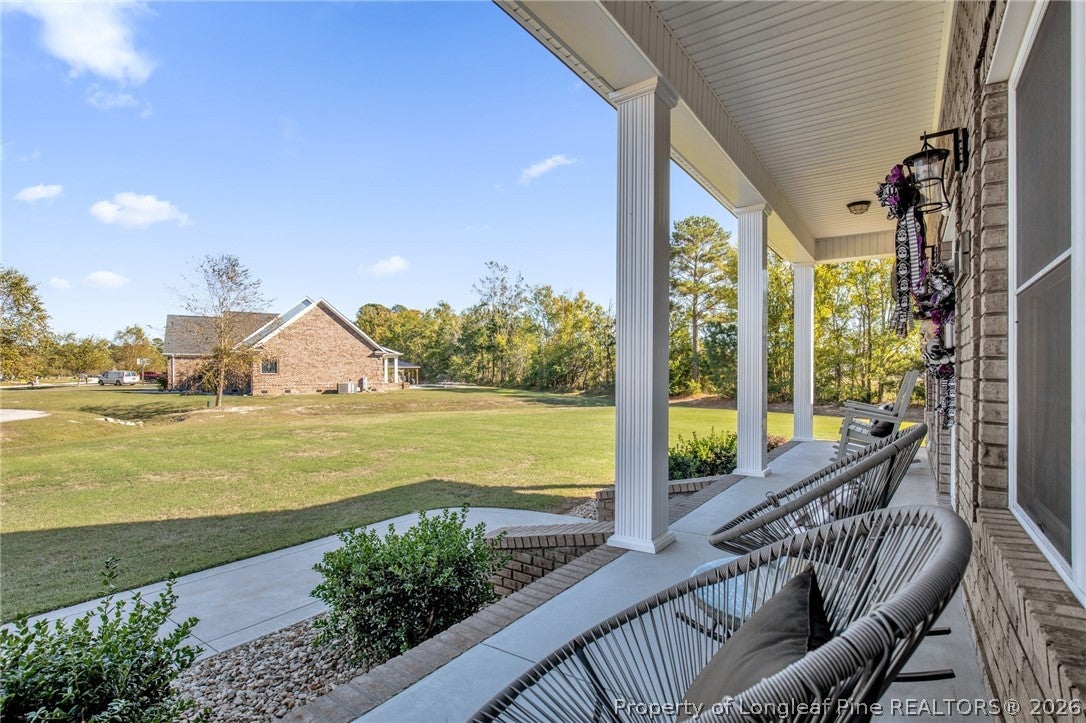
Enter an interest rate to see your estimated monthly payment.Custom built home located in Stove Cove Village in Lumberton with 4 bedrooms and 2.5 bathrooms with 3032 sqft! This magnificent, tastefully designed, and beautiful home is situated on 2 lots that make up a total of 1.13 acres. The home has an open floor concept with kitchen, dining, and living area that all flows together very nicely. There are tray ceilings in the living room and master bedroom. The kitchen features a very large island, granite countertops, stainless steel appliances, soft close cabinets, and a very nice sized pantry. Enjoy your coffee over looking the back yard from the breakfast nook or even outside on the back porch on those warmer mornings! The bottom floor of the home has 3 bedrooms, including the master suite, an additional full bathroom, and one half bathroom. The fourth bedroom is located upstairs that could also be used as a bonus room. The master suite includes a large bedroom, walk-in closet, and a bathroom with a custom tiled shower. There home is supplied by a tankless, on-demand gas water heater and the home heats & cools by an electric heat pump for downstairs and ductless heating/air unit for upstairs. This is a very nice home, great layout, and wonderful overall property! If you want a modern, updated home, that is in a good location, then please come check out this property!
| 2 weeks ago | Status changed to Active | |
| 2 weeks ago | Listing updated with changes from the MLS | |
| 3 weeks ago | Listing first seen on site |

Listing information is provided by Participants of the Longleaf Pine REALTORS MLS. IDX information is provided exclusively for personal, non-commercial use, and may not be used for any purpose other than to identify prospective properties consumers may be interested in purchasing. Information is deemed reliable but not guaranteed. Copyright 2026, Longleaf Pine REALTORS MLS.
Data last updated at: 2026-11-14 12:48 AM UTC

Did you know? You can invite friends and family to your search. They can join your search, rate and discuss listings with you.