Property Search

2158 Skyview Drive, Fayetteville, NC, 28304

Save
Ask
Tour
Hide
Share
$200,000
New Listing

2158 Skyview Drive
Fayetteville, NC 28304

For Sale|Single Family Residence|Active
3
Beds
2
Total Baths
2
Full Baths
1,113
SqFt
$180
/SqFt
1994
Built
Subdivision:
LAKE FRANCES
County:
Cumberland
Listing courtesy of PAOLA BLACKBURN of ON POINT REALTY
Call Now: 910-644-0222
Is this the listing for you? We can help make it yours.
910-644-0222
2158 Skyview Drive2158 Skyview Drive2158 Skyview Drive2158 Skyview Drive
Save
Ask
Tour
Hide
Share

Mortgage Calculator

Monthly Payment (Est.)

Enter an interest rate to see your estimated monthly payment.
Calculator powered by Showcase IDX, a Constellation1 Company. Copyright ©2026 Information is deemed reliable but not guaranteed.

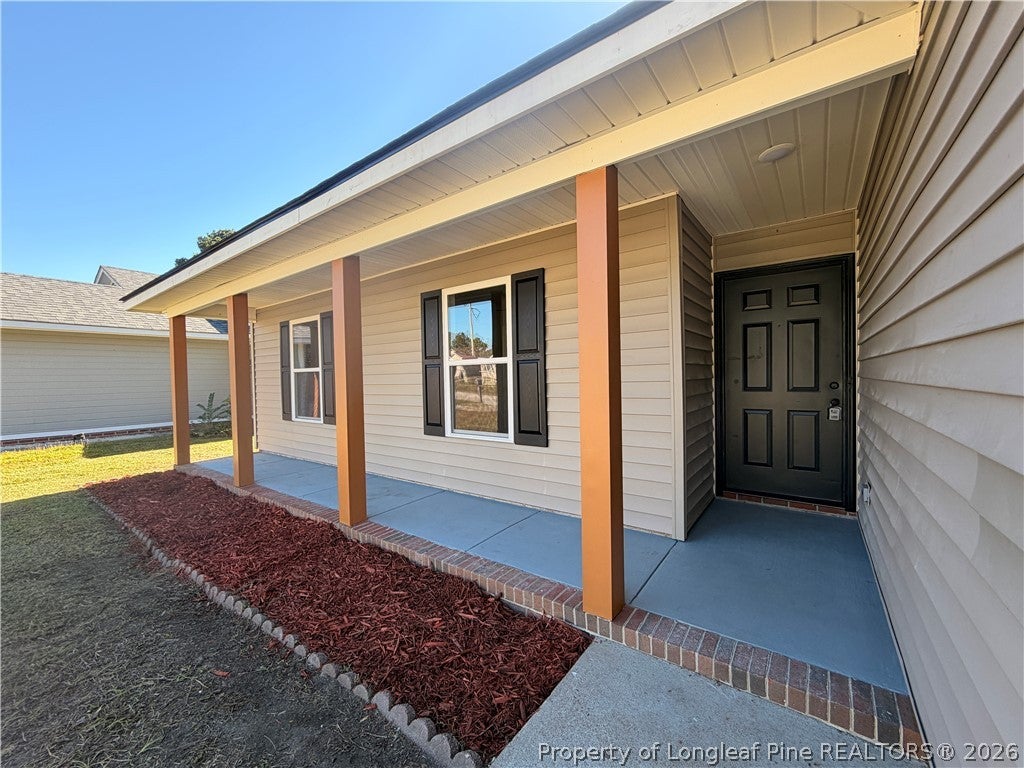
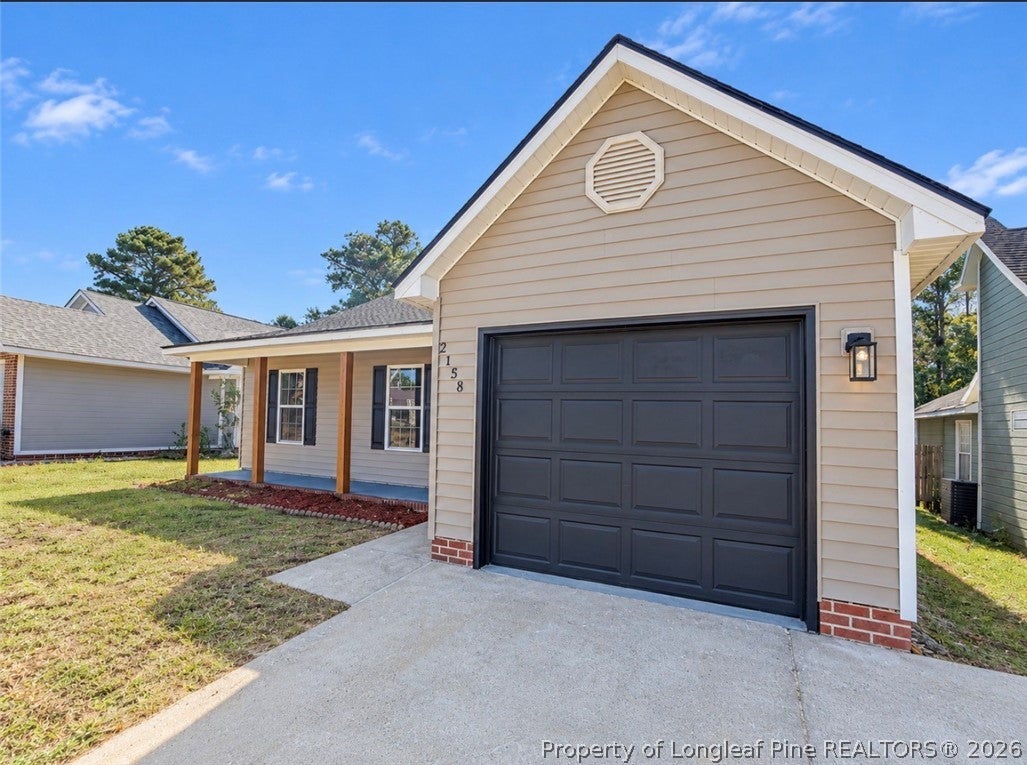
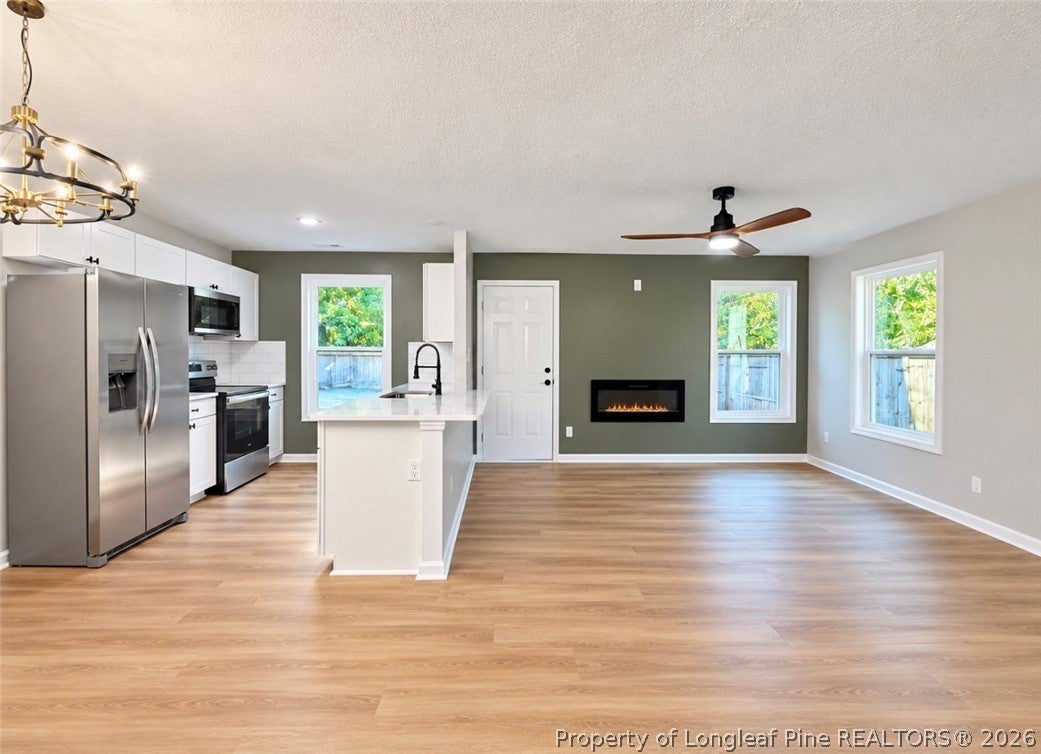
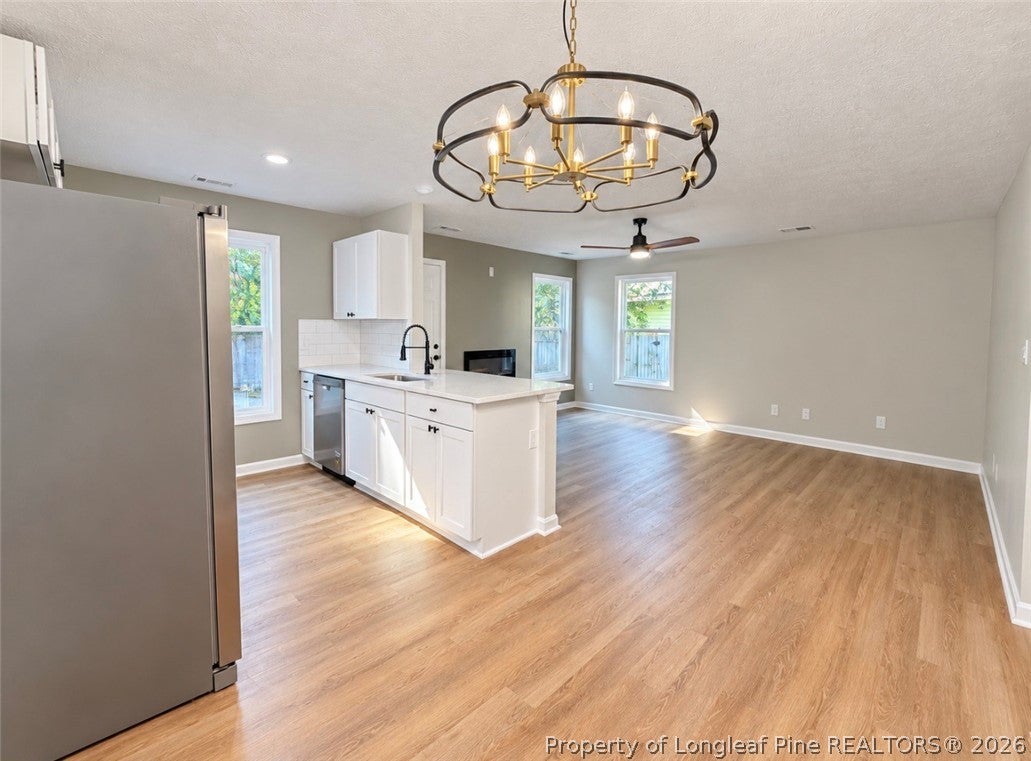
Get ready to fall in love with this beautifully updated home, where modern style meets everyday comfort! From the moment you arrive, the wide, covered front porch welcomes you with charm and character. Step inside to discover new LVP flooring throughout all social and wet areas, complemented by fresh, modern finishes. The open-concept layout showcases a stunning kitchen featuring quartz countertops, a stylish backsplash, brand-new stainless steel appliances, and a convenient breakfast bar. The kitchen overlooks the spacious living room, complete with a modern electric fireplace and ceiling fan, creating the perfect setting for entertaining guests or relaxing with family. All bedrooms feature brand-new carpet and ceiling fans for added comfort. The generously sized primary bedroom offers a walk-in closet with plenty of storage space. Step outside to enjoy the patio and fully fenced backyard, perfect for outdoor gatherings, pets, or simply unwinding in your own private retreat. Conveniently located near restaurants, shopping centers, and everyday amenities, this move-in-ready home offers the perfect blend of modern updates, comfort, and convenience. Beautifully updated and ready for its next owner. Could that be you? Don’t miss your chance to make this home yours!

Save
Ask
Tour
Hide
Share
Listing Snapshot
Price 
$200,000
Days On Site 
0 Days
Bedrooms 
3
Inside Area (SqFt) 
1,113 sqft
Total Baths 
2
Full Baths 
2
Partial Baths 
N/A
Lot Size 
0.34 Acres
Year Built 
1994
MLS Number 
771419
Status 
Active
Property Tax 
N/A
HOA/Condo/Coop Fees 
N/A
Sq Ft Source 
N/A
Friends & Family
Recent Activity
11 hours agoListing first seen on site
11 hours agoListing updated with changes from the MLS
General Features
Acres 
0.34
Attached Garage 
Yes
Disclosures 
Owner Is Listing Agent
Garage 
Yes
Garage Spaces 
1
Parking 
AttachedGarage
Property Sub Type 
Single Family Residence
Sewer 
Public Sewer
Special Circumstances 
Standard
Style 
Ranch
Water Source 
Public
Zoning 
SF10 - Single Family Res 10
Interior Features
Appliances 
RangeRefrigeratorDishwasherFree-Standing RangeFree-Standing RefrigeratorMicrowave
Basement 
None
Cooling 
Ceiling Fan(s)Central Air
Fireplace Features 
Electric
Fireplaces 
1
Flooring 
CarpetVinyl
Heating 
Heat Pump
Interior 
Breakfast BarCeiling Fan(s)ChandelierEat-in KitchenOpen FloorplanBarWalk-In Closet(s)
Laundry Features 
Washer HookupIn GarageMain Level
Save
Ask
Tour
Hide
Share
Exterior Features
Construction Details 
Vinyl Siding
Fencing 
FencedFullPrivacy
Lot Features 
ClearedLevelCul-De-Sac
Patio And Porch 
PorchPatioCoveredFront Porch
Community Features
Financing Terms Available 
Cash
Roads 
Paved
Schools
School District
Unknown
Elementary School
Unknown
Middle School
Douglas Byrd Middle School
High School
Douglas Byrd Senior High
Listing courtesy of PAOLA BLACKBURN of ON POINT REALTY


Listing information is provided by Participants of the Longleaf Pine REALTORS MLS. IDX information is provided exclusively for personal, non-commercial use, and may not be used for any purpose other than to identify prospective properties consumers may be interested in purchasing. Information is deemed reliable but not guaranteed. Copyright 2026, Longleaf Pine REALTORS MLS.
Data last updated at: 2026-10-24 02:53 AM UTC

Neighborhood & Commute
Source: Walkscore
Disclosure: Community information and market data powered by Constellation Data Labs. Information is deemed reliable but not guaranteed.
Save
Ask
Tour
Hide
Share