
4946 Arlington StreetHope Mills, NC 28348
Mortgage Calculator
Monthly Payment (Est.)
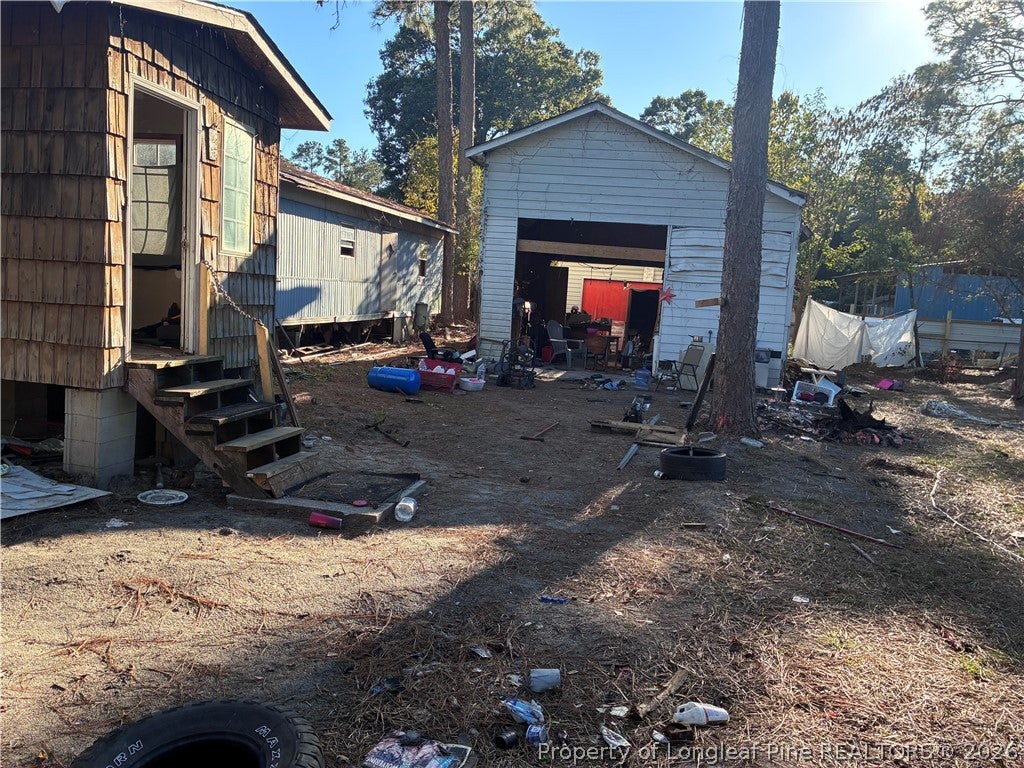
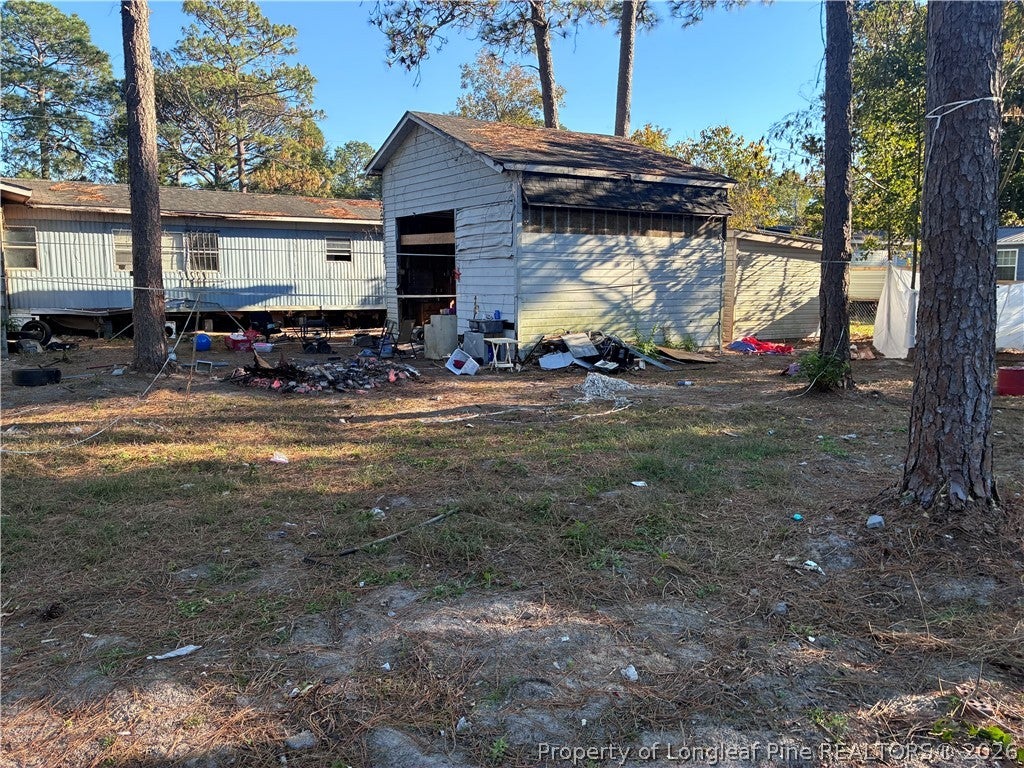
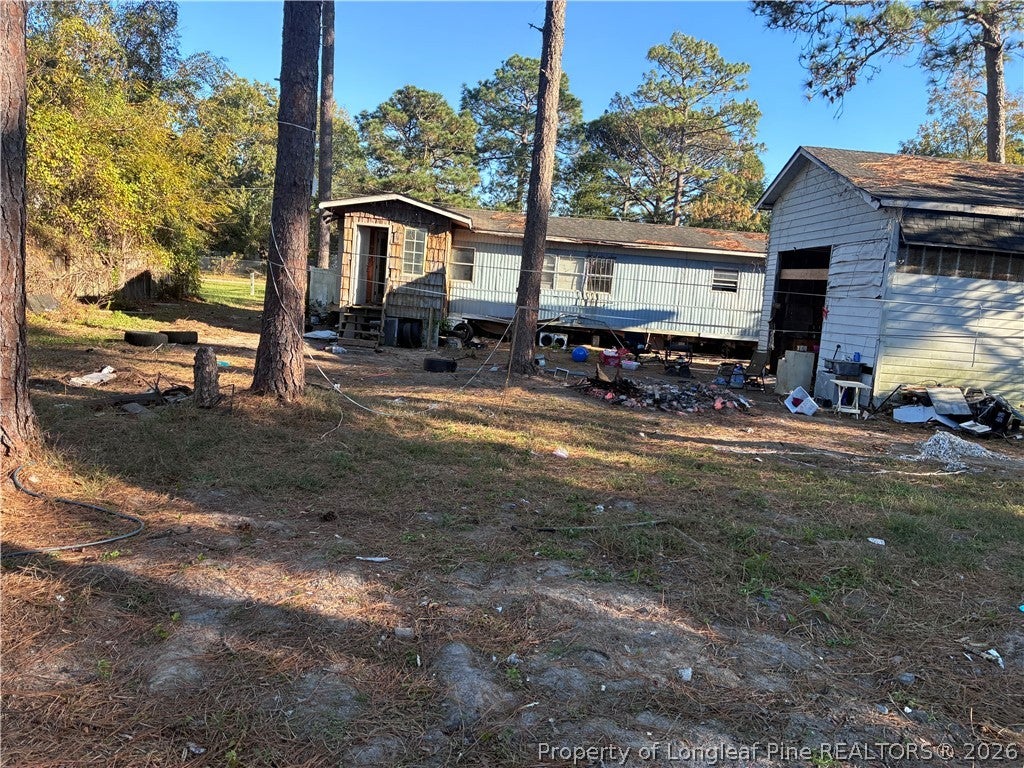
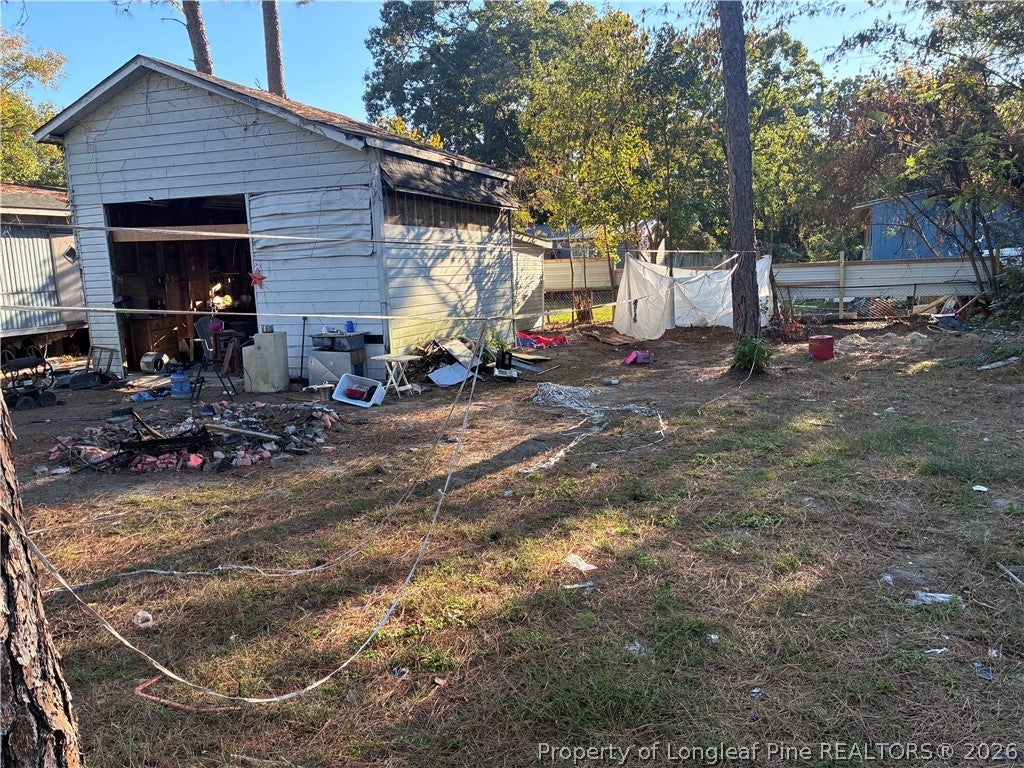
Enter an interest rate to see your estimated monthly payment.Investor opportunity in Hope Mills! Located at 4969 Arlington Street, this property offers potential for buyers seeking their next renovation project. The sale includes the manufactured home on the lot, and all additional buildings at the rear of the property. A well is located on the property, and public electricity is accessible. Seller does not possess a title to the manufactured home and has no additional information regarding its age, condition, or history. Buyers should verify title and transfer requirements, permitted uses, and the suitability of all structures for their intended plans. The entire property is being sold AS IS, WHERE IS. Seller makes no warranties or guarantees regarding the condition or functionality of any structures, the well, electrical connections, appliances, fixtures, systems, or other items included in the sale. Buyers are responsible for inspections and verification of all property information and utility availability. Agent has ownership interest in the property
| 20 hours ago | Listing first seen on site | |
| 20 hours ago | Listing updated with changes from the MLS |

Listing information is provided by Participants of the Longleaf Pine REALTORS MLS. IDX information is provided exclusively for personal, non-commercial use, and may not be used for any purpose other than to identify prospective properties consumers may be interested in purchasing. Information is deemed reliable but not guaranteed. Copyright 2026, Longleaf Pine REALTORS MLS.
Data last updated at: 2026-10-24 02:53 AM UTC

Did you know? You can invite friends and family to your search. They can join your search, rate and discuss listings with you.