
5129 Maxwell RoadStedman, NC 28391
Mortgage Calculator
Monthly Payment (Est.)
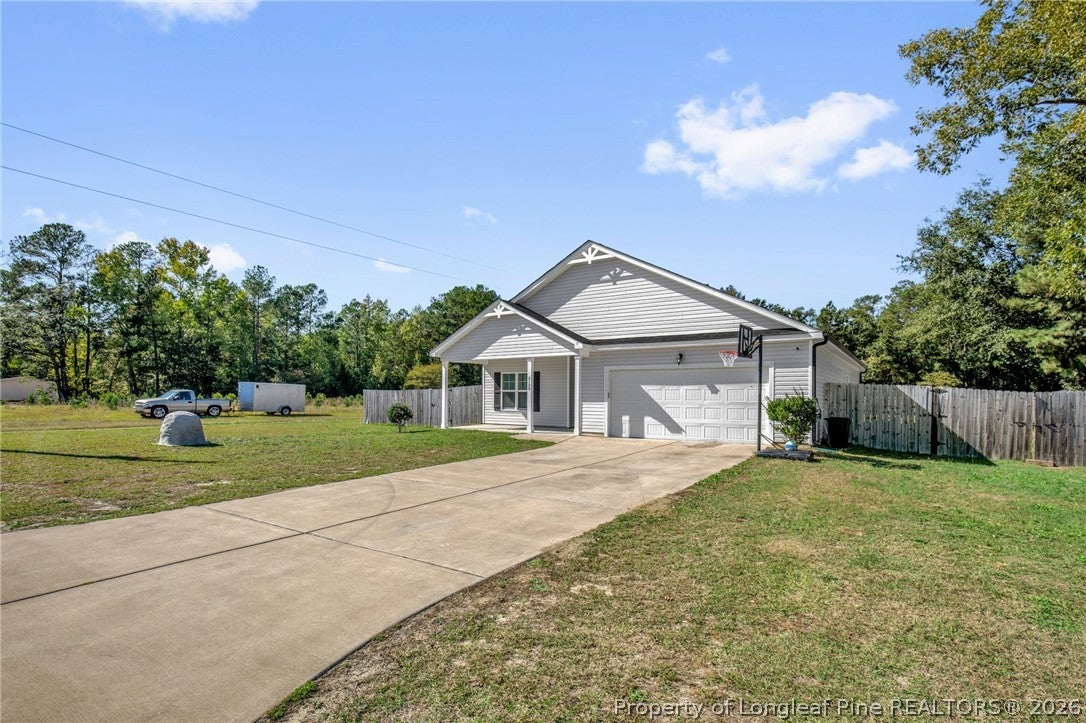
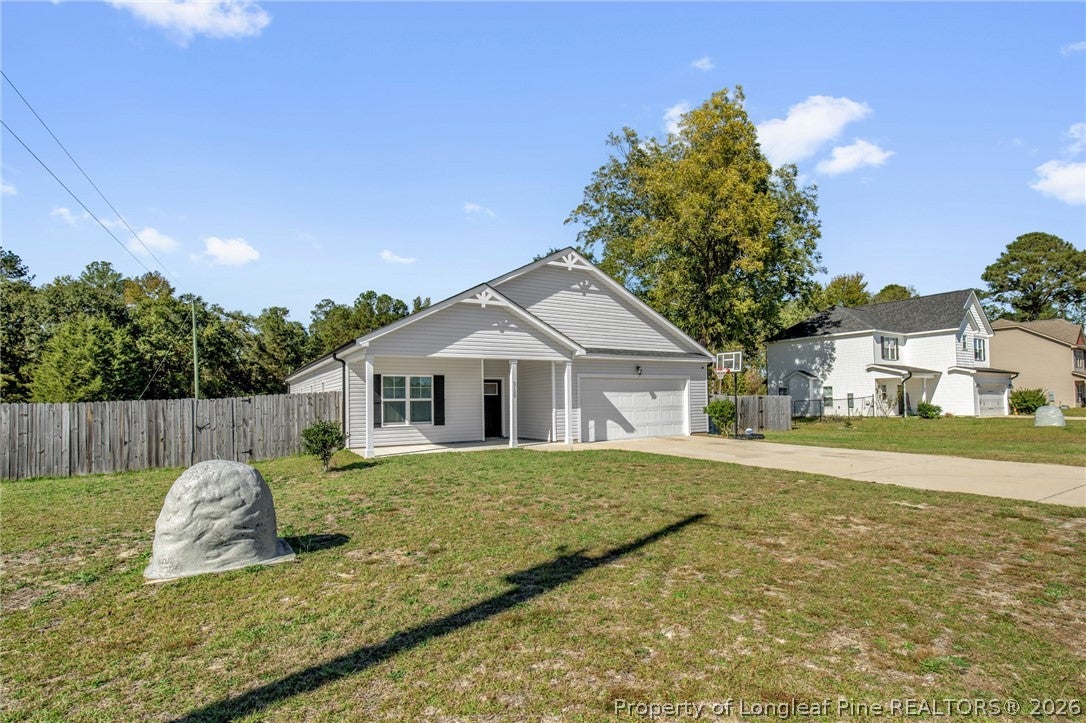
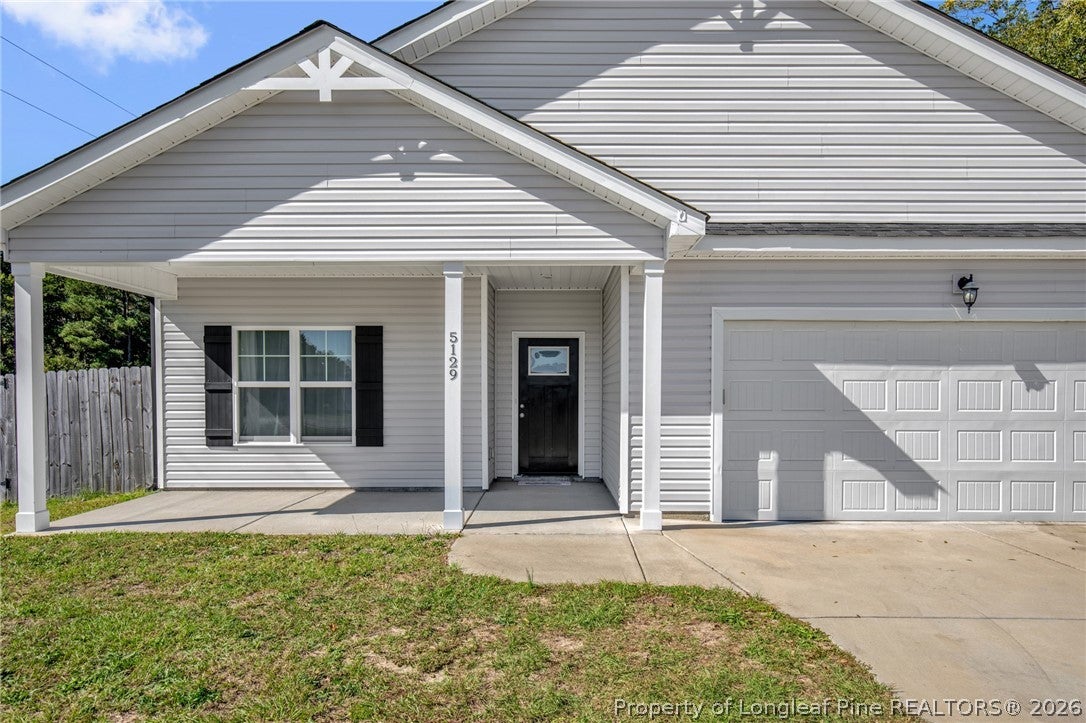
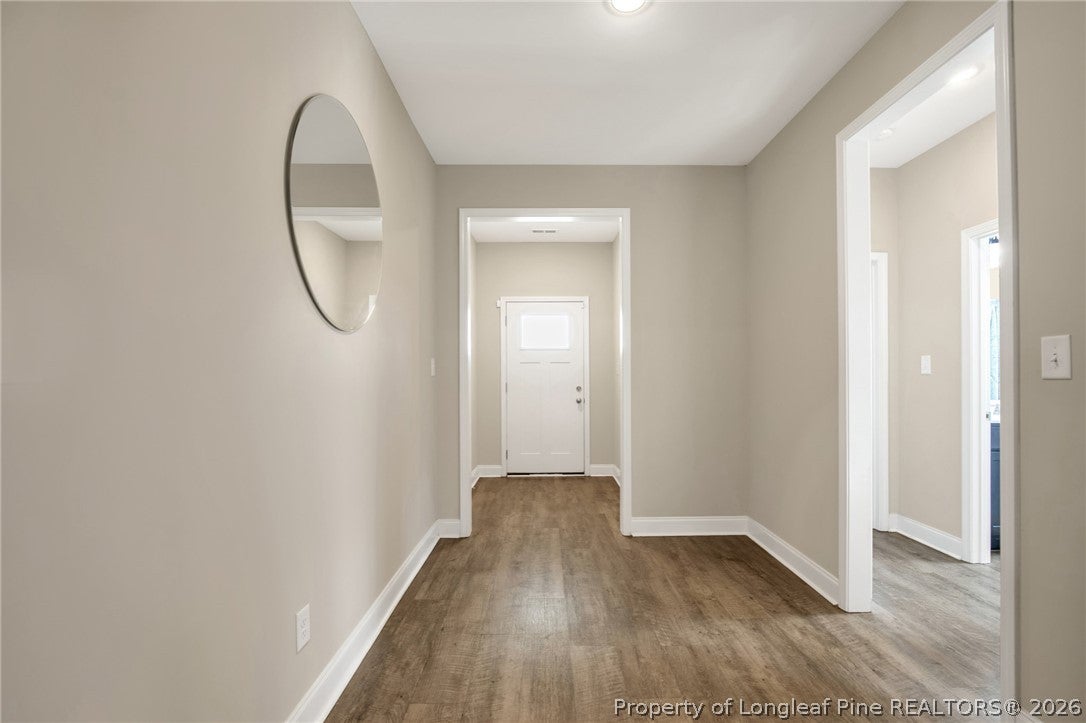
Enter an interest rate to see your estimated monthly payment.$8,000 in Closing Costs paid by the seller plus a 1 year America's Preferred Home Warranty !! Welcome to 5129 Maxwell Road in Stedman—a well-kept one-level, 2020 home in the Bethany Crossing community offering the space, layout, and features buyers are looking for right now. With 3 bedrooms, 2.5 baths, and approx. 1,850 heated sq ft, this home sits on a level, cleared lot (.52 acres) and includes an attached 2-car garage—a great fit for everyday living, hobbies, and storage. Inside, you’ll love the open-concept layout with a kitchen island, granite countertops, and a comfortable flow for both daily life and entertaining. The primary suite features a relaxing bath setup with a soaking tub, separate shower, double vanity, water closet, and walk-in closet. Additional highlights include a cozy gas log fireplace, luxury vinyl plank + carpet flooring, and a rear fenced yard with a large covered patio—ideal for relaxing, pets, or play. Big financing advantage: this home is located in a USDA-eligible area, which may allow 100% financing for qualified buyers. Even better, the seller also offers a VA assumable loan with an interest rate under 3%—a rare opportunity in today’s market. Buyer must have their own VA entitlement to assume. Convenient to Hwy 24 with an easy drive toward Fayetteville and surrounding areas—don’t miss your chance to secure a strong home with standout financing options. **Pool table pictured available for sale for $6,000. Approximately 16 miles to Ft. Bragg, 8 miles to downtown Fayetteville.
| yesterday | Listing first seen on site | |
| yesterday | Listing updated with changes from the MLS |

Listing information is provided by Participants of the Longleaf Pine REALTORS MLS. IDX information is provided exclusively for personal, non-commercial use, and may not be used for any purpose other than to identify prospective properties consumers may be interested in purchasing. Information is deemed reliable but not guaranteed. Copyright 2026, Longleaf Pine REALTORS MLS.
Data last updated at: 2026-10-24 02:53 AM UTC

Did you know? You can invite friends and family to your search. They can join your search, rate and discuss listings with you.